Rare move-in-ready opportunity in Pulte's popular Freedom Series! The Duncan, the largest floorplan in Pulte's Freedom Series, offers an open-concept layout designed for the way homeowners live, featuring a spacious kitchen with white cabinetry, quartz countertops, a large center island, and luxury vinyl plank flooring throughout the main level. Enjoy a true foyer entry, 9-foot ceilings, a dedicated laundry room, abundant storage, whole-house blinds, water softener, and an insulated garage. Relax on your private rear patio with maintenance-free privacy fencing overlooking community green space. Located in Avondale at Amber Fields, the only community offering thoughtfully designed townhomes with direct access to a 100-acre park featuring trails, pickleball courts, playgrounds, a dog park, and more—all while delivering the privacy, functionality, and comfort of a home designed around homeowner priorities.
Pending
$400,000
14940 Avondale Vw, Rosemount, MN 55068
3beds
2,020sqft
(TH) Side x Side
Built in 2026
1,742 Square Feet Lot
$-- Zestimate®
$198/sqft
$284/mo HOA
What's special
Large center islandInsulated garageMaintenance-free privacy fencingAbundant storageDedicated laundry roomPrivate rear patioWater softener
- 20 days
- 33
- 0
Zillow last checked:
Listing updated:
Listed by:
Blake Van Vleet 952-353-7126,
Pulte Homes Of Minnesota, LLC
Source: NorthstarMLS as distributed by MLS GRID,MLS#: 7148783
Facts & features
Interior
Bedrooms & bathrooms
- Bedrooms: 3
- Bathrooms: 3
- Full bathrooms: 2
- 1/2 bathrooms: 1
Bedroom
- Level: Upper
- Area: 162.56 Square Feet
- Dimensions: 12.8 x 12.7
Bedroom 2
- Level: Upper
- Area: 128.76 Square Feet
- Dimensions: 11.1 x 11.6
Bedroom 3
- Level: Upper
- Area: 126.56 Square Feet
- Dimensions: 11.2 x 11.3
Kitchen
- Level: Main
- Area: 210 Square Feet
- Dimensions: 15x14
Living room
- Level: Main
- Area: 185.76 Square Feet
- Dimensions: 12.9x14.4
Heating
- Forced Air
Cooling
- Central Air
Appliances
- Included: Air-To-Air Exchanger, Dishwasher, Disposal, Dryer, Electric Water Heater, Exhaust Fan, Microwave, Range, Refrigerator, Washer
- Laundry: Laundry Room, Upper Level
Features
- Basement: None
- Has fireplace: No
Interior area
- Total structure area: 2,020
- Total interior livable area: 2,020 sqft
- Finished area above ground: 2,020
- Finished area below ground: 0
Property
Parking
- Total spaces: 2
- Parking features: Attached, Asphalt
- Attached garage spaces: 2
Accessibility
- Accessibility features: No Stairs External
Features
- Levels: Two
- Stories: 2
- Patio & porch: Patio
Lot
- Size: 1,742 Square Feet
Details
- Foundation area: 917
- Parcel number: TBD
- Zoning description: Residential-Multi-Family
Construction
Type & style
- Home type: Townhouse
- Property subtype: (TH) Side x Side
- Attached to another structure: Yes
Materials
- Frame
- Roof: Age 8 Years or Less,Asphalt,Pitched
Condition
- New construction: Yes
- Year built: 2026
Details
- Builder name: PULTE HOMES
Utilities & green energy
- Electric: 200+ Amp Service
- Gas: Natural Gas
- Sewer: City Sewer/Connected
- Water: City Water/Connected
Community & HOA
Community
- Security: Fire Sprinkler System
- Subdivision: Avondale in Amber Fields
HOA
- Has HOA: Yes
- Amenities included: Fire Sprinkler System, In-Ground Sprinkler System
- Services included: Maintenance Structure, Hazard Insurance, Lawn Care, Other, Maintenance Grounds, Professional Mgmt, Shared Amenities, Snow Removal
- HOA fee: $284 monthly
- HOA name: Associa Minnesota
- HOA phone: 763-225-6400
Location
- Region: Rosemount
Financial & listing details
- Price per square foot: $198/sqft
- Tax assessed value: $82,800
- Annual tax amount: $1,122
- Date on market: 9/22/2026
- Date available: 10/09/2026
- Road surface type: Paved
Estimated market value
Not available
Estimated sales range
Not available
Not available
Price history
| Date | Event | Price |
|---|---|---|
| 9/22/2026 | Pending sale | $400,000$198/sqft |
Source:  NorthstarMLS as distributed by MLS GRID #7148783 Report a problem NorthstarMLS as distributed by MLS GRID #7148783 Report a problem | ||
| 9/22/2026 | Listed for sale | $400,000$198/sqft |
Source: NorthstarMLS as distributed by MLS GRID #7148783 Report a problem | ||
Public tax history
| Year | Property taxes | Tax assessment |
|---|---|---|
| 2025 | $1,122 +60.3% | $82,800 +3.1% |
| 2024 | $700 +107.1% | $80,300 +0.5% |
| 2023 | $338 +956.3% | $79,900 +1564.6% |
| 2022 | $32 | $4,800 |
Find assessor info on the county website
Monthly payment
Est. payment
Payment breakdown
Explore the cost of this home by adjusting the details. Changes won't be saved.Climate risks
Neighborhood: 55068
- $354,9903 bd3 ba2k sqft14928 Avondale Vw, Rosemount, MN 55068New Construction

- $344,9903 bd3 ba1.8k sqft14924 Avondale Vw, Rosemount, MN 55068New Construction
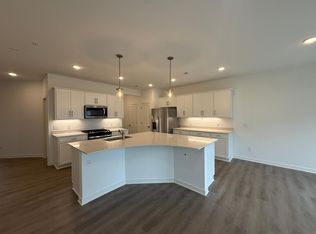
- $349,9903 bd3 ba1.8k sqft14936 Avondale Vw, Rosemount, MN 55068New Construction
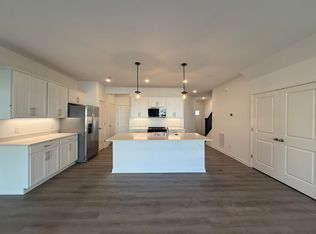
- $384,9903 bd3 ba1.8k sqft14920 Avondale Vw, Rosemount, MN 55068New Construction
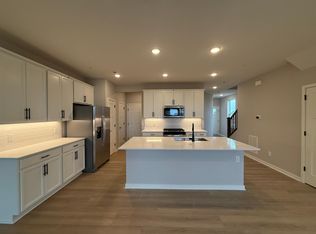
Similar homes
- $399,9903 bd3 ba1.9k sqft14932 Avondale Vw, Rosemount, MN 55068New Construction

 NorthstarMLS as distributed by MLS GRID
 - $384,9903 bd3 ba1.8k sqft14920 Avondale Vw, Rosemount, MN 55068New ConstructionNorthstarMLS as distributed by MLS GRID
- $369,0003 bd2 ba1.8k sqft14795 Bloomfield Cir, Rosemount, MN 55068For Sale
 MLS ID #7100127, Richard P. Hansen, Coldwell Banker Realty. NorthstarMLS as distributed by MLS GRID
 - $354,9903 bd3 ba2k sqft14928 Avondale Vw, Rosemount, MN 55068New ConstructionNorthstarMLS as distributed by MLS GRID
- $399,9003 bd3 ba1.8k sqft15063 Athgoe Dr, Rosemount, MN 55068For SaleMLS ID #7132995, Shantelle Odegard, RE/MAX Results. NorthstarMLS as distributed by MLS GRID
- $349,9903 bd3 ba1.8k sqft14936 Avondale Vw, Rosemount, MN 55068New ConstructionNorthstarMLS as distributed by MLS GRID
- $344,9903 bd3 ba1.8k sqft14924 Avondale Vw, Rosemount, MN 55068New ConstructionNorthstarMLS as distributed by MLS GRID
- $344,4853 bd3 ba1.7k sqft1084 151st St W, Rosemount, MN 55068New ConstructionNorthstarMLS as distributed by MLS GRID
- $351,6453 bd3 ba1.7k sqft1046 Anmeadle Row, Rosemount, MN 55068New ConstructionNorthstarMLS as distributed by MLS GRID
- $405,0003 bd3 ba1.9k sqft1103 150th St W, Rosemount, MN 55068For SaleMLS ID #7134517, Nam Hoang Nguyen, Pemberton RE. NorthstarMLS as distributed by MLS GRID
- $449,1953 bd3 ba1.9k sqft1118 Annagaire Curv, Rosemount, MN 55068New ConstructionNorthstarMLS as distributed by MLS GRID
- $449,1953 bd3 ba1.9k sqft1157 Annacotte Ln, Rosemount, MN 55068New ConstructionNorthstarMLS as distributed by MLS GRID
- $448,5453 bd3 ba1.9k sqft1181 Annacotte Ln, Rosemount, MN 55068New ConstructionNorthstarMLS as distributed by MLS GRID
- $318,9853 bd3 ba1.7k sqft1076 151st St W, Rosemount, MN 55068New ConstructionNorthstarMLS as distributed by MLS GRID
- $424,9003 bd2 ba1.6k sqft15032 Athgoe Dr, Rosemount, MN 55068For SaleMLS ID #7079549, Scott A Lindquist, Imagine Realty. NorthstarMLS as distributed by MLS GRID
