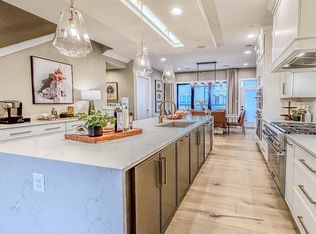
No waiting on this attached luxury residence at the Grove. Home of the month, newly priced for November move in. Exciting floor plan on 3 levels span entertaining to your delight. The exterior is so inviting with a covered front porch, stone, and other magnetic materials you just don't see on other homes. The kitchen is pure luxury, with a waterfall island, quartz, custom lighting in kitchen and dining room. Bright white cabinets invite the best gatherings, with touches everywhere making this magazine ready. Wait until you see floor to ceiling black windows, 10 foot ceilings on the main level, and your own private covered lanai off your great room. Take advantage of our first home deliveries.
Sold for $1,119,900
$1,119,900
14940 Dispatch St #4, Rockville, MD 20850
3beds
2,300sqft
Townhouse
Built in 2024
1,900 Square Feet Lot
$1,067,300 Zestimate®
$487/sqft
$5,198 Estimated rent
Home value
$1,067,300
$993,000 - $1.14M
$5,198/mo
Zestimate® history
Owner options
List your home for rent
$5,198/mo
Rent Zestimate®
Find your next renter with Zillow Rental Manager. Plus, with online applications, you can quickly screen prospective tenants – for free.
$5,198/mo
Rent Zestimate®
Refinance and save
$6,963/mo
Est. payment
Refinancing to a lower rate could help reduce your monthly payments and save thousands over the life of the loan.
$6,963/mo
Est. payment
Explore your selling options
Work with a Zillow partner agent
Leverage their expertise and Zillow's premium Showcase listings to get your home seen by more buyers.
Get startedList with your own agent
Get your home in front of millions of buyers by listing it on Zillow.
Learn how to do itSell it yourself
Take full control of how buyers see your home on Zillow by listing For Sale by Owner (FSBO).
List your homeWhat's special
Waterfall islandBright white cabinetsPrivate covered lanaiCovered front porch
Zillow last checked:
Listing updated:
Listed by:
Kenneth Wormald 301-695-6614,
Wormald Realty
Bought with:
Jennifer Chow, 651413
RLAH @properties
Source: Bright MLS,MLS#: MDMC2151558
Facts & features
Interior
Bedrooms & bathrooms
- Bedrooms: 3
- Bathrooms: 4
- Full bathrooms: 2
- 1/2 bathrooms: 2
- Main level bathrooms: 1
Heating
- Central, Zoned, Natural Gas
Cooling
- Programmable Thermostat, Central Air, Natural Gas
Appliances
- Included: Microwave, Down Draft, Dishwasher, Disposal, Dryer, Range Hood, Stainless Steel Appliance(s), Washer, Electric Water Heater
Features
- Dining Area, Family Room Off Kitchen, Open Floorplan, Formal/Separate Dining Room, Kitchen - Gourmet, Pantry, Recessed Lighting, Walk-In Closet(s)
- Doors: Insulated
- Windows: Low Emissivity Windows, Screens
- Has basement: No
- Number of fireplaces: 1
- Fireplace features: Gas/Propane
Interior area
- Total structure area: 2,300
- Total interior livable area: 2,300 sqft
- Finished area above ground: 2,300
Property
Parking
- Total spaces: 2
- Parking features: Garage Faces Rear, Attached
- Attached garage spaces: 2
Accessibility
- Accessibility features: None
Features
- Levels: Three
- Stories: 3
- Exterior features: Other
- Pool features: Community
Lot
- Size: 1,900 Square Feet
Details
- Additional structures: Above Grade
- Parcel number: NO TAX RECORD
- Zoning: CRA
- Special conditions: Standard
Construction
Type & style
- Home type: Townhouse
- Architectural style: Contemporary
- Property subtype: Townhouse
Materials
- Blown-In Insulation, Batts Insulation, HardiPlank Type, Stucco, Stone
- Foundation: Slab
- Roof: Rubber
Condition
- Excellent
- New construction: Yes
- Year built: 2024
Details
- Builder model: Amari
- Builder name: Wormald Homes
Utilities & green energy
- Sewer: Public Sewer
- Water: Public
Community & HOA
Community
- Subdivision: The Grove
HOA
- Has HOA: Yes
- Amenities included: Fitness Center, Pool, Tot Lots/Playground, Common Grounds, Clubhouse
- Services included: Lawn Care Front, Maintenance Grounds, Pool(s), Snow Removal, Trash
- HOA fee: $150 monthly
Location
- Region: Rockville
Financial & listing details
- Price per square foot: $487/sqft
- Tax assessed value: $1,206,000
- Annual tax amount: $1
- Date on market: 10/9/2024
- Listing agreement: Exclusive Agency
- Listing terms: Cash,Conventional,1031 Exchange,VA Loan
- Ownership: Fee Simple
Price history
| Date | Event | Price |
|---|---|---|
| 12/12/2024 | Sold | $1,119,900+1.8%$487/sqft |
Source:  Bright MLS #MDMC2151558 Report a problem Bright MLS #MDMC2151558 Report a problem | ||
| 10/31/2024 | Pending sale | $1,099,900$478/sqft |
Source: Bright MLS #MDMC2151558 Report a problem | ||
| 10/9/2024 | Listed for sale | $1,099,900$478/sqft |
Source: Bright MLS #MDMC2151558 Report a problem | ||
Public tax history
Tax history is unavailable.
Neighborhood: 20850
Nearby homes
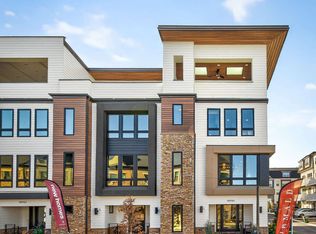
- from $1,099,9005 bd5 ba2.8k sqftThe Amari Plan, The Grove, Rockville, MD 20850New Construction
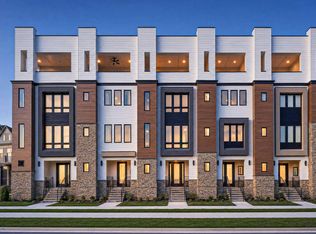
- from $1,149,9005 bd6 ba2.8k sqftThe Darcy with Elevator Plan, The Grove, Rockville, MD 20850New Construction
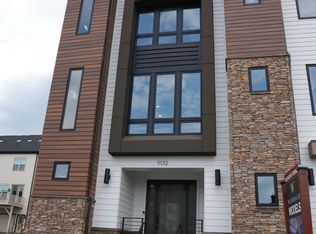
- $1,202,5603 bd4 ba2.8k sqft11132 Medical Center Dr, Rockville, MD 20850Sold
- $1,194,1003 bd3 ba2.8k sqft11126 Medical Center Dr #7C-10, Rockville, MD 20850New Construction
- $1,189,0544 bd5 ba3.1k sqft10130 Dalmation St, Rockville, MD 20850Sold
- $--1 bd1 ba-- sqft10031 Blackwell Rd #3029840F6, Rockville, MD 20850Off Market
- $--3 bd2 ba1.6k sqft10031 Blackwell Rd #510, Rockville, MD 20850Off Market
- $--1 bd1 ba1.2k sqft10031 Blackwell Rd #501, Rockville, MD 20850Off Market
Nearby schools
GreatSchools rating
- 9/10Stone Mill Elementary SchoolGrades: PK-5Distance: 0.7 mi
- 9/10Cabin John Middle SchoolGrades: 6-8Distance: 5.1 mi
- 10/10Thomas S. Wootton High SchoolGrades: 9-12Distance: 2.2 mi
Schools provided by the listing agent
- Elementary: Stone Mill
- Middle: Cabin John
- High: Thomas S. Wootton
- District: Montgomery County Public Schools
Source: Bright MLS. This data may not be complete. We recommend contacting the local school district to confirm school assignments for this home.
Get a cash offer in 3 minutes
Find out how much your home could sell for in as little as 3 minutes with a no-obligation cash offer.
Estimated market value
$1,067,300
Get a cash offer in 3 minutes
Find out how much your home could sell for in as little as 3 minutes with a no-obligation cash offer.
Estimated market value
$1,067,300
- Maryland
- Montgomery County
- Rockville
- 20850
- 14940 Dispatch St Unit 4
Nearby cities
Nearby neighborhoods
Nearby zip codes
Other Rockville Topics
