Sophisticated 4-Level Luxury Townhome END UNIT with Private Elevator at The Grove, the masterclass in modern luxury and effortless functionality. This brand-new construction, 4-level townhome spans 2,800 square feet of meticulously designed, open-concept living space. Crafted for the discerning tenant, this residence blends sophisticated high-end appliances with complimentary high speed internet and seamless smart home integration including WiFi key-less front entry, WiFi controlled Thermostats, automated blinds, integrated audio, and a premium security system compatible with most home automation. Moving between floors is a breeze thanks to your own private elevator serving all four levels. The Main Level (2nd Floor): An Entertainer's Dream Steeped in natural light, the expansive main living area features a seamless, entirely carpet-free layout boasting premium wide-plank flooring and elegant hardwood staircases. The great room centers around a sleek, modern linear fireplace, flowing effortlessly into a true chef's kitchen equipped with gourmet stainless steel appliances. Just off the dining room, transition seamlessly to outdoor relaxation via the covered lanai, perfect for al fresco dining or a quiet morning coffee. Versatile Living & The Owner's Retreat. 1st Floor / Entry Level: Features a welcoming front entry, convenient access to the rear-entry 2-car garage equipped with EV charger, and a private study that easily converts into a quiet home office or additional bedroom. 3rd Floor / Bedroom Sanctuary: Dedicated entirely to rest, this level hosts the magnificent Owner's Suite, complete with an elegant en-suite bathroom and walk-in closet. Two additional bright bedrooms share a beautifully appointed full bath. 4th Floor / Four Seasons Retreat: The ultimate crown jewel of the home. This spectacular loft level features a front covered sky terrace and additional back open porch areas, offering an unparalleled setting for year-round relaxation, stargazing, or sophisticated entertaining. Community & Lifestyle Perks Situated in the highly desirable community of The Grove, residents enjoy exclusive access to curated wellness amenities, including a premium clubhouse, fitness center, accessible swimming pool, and pristine community playgrounds. Enjoy unparalleled suburban convenience: walk directly to Trader Joe's for daily essentials, or take a quick drive to the premier shopping, dining, and entertainment hubs at Rio and Crown. Commuting is exceptionally effortless with immediate access to I-270 and the Shady Grove Metro station. This home is proudly zoned for the highly anticipated, brand-new Crown High School (Wootton cluster).
LEASE TERM
Monthly Rent: $6,800
Internet: Complimentary Landlord package
Utilities: Tenant is responsible for setting up and pay for all utilities (except internet)
Availability: July 1, 2026
Lease Duration: 2-year lease preferred
Security Deposit: 1 month's rent
Pet Policy: Strictly no pets allowed
Smoking Policy: Strictly no smoking allowed
Flooring: Carpet-free; premium wood-textured flooring throughout with elegant hardwood stairs.
Payment Requirement: Convenient automatic rent payment required via direct debit or Zelle auto-pay. Income verification and background check are required.
Features & Amenities
Interior: Private Elevator (all 4 floors), Smart Home Automation (Audio, Security, Automated Blinds), Modern Linear Fireplace, Open-Concept Layout.
Kitchen: Gourmet Stainless Steel Appliances, Quartz/Premium Countertops, Expansive Island.
Outdoor Space: Covered Lanai, 4th-Floor Sky Terrace (Open & Covered Porches).
Parking: 2-Car Garage (Rear Entry).
Community: Clubhouse, Fitness Center, Pool, Walking Trails, Playground.
Closeby Conveniences:
RIO Lakefront
Downtown Crown
Pike & Rose
Trader Joe's
Great Seneca Stream VAlley Park
Rock Creek Regional Park
Maryland SoccerPlex
Golf courses and Country clubs
Nearby shopping centers and restaurants including Copper Canyon Grill, Coastal Flats, Cafe Rio Mexican Grill, and more
Rent includes the monthly HOA fees and Internet service. Renter to pay all other utilities. Ideal lease term to be two years per term period. Unit is immediately available. No smoking and pets are allowed.
Sold for $1,202,560
$1,202,560
11132 Medical Center Dr, Rockville, MD 20850
3beds
2,800sqft
Townhouse
Built in ----
-- sqft lot
$1,188,500 Zestimate®
$429/sqft
$6,066 Estimated rent
Home value
$1,188,500
$1.09M - $1.30M
$6,066/mo
Zestimate® history
Owner options
List your home for rent
$6,066/mo
Rent Zestimate®
Find your next renter with Zillow Rental Manager. Plus, with online applications, you can quickly screen prospective tenants – for free.
$6,066/mo
Rent Zestimate®
Refinance and save
$7,304/mo
Est. payment
Refinancing to a lower rate could help reduce your monthly payments and save thousands over the life of the loan.
$7,304/mo
Est. payment
Explore your selling options
Work with a Zillow partner agent
Leverage their expertise and Zillow's premium Showcase listings to get your home seen by more buyers.
Get startedList with your own agent
Get your home in front of millions of buyers by listing it on Zillow.
Learn how to do itSell it yourself
Take full control of how buyers see your home on Zillow by listing For Sale by Owner (FSBO).
List your homeWhat's special
Seamless smart home integrationElegant hardwood staircasesWalk-in closetSleek modern linear fireplaceWelcoming front entryCarpet-free layoutHigh-end appliances
Zillow last checked:
Listing updated:
Source: Zillow Rentals
Facts & features
Interior
Bedrooms & bathrooms
- Bedrooms: 3
- Bathrooms: 4
- Full bathrooms: 4
Heating
- Central, Forced Air
Cooling
- Air Conditioner, Central Air
Appliances
- Included: Dishwasher, Freezer, Microwave Oven, Oven, Refrigerator
- Laundry: In Unit
Features
- Elevator, Walk In Closet
- Flooring: Hardwood, Tile
Interior area
- Total interior livable area: 2,800 sqft
Property
Parking
- Parking features: Attached, Garage, Off Street, Private
- Has attached garage: Yes
- Details: Contact manager
Features
- Patio & porch: Patio
- Exterior features: Playground
- Pool features: Pool
Lot
- Features: Private
Details
- Additional structures: Garage(s)
- Parcel number: 0903877742
Construction
Type & style
- Home type: Townhouse
- Property subtype: Townhouse
Community & HOA
Community
- Features: Playground
- Deposit fee: $6,800
HOA
- Amenities included: Parking, Playground, Pool
Location
- Region: Rockville
Financial & listing details
- Price per square foot: $429/sqft
- Tax assessed value: $187,500
- Annual tax amount: $2,159
- Date on market: 6/7/2026
- Lease term: 1 Year
Price history
| Date | Event | Price |
|---|---|---|
| 7/28/2026 | Listing removed | $6,800$2/sqft |
Source: Zillow Rentals Report a problem | ||
| 6/7/2026 | Listed for rent | $6,800$2/sqft |
Source: Zillow Rentals Report a problem | ||
| 2/6/2026 | Sold | $1,202,560$429/sqft |
Source: Public Record Report a problem | ||
Public tax history
| Year | Property taxes | Tax assessment |
|---|---|---|
| 2025 | $2,159 +0% | $187,500 |
| 2024 | $2,159 -0.1% | $187,500 |
| 2023 | $2,160 | $187,500 |
Find assessor info on the county website
Neighborhood: 20850
Nearby homes
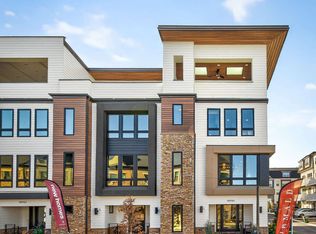
- from $1,089,9005 bd5 ba2.8k sqftThe Amari Plan, The Grove, Rockville, MD 20850New Construction
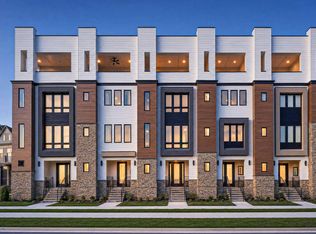
- from $1,099,9005 bd6 ba2.8k sqftThe Darcy with Elevator Plan, The Grove, Rockville, MD 20850New Construction
- $1,040,800-- bd5 ba2.8k sqft11136 Medical Center Dr UNIT 6, Rockville, MD 20850Off Market
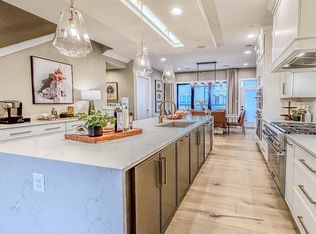
- $1,144,1003 bd3 ba2.8k sqft11126 Medical Center 7c Drive 7c 10, Rockville, MD 20850New Construction
- $1,189,0544 bd5 ba3.1k sqft10130 Dalmation St, Rockville, MD 20850Sold
- $1,119,9003 bd4 ba2.3k sqft14940 Dispatch St #4, Rockville, MD 20850Sold
- $1,004,3153 bd5 ba5k sqft10229 Dalmatian, Rockville, MD 20850Sold
- $5,5003 bd5 ba-- sqft10129 Dalmatian, Rockville, MD 20850For Rent
Nearby schools
GreatSchools rating
- 8/10Stone Mill Elementary SchoolGrades: PK-5Distance: 0.6 mi
- 9/10Cabin John Middle SchoolGrades: 6-8Distance: 5.1 mi
- 10/10Thomas S. Wootton High SchoolGrades: 9-12Distance: 2.1 mi
Get a cash offer in 3 minutes
Find out how much your home could sell for in as little as 3 minutes with a no-obligation cash offer.
Estimated market value
$1,188,500
Get a cash offer in 3 minutes
Find out how much your home could sell for in as little as 3 minutes with a no-obligation cash offer.
Estimated market value
$1,188,500
