Skip main navigation
Off market
  • $1,040,800

    11136 Medical Center Dr Unit 6, Rockville, MD 20850

    0beds
    2,800sqft
    Townhouse
    Built in 2026
    -- sqft lot
    $1,040,800 Zestimate®
    $372/sqft
    $-- Estimated rent

    Home value

    $1,040,800

    $989,000 - $1.09M

    Not available

    Zestimate® history
    Loading
    Loading...

    Owner options

    List your home for rent

    Find your next renter with Zillow Rental Manager. Plus, with online applications, you can quickly screen prospective tenants – for free.

    Learn more
    Refinance and save

    $6,472/mo

    Est. payment

    Refinancing to a lower rate could help reduce your monthly payments and save thousands over the life of the loan.

    See today's rates

    $6,472/mo

    Est. payment

    Explore your selling options

    Work with a Zillow partner agent

    Leverage their expertise and Zillow's premium Showcase listings to get your home seen by more buyers.

    Get started

    List with your own agent

    Get your home in front of millions of buyers by listing it on Zillow.

    Learn how to do it

    Sell it yourself

    Take full control of how buyers see your home on Zillow by listing For Sale by Owner (FSBO).

    List your home

    What's special

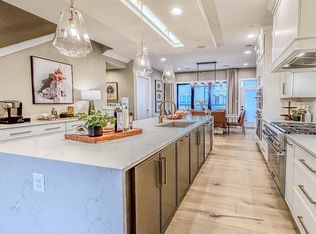
    Designer cabinetryLight-filled open-concept designPrivate sky-viewing terraceBosch stainless steel appliancesQuartz countertopsGourmet kitchenCounter-depth refrigerator

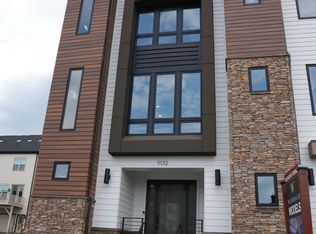
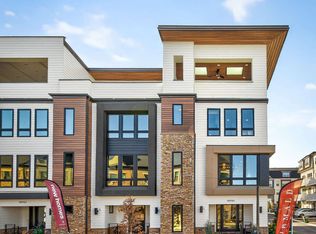
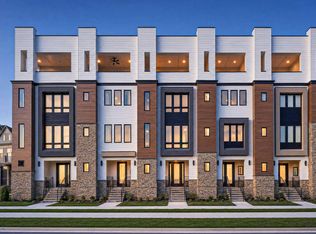
    A rare opportunity to move into The Grove without the wait. This beautifully appointed Amari is available for immediate delivery and is now offered at a newly reduced price. Designed for elevated everyday living, this exceptional residence features 10-foot ceilings on the main level, expansive floor-to-ceiling windows with dramatic lower transoms, and a light-filled open-concept design. The gourmet kitchen is beautifully finished with designer cabinetry, quartz countertops, and Bosch stainless steel appliances, including a counter-depth refrigerator. Enjoy seamless indoor-outdoor living with a covered lanai located just off the great room, creating the perfect setting for relaxing or entertaining. A modern linear fireplace with mantel adds warmth and sophistication to the main living space. Escape to the spectacular Four Seasons Retreat, an exceptional private living space designed for year-round enjoyment. Complete with access to a private sky-viewing terrace, this unique retreat creates the perfect setting to relax, entertain, or simply take in the views. Additional outdoor covered lounge space extends your living experience even further, offering a rare blend of indoor c...

    This property is not currently displayed as for sale or rent on Zillow. This may be different from what's on other websites or public sources.
    Zillow last checked:

    Listing updated:

    Source: Wormald Homes

    Facts & features

    Interior

    Bedrooms & bathrooms
    • Bedrooms: 0
    • Bathrooms: 5
    • Full bathrooms: 3
    • 1/2 bathrooms: 2
    Features
    • Has fireplace: Yes
    Interior area
    • Total interior livable area: 2,800 sqft

    Property

    Parking
    • Total spaces: 2
    • Parking features: Garage
    • Garage spaces: 2

    Construction

    Type & style
    • Home type: Townhouse
    • Property subtype: Townhouse
    Condition
    • New Construction
    • New construction: Yes
    • Year built: 2026
    Details
    • Builder name: Wormald Homes

    Community & HOA

    Community
    • Subdivision: The Grove
    HOA
    • Has HOA: Yes
    • HOA fee: $150 monthly
    Location
    • Region: Rockville

    Financial & listing details

    • Price per square foot: $372/sqft
    • Date on market: 8/22/2026

    Price history

    DateEventPrice
    8/24/2026Listing removed$1,039,888$371/sqft
    Source: Wormald Homes Report a problem
    8/22/2026Listed for sale$1,039,888$371/sqft
    Source: Wormald Homes Report a problem

    Public tax history

    Tax history is unavailable.

    Neighborhood: 20850

    Nearby schools

    GreatSchools rating
    Schools provided by the MLS
    • Elementary: Stone Mill Elementary
    • Middle: Cabin John Middle
    • High: Thomas S. Wootton School High
    • District: Montgomery County Public Schools

    Source: Wormald Homes. This data may not be complete. We recommend contacting the local school district to confirm school assignments for this home.

    Get a cash offer in 3 minutes
    Find out how much your home could sell for in as little as 3 minutes with a no-obligation cash offer.
    Estimated market value
    $1,040,800
    Get a cash offer in 3 minutes
    Find out how much your home could sell for in as little as 3 minutes with a no-obligation cash offer.
    Estimated market value
    $1,040,800