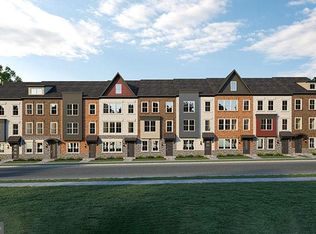
Experience the pinnacle of sophisticated design and effortless living. This brand-new masterpiece by the award-winning Wormald Homes, located in the highly coveted community of The Grove, this residence blends contemporary architecture with timeless craftsmanship. The centerpiece of this home is the integrated private elevator, providing seamless access to all levels—an essential feature for long-term comfort and multi-generational living. The main level serves as the ultimate entertaining space, A gourmet chef’s kitchen—complete with a sprawling social island and premium finishes—flows elegantly into the sun-drenched dining area. From here, transition to your private covered lanai. This sheltered outdoor retreat acts as an extension of your living space, perfect for al fresco dining, morning coffee, or evening cocktails. Ascend via your private elevator to the home’s ultimate showstopper: the Fourth-Level Four Seasons Retreat., award winning. While other builders stop at a simple loft, Wormald has engineered a true Sky-Sanctuary that redefines modern entertainment. This level is an architectural marvel, bookended by two distinct outdoor destinations that you won't find anywhere else in the market. Enjoy year round living on the covered lounge or sunbathing on the sky terrace. The Grove is situated in the highly coveted Thomas S. Wootton High School district. *this is a to be built home *all incentives are tied to using preferred lenders *pictures may be different than actual home, model home photos shown Schedule an appointment for a preview now
New construction
Price cut: $50K (8/19)
$1,144,100
11126 Medical Center 7c Drive 7c 10, Rockville, MD 20850
3beds
2,800sqft
Townhouse
Built in 2026
1,360 Square Feet Lot
$1,142,600 Zestimate®
$409/sqft
$150/mo HOA
What's special
Sprawling social islandPremium finishesIntegrated private elevatorSheltered outdoor retreatFourth-level four seasons retreatSky terraceCovered lounge
- 175 days
- 71
- 4
Zillow last checked:
Listing updated:
Listed by:
Kenneth Wormald 540-809-6550,
Wormald Realty 540-809-6550
Source: Bright MLS,MLS#: MDMC2220196
Facts & features
Interior
Bedrooms & bathrooms
- Bedrooms: 3
- Bathrooms: 3
- Full bathrooms: 2
- 1/2 bathrooms: 1
Basement
- Area: 0
Heating
- Central, Natural Gas
Cooling
- Central Air, Electric
Appliances
- Included: Microwave, Cooktop, Dishwasher, Disposal, Oven, Electric Water Heater
- Laundry: Hookup, Upper Level
Features
- Dining Area, Open Floorplan, Kitchen Island, Pantry, Recessed Lighting, Walk-In Closet(s), Bathroom - Walk-In Shower, Elevator, 9'+ Ceilings, Dry Wall
- Windows: Low Emissivity Windows, Casement, Screens
- Has basement: No
- Number of fireplaces: 1
- Fireplace features: Gas/Propane
Interior area
- Total structure area: 2,800
- Total interior livable area: 2,800 sqft
- Finished area above ground: 2,800
- Finished area below ground: 0
Property
Parking
- Total spaces: 2
- Parking features: Garage Faces Rear, Garage Door Opener, Attached, On Street
- Attached garage spaces: 2
- Has uncovered spaces: Yes
Accessibility
- Accessibility features: None
Features
- Levels: Four
- Stories: 4
- Exterior features: Lighting, Play Area, Sidewalks, Street Lights
- Pool features: Community
Lot
- Size: 1,360 Square Feet
Details
- Additional structures: Above Grade, Below Grade
- Parcel number: 160903878028
- Zoning: CR1.0
- Special conditions: Standard
Construction
Type & style
- Home type: Townhouse
- Architectural style: Transitional,Contemporary
- Property subtype: Townhouse
Materials
- Blown-In Insulation, Concrete, Stone, Tile, HardiPlank Type
- Foundation: Slab
- Roof: Architectural Shingle
Condition
- Excellent
- New construction: Yes
- Year built: 2026
Details
- Builder model: Darcy
- Builder name: Wormald Homes
Utilities & green energy
- Electric: 200+ Amp Service
- Sewer: Public Sewer
- Water: Public
- Utilities for property: Natural Gas Available, Sewer Available
Community & HOA
Community
- Features: Pool
- Security: Fire Sprinkler System
- Subdivision: Rockville
HOA
- Has HOA: Yes
- Amenities included: Clubhouse, Common Grounds, Fitness Center, Jogging Path, Meeting Room, Pool, Dog Park, Tot Lots/Playground
- HOA fee: $150 monthly
Location
- Region: Rockville
Financial & listing details
- Price per square foot: $409/sqft
- Tax assessed value: $187,500
- Annual tax amount: $2,159
- Date on market: 3/8/2026
- Listing agreement: Exclusive Agency
- Listing terms: Cash,Conventional,VA Loan
- Ownership: Fee Simple
Estimated market value
$1,142,600
$1.09M - $1.20M
Not available
Price history
| Date | Event | Price |
|---|---|---|
| 8/19/2026 | Price change | $1,144,100-4.2%$409/sqft |
Source:  Bright MLS #MDMC2220196 Report a problem Bright MLS #MDMC2220196 Report a problem | ||
| 3/24/2026 | Price change | $1,194,100+8.6%$426/sqft |
Source: Bright MLS #MDMC2220196 Report a problem | ||
| 3/8/2026 | Listed for sale | $1,099,900$393/sqft |
Source: Bright MLS #MDMC2220196 Report a problem | ||
Public tax history
Tax history is unavailable.
Monthly payment
Est. payment
Payment breakdown
Explore the cost of this home by adjusting the details. Changes won't be saved.Climate risks
Neighborhood: 20850
Nearby schools
Schools provided by the listing agent
- Elementary: Stone Mill
- Middle: Cabin John
- High: Thomas S. Wootton
- District: Montgomery County Public Schools
Source: Bright MLS. This data may not be complete. We recommend contacting the local school district to confirm school assignments for this home.
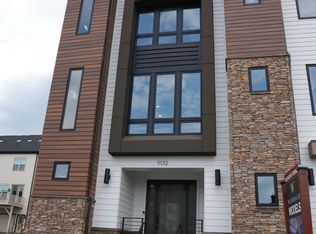
- $1,202,5603 bd4 ba2.8k sqft11132 Medical Center Dr, Rockville, MD 20850Sold
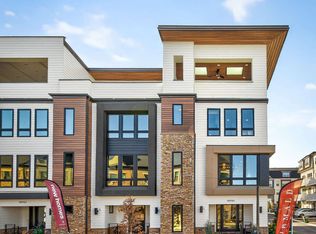
- from $1,089,9005 bd5 ba2.8k sqftThe Amari Plan, The Grove, Rockville, MD 20850New Construction
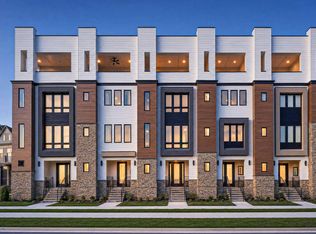
- from $1,099,9005 bd6 ba2.8k sqftThe Darcy with Elevator Plan, The Grove, Rockville, MD 20850New Construction
- $1,040,800-- bd5 ba2.8k sqft11136 Medical Center Dr UNIT 6, Rockville, MD 20850Off Market
Similar homes
- $918,0003 bd4 ba2.6k sqft10123 Wootton Crest Way, Rockville, MD 20850For Sale
 MLS ID #MDMC2245546, Joan Huang, Evergreen Properties. Bright MLS
 - $1,125,9403 bd5 ba2.8k sqft14918 Dispatch St #14, Rockville, MD 20850New Construction
 MLS ID #MDMC2245390, Kenneth Wormald, Wormald Realty. Bright MLS
 - $999,8883 bd4 ba2.3k sqft14932 Dispatch St #8, Rockville, MD 20850New Construction
 Bright MLS
 - $1,094,0004 bd5 ba2.5k sqft4917 Purdy Aly, Rockville, MD 20850New Construction
 Bright MLS
 - $1,200,0003 bd3 ba3.3k sqft506 Golden Oak Ter, Rockville, MD 20850For SaleMLS ID #MDMC2251260, Lisa Sabelhaus, RE/MAX Town Center. Bright MLS
- $949,3063 bd3 ba2.6k sqft306 Oak Knoll Ter, Rockville, MD 20850For SaleMLS ID #MDMC2243788, Keith James, Keller Williams Capital Properties. Bright MLS
- $1,179,9004 bd5 ba2.7k sqft9828 Watts Branch Dr, Rockville, MD 20850For SaleMLS ID #MDMC2235130, Mandy Kaur, Redfin Corp. Bright MLS
- $1,045,0004 bd3 ba3.3k sqft9504 Veirs Dr, Rockville, MD 20850For SaleMLS ID #MDMC2217986, Julie Robinson, RE/MAX Realty Group. Bright MLS
- $1,299,0004 bd3 ba3.7k sqft9105 Scott Dr, Rockville, MD 20850For SaleMLS ID #MDMC2250832, Aaron Caruso, Bella Realty, LLC. Bright MLS
- $709,0003 bd4 ba2.1k sqft10166 Treble Ct, Rockville, MD 20850For SaleMLS ID #MDMC2251110, David Choi, NewStar 1st Realty, LLC. Bright MLS
- $892,3254 bd4 ba2k sqft11027 Medical Center Dr, Rockville, MD 20850New ConstructionBright MLS
- $585,0003 bd4 ba1.7k sqft214 Pender Pl, Rockville, MD 20850For SaleMLS ID #MDMC2253448, Samantha He, DMV Landmark Realty, LLC. Bright MLS
- $899,5004 bd4 ba2.4k sqft918 King Farm Blvd, Rockville, MD 20850For SaleMLS ID #MDMC2246084, Bob Chew, Samson Properties. Bright MLS
- $730,0003 bd4 ba1.7k sqft513 Casey Ln, Rockville, MD 20850For SaleMLS ID #MDMC2252452, Kelly Zhang, Signature Home Realty LLC. Bright MLS
- $879,9004 bd4 ba2.7k sqft406 Feather Rock Dr, Rockville, MD 20850For SaleMLS ID #MDMC2252330, Angie Huh, NBI Realty LLC. Bright MLS
- $850,0004 bd3 ba1.8k sqft630 Blossom Dr, Rockville, MD 20850For SaleMLS ID #MDMC2245960, Megan Meekin, Compass. Bright MLS
