Don't miss this opportunity to own the Amari, one of Wormald Homes' most sought-after luxury townhome designs in the vibrant community of the Grove in Rockville and the coveted Wootton High School cluster. Currently in the drywall stage, this home offers buyers the opportunity to personalize select interior finishes while construction progresses. Featuring approximately 2800 square feet of beautifully designed living space across four finished levels, the Amari offers 3 spacious bedrooms, 3 full baths, 2 half baths, and an open-concept floor plan designed for today's lifestyle. The gourmet kitchen opens to an expansive dining area and great room, creating the perfect setting for entertaining or everyday living. The luxurious primary suite features two spacious walk-in closets and a spa-inspired bath. The additional upper-level bedrooms provide comfort and flexibility for family, guests, or a home office. The finished fourth level offers versatile living space and access to a private rooftop terrace-ideal for relaxing, entertaining, or enjoying the sunset views. Located in the heart of Rockville, The Grove offers an unbeatable location, just minutes from Downtown Crown, Rio Lakefront, Pike & Rose, Shady Grove Metro, I-270, I-495, parks, shopping, dining, and major employers. Wormald Homes is renowned for exceptional craftsmanship, timeless architecture, and attention to detail, delivering homes that blend luxury with everyday livability. * Photos are of a similar completed Amari home and are for illustrative purposes only. **Pricing, features, options, and specifications are subject to change. Contact the Sales Manager for anticipated delivery and available personalization opportunities.
New construction
$1,175,940
14918 Dispatch St #14, Rockville, MD 20850
3beds
2,800sqft
:
Get pre-qualified$7,198/mo
Townhouse
Built in 2026
1,307 Square Feet Lot
$-- Zestimate®
$420/sqft
$150/mo HOA
What's special
Two spacious walk-in closetsGreat roomExpansive dining areaGourmet kitchenLuxurious primary suiteSpa-inspired bathFour finished levels
- 12 days |
- 172 |
- 7 |
Zillow last checked:
Listing updated:
Listed by:
Kenneth Wormald 301-695-6614,
Wormald Realty 301-695-6614
Source: Bright MLS,MLS#: MDMC2245390
Facts & features
Interior
Bedrooms & bathrooms
- Bedrooms: 3
- Bathrooms: 5
- Full bathrooms: 3
- 1/2 bathrooms: 2
- Main level bathrooms: 1
Heating
- Central
Cooling
- Central Air, Natural Gas
Appliances
- Included: Water Heater
Features
- Kitchen - Gourmet, Kitchen Island, Pantry, Recessed Lighting, Walk-In Closet(s), Bar, Bathroom - Walk-In Shower, Combination Kitchen/Dining, Dining Area, Family Room Off Kitchen, Open Floorplan
- Has basement: No
- Number of fireplaces: 2
Interior area
- Total structure area: 2,800
- Total interior livable area: 2,800 sqft
- Finished area above ground: 2,800
Property
Parking
- Total spaces: 2
- Parking features: Garage Faces Rear, Attached
- Attached garage spaces: 2
Accessibility
- Accessibility features: None
Features
- Levels: Four
- Stories: 4
- Pool features: Community
Lot
- Size: 1,307 Square Feet
Details
- Additional structures: Above Grade
- Parcel number: 160903878371
- Zoning: CR1.0
- Special conditions: Standard
Construction
Type & style
- Home type: Townhouse
- Architectural style: Contemporary
- Property subtype: Townhouse
Materials
- HardiPlank Type, Rigid Insulation, Stone, Combination
- Foundation: Slab
Condition
- Excellent
- New construction: Yes
- Year built: 2026
Utilities & green energy
- Sewer: Public Sewer
- Water: Public
Community & HOA
Community
- Subdivision: The Grove
HOA
- Has HOA: Yes
- HOA fee: $150 monthly
Location
- Region: Rockville
Financial & listing details
- Price per square foot: $420/sqft
- Tax assessed value: $1,175,940
- Annual tax amount: $11,475
- Date on market: 7/15/2026
- Listing agreement: Exclusive Agency
- Ownership: Fee Simple
Estimated market value
Not available
Estimated sales range
Not available
Not available
Price history
| Date | Event | Price |
|---|---|---|
| 7/15/2026 | Listed for sale | $1,175,940$420/sqft |
Source:  Bright MLS #MDMC2245390 Report a problem Bright MLS #MDMC2245390 Report a problem | ||
Public tax history
Tax history is unavailable.
Monthly payment
Est. payment
Payment breakdown
Explore the cost of this home by adjusting the details. Changes won't be saved.Climate risks
Neighborhood: 20850
Nearby schools
GreatSchools rating
- 9/10Stone Mill Elementary SchoolGrades: PK-5Distance: 0.7 mi
- 9/10Cabin John Middle SchoolGrades: 6-8Distance: 5.1 mi
- 10/10Thomas S. Wootton High SchoolGrades: 9-12Distance: 2.1 mi
Schools provided by the listing agent
- Elementary: Stone Mill
- Middle: Cabin John
- High: Thomas S. Wootton
- District: Montgomery County Public Schools
Source: Bright MLS. This data may not be complete. We recommend contacting the local school district to confirm school assignments for this home.
- $1,149,5003 bd5 ba2.8k sqft14920 Dispatch St HOMESITE 13, Rockville, MD 20850Off Market
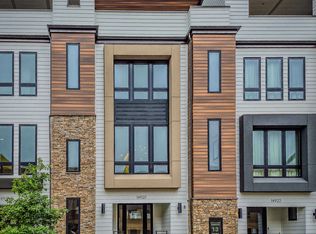
- $1,277,8703 bd5 ba2.8k sqft14924 Dispatch St #11, Rockville, MD 20850Sold

- $1,085,5803 bd4 ba2.3k sqft14932 Dispatch St #8, Rockville, MD 20850New Construction
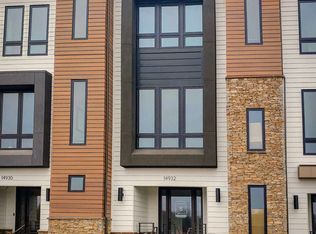
- $1,292,2575 bd6 ba3.1k sqft14921 Dispatch St, Rockville, MD 20850Sold
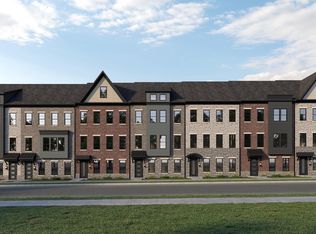
- $1,246,0003 bd5 ba3.1k sqft14917 Dispatch St, Rockville, MD 20850Pending
- $1,304,0004 bd5 ba3.1k sqft14925 Dispatch St, Rockville, MD 20850Sold
- $916,5254 bd4 ba2.6k sqft14913 Swat St, Rockville, MD 20850Sold
- $773,0003 bd3 ba2.1k sqft14938 Swat St UNIT 2, Rockville, MD 20850Sold
A local agent can set up tours, give advice and negotiate with sellers.
Similar homes
- $1,194,1003 bd3 ba2.8k sqft11126 Medical Center Dr #7C-10, Rockville, MD 20850New Construction
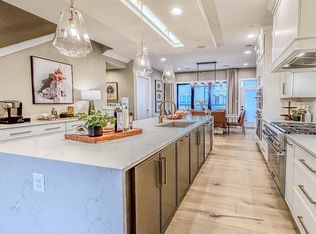
 MLS ID #MDMC2220196, Kenneth Wormald, Wormald Realty. Bright MLS
 - from $1,149,9005 bd6 ba2.8k sqftThe Darcy with Elevator Plan, The Grove, Rockville, MD 20850New Construction
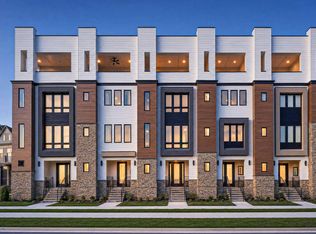 Wormald Homes
 - $1,074,0004 bd5 ba2.5k sqft4917 Purdy Aly, Rockville, MD 20850New Construction
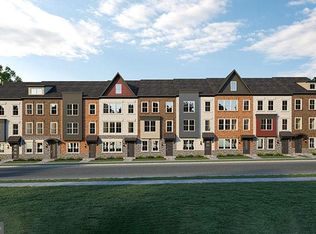 MLS ID #MDMC2240148, Scott MacDonald, RE/MAX Gateway. Bright MLS
 - $1,233,0503 bd5 ba2.8k sqftNone Available, Rockville, MD 20850New Construction
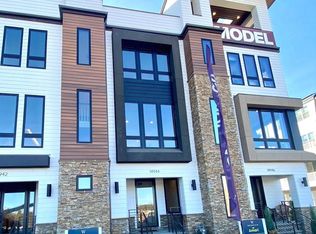 Bright MLS
 - from $1,099,9005 bd5 ba2.8k sqftThe Amari Plan, The Grove, Rockville, MD 20850New ConstructionWormald Homes
- $1,085,5803 bd4 ba2.3k sqft14932 Dispatch St #8, Rockville, MD 20850New ConstructionWormald Homes
- $1,029,9004 bd5 ba2.5k sqft11105 Medical Center Dr, Rockville, MD 20850For SaleMLS ID #MDMC2215090, Christine Song, Samson Properties. Bright MLS
- $1,100,0005 bd5 ba3.3k sqftNone Available, Rockville, MD 20850For SaleMLS ID #MDMC2245760, Joseph Himali, RLAH @properties. Bright MLS
- $1,100,0006 bd4 ba2.5k sqft5 Barrington Fare, Rockville, MD 20850For SaleMLS ID #MDMC2243948, Nathan Driggers, Compass. Bright MLS
- $900,0004 bd4 ba2.7k sqft714 Ridgemont Ave, Rockville, MD 20850For SaleMLS ID #MDMC2246230, Aylin Gokce, Weichert, REALTORS. Bright MLS
- $915,0004 bd4 ba2.4k sqft918 King Farm Blvd, Rockville, MD 20850For SaleMLS ID #MDMC2246084, Bob Chew, Samson Properties. Bright MLS
- $779,0003 bd3 ba2.7k sqft907 Pleasant Dr, Rockville, MD 20850For SaleMLS ID #MDMC2247590, Ken Venkatesh, RE/MAX Realty Services. Bright MLS
- from $889,9003 bd3 ba2k sqftThe Westmore Plan, The Grove | Luxury Townhomes, Rockville, MD 20850New ConstructionCraftmark Homes
- $1,189,9004 bd5 ba2.7k sqft9828 Watts Branch Dr, Rockville, MD 20850For SaleMLS ID #MDMC2235130, Mandy Kaur, Redfin Corp. Bright MLS
- $1,299,2933 bd5 ba3k sqft2521 Farmstead Dr #620, Rockville, MD 20850New ConstructionMLS ID #MDMC2244604, Preston Innerst, EYA Marketing, LLC. Bright MLS
- $934,9004 bd5 ba2.5k sqft4807 Equipment Aly, Rockville, MD 20850New ConstructionMLS ID #MDMC2218142, Scott MacDonald, RE/MAX Gateway. Bright MLS
- $1,175,0004 bd5 ba3.4k sqft310 Crown Park Ave, Gaithersburg, MD 20878For SaleMLS ID #MDMC2237114, Michael Makris, Corcoran McEnearney. Bright MLS
- from $949,9003 bd3 ba2.1k sqftThe Westmore Plan - Extended Plan, The Grove | Luxury Townhomes, Rockville, MD 20850New ConstructionCraftmark Homes
- $1,049,0004 bd4 ba2.7k sqft413 Hurley Ave, Rockville, MD 20850For SaleMLS ID #MDMC2245456, Alex Burrell-Hodges, Cottage Street Realty LLC. Bright MLS
- $775,0003 bd4 ba2.9k sqft9986 Foxborough Cir, Rockville, MD 20850For SaleMLS ID #MDMC2239822, Carolyn Young, Samson Properties. Bright MLS
