Expanded and updated 6-bedroom, 3.5-bath home with attached 2-car garage in Rockville's sought-after Rockshire community. A sun-filled living room with vaulted ceilings welcomes you in, and the renovated kitchen and large dining room make entertaining easy. Upstairs, the refreshed primary suite and three additional bedrooms offer flexible space for family and work-from-home. The lower level features a bonus family room, two more bedrooms, and a full bath, an ideal in-law or au pair suite. Private backyard and patio complete the picture. Steps from 106-acre Wootton's Mill Park with wooded trails, playgrounds, tennis courts, and a community garden. Minutes to groceries, coffee, and restaurants. Easy access to I-270 and Rockville Metro.
Under contract
$1,100,000
5 Barrington Fare, Rockville, MD 20850
6beds
2,554sqft
:
Get pre-qualified$6,525/mo
Single Family Residence
Built in 1970
0.29 Acres Lot
$-- Zestimate®
$431/sqft
$-- HOA
What's special
Renovated kitchenPrivate backyard and patioVaulted ceilingsLarge dining roomBonus family roomRefreshed primary suite
- 19 days |
- 881 |
- 62 |
Zillow last checked:
Listing updated:
Listed by:
Nathan Driggers 202-731-0974,
Compass (240) 219-2422,
Co-Listing Agent: Sarah Krell 434-531-2711,
Compass
Source: Bright MLS,MLS#: MDMC2243948
Facts & features
Interior
Bedrooms & bathrooms
- Bedrooms: 6
- Bathrooms: 4
- Full bathrooms: 3
- 1/2 bathrooms: 1
Basement
- Area: 726
Heating
- Heat Pump, Electric, Natural Gas
Cooling
- Central Air, Electric
Appliances
- Included: Gas Water Heater
Features
- Bathroom - Tub Shower, Dining Area, Recessed Lighting, Walk-In Closet(s)
- Flooring: Carpet, Wood
- Basement: Walk-Out Access
- Number of fireplaces: 1
Interior area
- Total structure area: 3,280
- Total interior livable area: 2,554 sqft
- Finished area above ground: 2,554
- Finished area below ground: 0
Property
Parking
- Total spaces: 2
- Parking features: Garage Faces Front, Attached
- Attached garage spaces: 2
Accessibility
- Accessibility features: None
Features
- Levels: Multi/Split,Three
- Stories: 3
- Pool features: None
Lot
- Size: 0.29 Acres
Details
- Additional structures: Above Grade, Below Grade
- Parcel number: 160400244511
- Zoning: R90
- Special conditions: Standard
Construction
Type & style
- Home type: SingleFamily
- Property subtype: Single Family Residence
Materials
- Vinyl Siding
- Foundation: Slab
Condition
- New construction: No
- Year built: 1970
Utilities & green energy
- Sewer: Public Sewer
- Water: Public
Community & HOA
Community
- Subdivision: Rockshire
HOA
- Has HOA: No
Location
- Region: Rockville
- Municipality: City of Rockville
Financial & listing details
- Price per square foot: $431/sqft
- Tax assessed value: $751,100
- Annual tax amount: $10,202
- Date on market: 7/16/2026
- Listing agreement: Exclusive Right To Sell
- Ownership: Fee Simple
Estimated market value
Not available
Estimated sales range
Not available
Not available
Price history
| Date | Event | Price |
|---|---|---|
| 7/30/2026 | Contingent | $1,100,000$431/sqft |
Source:  Bright MLS #MDMC2243948 Report a problem Bright MLS #MDMC2243948 Report a problem | ||
| 7/16/2026 | Listed for sale | $1,100,000+702.9%$431/sqft |
Source: Bright MLS #MDMC2243948 Report a problem | ||
| 2/2/2001 | Sold | $137,007$54/sqft |
Source: Public Record Report a problem | ||
Public tax history
| Year | Property taxes | Tax assessment |
|---|---|---|
| 2025 | $8,894 +1.2% | $705,667 +6.9% |
| 2024 | $8,790 +7.9% | $660,233 +7.4% |
| 2023 | $8,150 +3.5% | $614,800 +0.7% |
| 2022 | $7,873 +0.3% | $610,533 +0.7% |
| 2021 | $7,854 +1% | $606,267 +0.7% |
| 2020 | $7,775 +2.3% | $602,000 |
| 2019 | $7,600 -0.5% | $602,000 +2.6% |
| 2018 | $7,642 -0.8% | $586,600 +1.3% |
| 2017 | $7,703 +20.2% | $578,900 +3.5% |
| 2016 | $6,410 | $559,233 +3.6% |
| 2015 | $6,410 | $539,567 +3.8% |
| 2014 | $6,410 | $519,900 |
| 2013 | -- | $519,900 |
| 2012 | -- | $519,900 -5% |
| 2011 | -- | $547,230 |
| 2010 | -- | $547,230 |
| 2009 | -- | $547,230 -19.3% |
| 2008 | -- | $678,440 +18.6% |
| 2007 | -- | $572,262 +22.8% |
| 2006 | -- | $466,086 +29.5% |
| 2005 | -- | $359,910 +10.2% |
| 2004 | -- | $326,560 |
| 2003 | -- | $326,560 +25.7% |
| 2002 | -- | $259,860 |
| 2001 | -- | $259,860 |
Find assessor info on the county website
Monthly payment
Est. payment
Payment breakdown
Explore the cost of this home by adjusting the details. Changes won't be saved.Climate risks
Neighborhood: 20850
Nearby schools
GreatSchools rating
- 8/10Fallsmead Elementary SchoolGrades: K-5Distance: 0.5 mi
- 9/10Robert Frost Middle SchoolGrades: 6-8Distance: 0.3 mi
- 10/10Thomas S. Wootton High SchoolGrades: 9-12Distance: 0.2 mi
Schools provided by the listing agent
- District: Montgomery County Public Schools
Source: Bright MLS. This data may not be complete. We recommend contacting the local school district to confirm school assignments for this home.
- $838,400-- bd2 ba1.4k sqft9 Barrington Fare, Rockville, MD 20850Off Market
- $703,300-- bd3 ba1k sqft45 Eton Overlook, Rockville, MD 20850Off Market
- $753,1004 bd3 ba1.4k sqft44 Eton Overlook, Rockville, MD 20850Off Market
- $950,0004 bd3 ba2.3k sqft8 Barrington Fare, Rockville, MD 20850Sold
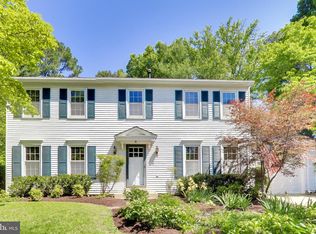
- $841,7004 bd3 ba1.9k sqft4 Barrington Fare, Rockville, MD 20850Off Market
- $935,1005 bd3 ba2.1k sqft2 Barrington Fare, Rockville, MD 20850Off Market
- $861,900-- bd2 ba1.6k sqft43 Eton Overlook, Rockville, MD 20850Off Market
- $882,500-- bd2 ba2.1k sqft13 Barrington Fare, Rockville, MD 20850Off Market
A local agent can set up tours, give advice and negotiate with sellers.
Similar homes
- $829,0005 bd4 ba1.7k sqft11 Lodge Pl, Rockville, MD 20850For Sale

 MLS ID #MDMC2248776, Rowena De Leon, Coldwell Banker Realty. Bright MLS
 - $1,045,0004 bd3 ba3.3k sqft9504 Veirs Dr, Rockville, MD 20850For Sale
 MLS ID #MDMC2217986, Julie Robinson, RE/MAX Realty Group. Bright MLS
 - $749,0005 bd3 ba2.2k sqft14221 Hi Wood Dr, Rockville, MD 20850For Sale
 MLS ID #MDMC2232862, Maria Mantzouranis, RE/MAX Realty Centre, Inc.. Bright MLS
 - $1,150,0004 bd3 ba2.5k sqft2433 Henslowe Dr, Rockville, MD 20854For Sale
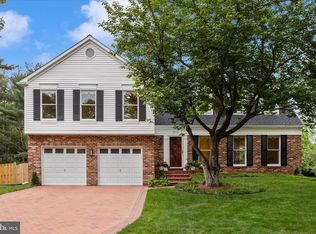 MLS ID #MDMC2228716, Eddie Flook, Maryland Real Estate Group LLC. Bright MLS
 - $1,015,0004 bd3 ba2.7k sqft1705 Crestview Dr, Rockville, MD 20854For SaleMLS ID #MDMC2230982, Michelle Yu, Long & Foster Real Estate, Inc.. Bright MLS
- $1,225,0004 bd3 ba2.4k sqft8906 Transue Dr, Bethesda, MD 20817For SaleMLS ID #MDMC2248920, Ted Gossett, Washington Fine Properties, LLC. Bright MLS
- $790,0004 bd4 ba2.5k sqft1110 Grand Champion Dr, Rockville, MD 20850For SaleMLS ID #MDMC2248552, Missy Raffa, RE/MAX Realty Group. Bright MLS
- $989,0004 bd4 ba2.3k sqft5820 Winegrove Ct, Derwood, MD 20855For SaleMLS ID #MDMC2248624, Chris Miller, Miller Realty Services, LLC. Bright MLS
- $1,185,0004 bd3 ba2.2k sqft5030 Alta Vista Rd, Bethesda, MD 20814For SaleMLS ID #MDMC2247764, Melinda Estridge, Long & Foster Real Estate, Inc.. Bright MLS
- $829,0005 bd3 ba3k sqft12028 Apple Knoll Ct, Gaithersburg, MD 20878For SaleMLS ID #MDMC2248550, Christian Chavez Perez Palma, Samson Properties. Bright MLS
- $819,0005 bd3 ba2.8k sqft4716 Sunflower Dr, Rockville, MD 20853For SaleMLS ID #MDMC2241174, Kathy Whalen, Compass. Bright MLS
- $1,175,0005 bd4 ba3.5k sqft10811 Midsummer Dr, Reston, VA 20191For SaleMLS ID #VAFX2328880, Roxanne Watts, Coldwell Banker Realty. Bright MLS
- $776,0003 bd3 ba2.4k sqft21 Blue Hosta Way, Rockville, MD 20850For SaleMLS ID #MDMC2235600, Angelika Dmitrieva, Long & Foster Real Estate, Inc.. Bright MLS
- $1,300,0003 bd3 ba2.5k sqft4021 Cleveland St, Kensington, MD 20895For SaleMLS ID #MDMC2245896, Helen Trybus, Long & Foster Real Estate, Inc.. Bright MLS
- $1,000,0005 bd4 ba2.8k sqft12400 Alexander Cornell Dr, Fairfax, VA 22033For SaleMLS ID #VAFX2331588, Amy O'Rourke, Compass. Bright MLS
- $1,050,0004 bd3 ba2.2k sqft8511 Freyman Dr, Chevy Chase, MD 20815For SaleMLS ID #MDMC2248352, Jan Brito, Compass. Bright MLS
- $1,200,0004 bd2 ba2.4k sqft6100 22nd Rd N, Arlington, VA 22205For SaleMLS ID #VAAR2076536, Betsy Twigg, Corcoran McEnearney. Bright MLS
- $690,0004 bd4 ba2.8k sqft6 Brighton Dr, Gaithersburg, MD 20877For SaleMLS ID #MDMC2246924, Russell Chandler, Redfin Corp. Bright MLS
- $1,175,0004 bd4 ba3.8k sqft13513 Copper Ridge Dr, Herndon, VA 20171For SaleMLS ID #VAFX2329520, Kerry McDonald, Real Broker, LLC. Bright MLS
- $1,349,0004 bd3 ba2.8k sqft6163 Kellogg Dr, Mc Lean, VA 22101For SaleMLS ID #VAFX2316918, JD Callander, Weichert, REALTORS. Bright MLS
