Beautifully maintained and thoughtfully updated, this impressive 2,700-square-foot brick townhome in sought-after King Farm offers the perfect blend of elegance, comfort, and convenience. Ideally situated directly across from the community’s picturesque reserved garden area, this exceptional home also features a detached two-car garage. The sun-filled main level boasts an open floor plan with 9-foot ceilings and gleaming hardwood floors throughout. The center island kitchen features upgraded stainless steel appliances including a gas range, 42-inch cabinetry, granite countertops, a tiled backsplash, and a separate pantry. Open to the inviting sitting area, the kitchen creates the perfect space for everyday living and entertaining. A separate formal dining room and expansive living room complete the level. Step outside to the private rear patio with pergola and enjoy direct access to the rear-loading two-car garage. Retreat to the upper level where the rear-facing primary suite impresses with a vaulted ceiling, dual walk-in closets, and a luxurious en-suite bath featuring a freestanding soaking tub, walk-in shower, and smart toilet. Two additional generously sized bedrooms and an updated full bath complete the upper level. The fully finished lower level offers exceptional versatility with a spacious recreation room, fourth bedroom, and updated full bathroom—ideal for guests or a home office! Additional updates include a new roof (2026) and HVAC replacement (2019), making this home truly move-in ready. Enjoy all that King Farm has to offer, including neighborhood shops, restaurants, and a grocery store, along with unparalleled access to Shady Grove Metro, the ICC, I-270, and Rockville Pike. This is King Farm living at its finest!
Under contract
$790,000
1110 Grand Champion Dr, Rockville, MD 20850
4beds
2,554sqft
Townhouse
Built in 2003
2,288 Square Feet Lot
$788,700 Zestimate®
$309/sqft
$133/mo HOA
What's special
Sun-filled main levelWalk-in showerGleaming hardwood floors throughoutVaulted ceilingFourth bedroomDetached two-car garageSeparate formal dining room
- 33 days
- 300
- 8
Likely to sell faster than
Zillow last checked:
Listing updated:
Listed by:
Missy Raffa 301-526-3745,
RE/MAX Realty Group 301-921-4500
Source: Bright MLS,MLS#: MDMC2248552
Facts & features
Interior
Bedrooms & bathrooms
- Bedrooms: 4
- Bathrooms: 4
- Full bathrooms: 3
- 1/2 bathrooms: 1
- Main level bathrooms: 1
Basement
- Description: Percent Finished: 98.0
- Area: 902
Heating
- Forced Air, Natural Gas
Cooling
- Central Air, Electric
Appliances
- Included: Microwave, Dishwasher, Disposal, Dryer, Exhaust Fan, Ice Maker, Oven/Range - Gas, Refrigerator, Stainless Steel Appliance(s), Water Heater, Washer, Gas Water Heater
- Laundry: Lower Level, Dryer In Unit, Washer In Unit
Features
- Family Room Off Kitchen, Kitchen - Table Space, Upgraded Countertops, Crown Molding, Primary Bath(s), Soaking Tub, Bathroom - Walk-In Shower, Bathroom - Tub Shower, Breakfast Area, Ceiling Fan(s), Combination Kitchen/Living, Combination Dining/Living, Dining Area, Open Floorplan, Formal/Separate Dining Room, Kitchen Island, Pantry, Walk-In Closet(s)
- Flooring: Carpet, Hardwood, Wood
- Basement: Partial,Front Entrance,Finished,Full,Interior Entry,Windows
- Has fireplace: No
Interior area
- Total structure area: 2,706
- Total interior livable area: 2,554 sqft
- Finished area above ground: 1,804
- Finished area below ground: 750
Video & virtual tour
Property
Parking
- Total spaces: 2
- Parking features: Garage Door Opener, Detached
- Garage spaces: 2
Accessibility
- Accessibility features: None
Features
- Levels: Three
- Stories: 3
- Patio & porch: Patio
- Exterior features: Sidewalks, Street Lights
- Pool features: Community
- Fencing: Full,Back Yard
Lot
- Size: 2,288 Square Feet
- Features: Level
Details
- Additional structures: Above Grade, Below Grade
- Parcel number: 160403365654
- Zoning: CPD1
- Special conditions: Standard
Construction
Type & style
- Home type: Townhouse
- Architectural style: Colonial
- Property subtype: Townhouse
Materials
- Brick
- Foundation: Concrete Perimeter
- Roof: Architectural Shingle
Condition
- Excellent
- New construction: No
- Year built: 2003
Utilities & green energy
- Sewer: Public Sewer
- Water: Public
Community & HOA
Community
- Subdivision: King Farm Baileys Common
HOA
- Has HOA: Yes
- Amenities included: Common Grounds, Community Center, Fitness Center, Pool, Tot Lots/Playground
- Services included: Common Area Maintenance, Management, Trash
- HOA fee: $133 monthly
- HOA name: KING FARM ASSEMBLY
Location
- Region: Rockville
- Municipality: City of Rockville
Financial & listing details
- Price per square foot: $309/sqft
- Tax assessed value: $670,467
- Annual tax amount: $9,416
- Date on market: 7/31/2026
- Listing agreement: Exclusive Right To Sell
- Listing terms: FHA,Cash,Conventional,VA Loan
- Ownership: Fee Simple
Estimated market value
$788,700
$749,000 - $828,000
$4,068/mo
Price history
| Date | Event | Price |
|---|---|---|
| 8/6/2026 | Contingent | $790,000$309/sqft |
Source:  Bright MLS #MDMC2248552 Report a problem Bright MLS #MDMC2248552 Report a problem | ||
| 7/31/2026 | Listed for sale | $790,000+35%$309/sqft |
Source: Bright MLS #MDMC2248552 Report a problem | ||
| 5/2/2016 | Sold | $585,000-0.7%$229/sqft |
Source: Public Record Report a problem | ||
| 2/23/2016 | Pending sale | $589,000$231/sqft |
Source: Realty Executives Leading Edge #MC9554652 Report a problem | ||
| 1/18/2016 | Price change | $589,000-3.3%$231/sqft |
Source: Realty Executives Leading Edge #MC9554652 Report a problem | ||
| 9/25/2015 | Price change | $609,000-1.6%$238/sqft |
Source: Realty Executives Leading Edge #MC8756958 Report a problem | ||
| 6/30/2015 | Price change | $619,000-1.7%$242/sqft |
Source: RE/MAX Realty Services #MC8649109 Report a problem | ||
| 5/30/2015 | Listed for sale | $630,000+4.6%$247/sqft |
Source: RE/MAX Realty Services #MC8649109 Report a problem | ||
| 5/1/2007 | Sold | $602,500+51.1%$236/sqft |
Source: Public Record Report a problem | ||
| 2/19/2003 | Sold | $398,780$156/sqft |
Source: Public Record Report a problem | ||
Public tax history
| Year | Property taxes | Tax assessment |
|---|---|---|
| 2025 | $9,416 +12.4% | $649,733 +3.3% |
| 2024 | $8,375 +2.8% | $629,000 +2.3% |
| 2023 | $8,147 +5.3% | $614,567 +2.4% |
| 2022 | $7,739 +2% | $600,133 +2.5% |
| 2021 | $7,587 +2.3% | $585,700 +2% |
| 2020 | $7,418 +3.8% | $574,300 +4.1% |
| 2019 | $7,145 -0.5% | $551,500 |
| 2018 | $7,184 -1.3% | $551,500 +0.9% |
| 2017 | $7,277 +26.2% | $546,600 +0.9% |
| 2016 | $5,765 | $541,700 +0.9% |
| 2015 | $5,765 | $536,800 +2.5% |
| 2014 | $5,765 | $523,933 +2.5% |
| 2013 | -- | $511,067 +2.6% |
| 2012 | -- | $498,200 |
| 2011 | -- | $498,200 |
| 2010 | -- | $498,200 -19.2% |
| 2009 | -- | $616,860 +14.4% |
| 2008 | -- | $539,370 +16.8% |
| 2007 | -- | $461,880 +20.2% |
| 2006 | -- | $384,390 +2.1% |
| 2005 | -- | $376,330 +2.2% |
| 2004 | -- | $368,270 +2.2% |
| 2003 | -- | $360,210 +391.2% |
| 2002 | -- | $73,332 |
Find assessor info on the county website
Monthly payment
Est. payment
Payment breakdown
Explore the cost of this home by adjusting the details. Changes won't be saved.Climate risks
Neighborhood: King Farm
Nearby schools
Schools provided by the listing agent
- High: Gaithersburg
- District: Montgomery County Public Schools
Source: Bright MLS. This data may not be complete. We recommend contacting the local school district to confirm school assignments for this home.
- $765,7004 bd4 ba1.8k sqft1112 Grand Champion Dr, Rockville, MD 20850Off Market
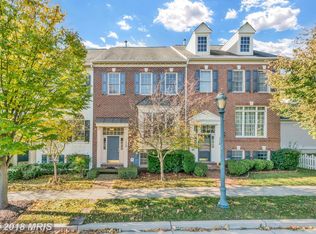
- $766,9003 bd4 ba2.7k sqft1108 Grand Champion Dr, Rockville, MD 20850Off Market
- $741,600-- bd3 ba1.8k sqft1114 Grand Champion Dr, Rockville, MD 20850Off Market
- $743,2004 bd3 ba1.8k sqft1106 Grand Champion Dr, Rockville, MD 20850Off Market

Similar homes
- $849,9994 bd4 ba3.3k sqft1903 Piccard Dr, Rockville, MD 20850For Sale

 MLS ID #MDMC2249162, Shawn Zheng, DMV Landmark Realty, LLC. Bright MLS
 - $679,9003 bd3 ba2k sqft1031 Gaither Rd, Rockville, MD 20850For Sale
 MLS ID #MDMC2250300, David Wagner, RLAH @properties. Bright MLS
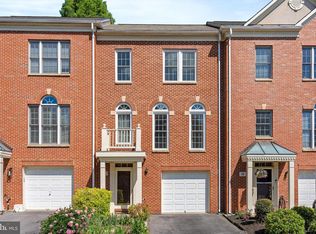
 - $775,0003 bd3 ba2.4k sqft21 Blue Hosta Way, Rockville, MD 20850For Sale
 MLS ID #MDMC2253008, Angelika Dmitrieva, Long & Foster Real Estate, Inc.. Bright MLS
 - $709,0003 bd4 ba2.1k sqft10166 Treble Ct, Rockville, MD 20850For Sale
 MLS ID #MDMC2251110, David Choi, NewStar 1st Realty, LLC. Bright MLS
 - $949,3063 bd3 ba2.6k sqft306 Oak Knoll Ter, Rockville, MD 20850For SaleMLS ID #MDMC2243788, Keith James, Keller Williams Capital Properties. Bright MLS
- $815,0003 bd4 ba2.2k sqft4902 Cloister Dr, Rockville, MD 20852For SaleMLS ID #MDMC2248700, Barrett Starling, Serhant. Bright MLS
- $849,9004 bd4 ba2.2k sqft211 Ridgepoint Pl, Gaithersburg, MD 20878For SaleMLS ID #MDMC2249494, Meredith Fogle, The List Realty. Bright MLS
- $819,0005 bd3 ba2.8k sqft4716 Sunflower Dr, Rockville, MD 20853For SaleMLS ID #MDMC2241174, Kathy Whalen, Compass. Bright MLS
- $800,0003 bd4 ba2.1k sqft6024 Loganwood Dr, North Bethesda, MD 20852For SaleMLS ID #MDMC2237194, Molly Carter, Long & Foster Real Estate, Inc.. Bright MLS
- $589,9003 bd4 ba2.2k sqft7206 Phelps Hill Ct, Derwood, MD 20855For SaleMLS ID #MDMC2249970, Christine Nieva, RLAH @properties. Bright MLS
- $799,0004 bd4 ba3.1k sqft21521 Willow Breeze Sq, Ashburn, VA 20147For SaleMLS ID #VALO2133164, Alka Chawla, DMV Realty, INC.. Bright MLS
- $785,0004 bd4 ba1.7k sqft1711 Blue Flint Ct, Reston, VA 20190For SaleMLS ID #VAFX2282516, Nikki Quinn, Coldwell Banker Realty. Bright MLS
- $620,0003 bd3 ba2.2k sqft647 Main St #B, Gaithersburg, MD 20878For SaleMLS ID #MDMC2238744, Meredith Fogle, The List Realty. Bright MLS
- $775,0003 bd4 ba2k sqft116 Herndon Mill Cir, Herndon, VA 20170For SaleMLS ID #VAFX2330446, Madhu KC, Samson Properties. Bright MLS
- $524,9004 bd4 ba2.2k sqft20207 Yankee Harbor Pl, Gaithersburg, MD 20886For SaleMLS ID #MDMC2245244, Geetha Dayala, Samson Properties. Bright MLS
- $799,9004 bd3 ba3.2k sqft9 Kings Valley Ct, Damascus, MD 20872For SaleMLS ID #MDMC2232492, Adam Virkus, RE/MAX Realty Centre, Inc.. Bright MLS
- $749,9994 bd4 ba2.7k sqft43391 Frenchmans Creek Ter, Ashburn, VA 20147For SaleMLS ID #VALO2130776, Denise Finley, Pearson Smith Realty, LLC. Bright MLS
- $775,0004 bd4 ba3.2k sqft11201 Yardley Ct, Ijamsville, MD 21754For SaleMLS ID #MDFR2086292, Nathan Johnson, Keller Williams Capital Properties. Bright MLS
- $574,9004 bd4 ba2k sqft20316 Butterwick Way, Gaithersburg, MD 20886For SaleMLS ID #MDMC2246642, Jeff Jacobson, Coldwell Banker Realty. Bright MLS
- $529,9004 bd4 ba2.2k sqft7804 Yankee Harbor Dr, Montgomery Village, MD 20886For SaleMLS ID #MDMC2241944, Altaf Mohamed, Compass. Bright MLS
