Welcome to this beautifully updated brick townhome nestled in the sought-after Stoneybrook community, just moments from Grosvenor-Strathmore Metro, Strathmore Music Center, and the vibrant shopping and dining destinations of Pike & Rose. Offering over 2,200 square feet of finished living space across three levels, this spacious residence combines modern updates, generous room sizes, and an ideal floor plan for both everyday living and entertaining.
The main level features a welcoming foyer, an updated powder room, and a beautifully renovated kitchen appointed with granite countertops, stainless steel KitchenAid appliances, abundant cherry cabinetry, and a bright breakfast area. The open-concept dining and living rooms flow seamlessly together, creating inviting spaces for gathering, while oversized sliding glass doors lead to a private rear deck overlooking mature trees.
Upstairs, the expansive primary suite serves as a peaceful retreat with generous closet space and a renovated en-suite bathroom featuring a double vanity, soaking tub, and separate glass-enclosed shower. Two additional well-proportioned bedrooms share an updated full hall bathroom, completing the upper level.
The fully finished walkout lower level offers exceptional flexibility with a spacious recreation room, an additional bonus room ideal for a home office, gym, or guest space, a beautifully renovated full bathroom, abundant storage, and a dedicated laundry area. Sliding doors provide direct access to the private rear patio, extending the home's indoor-outdoor living.
Ideally located just moments from the Grosvenor-Strathmore Metro, this home offers easy access to Rock Creek Park, Beach Drive, the Strathmore Music Center, and premier shopping and dining at Whole Foods, Wildwood Shopping Center, Pike & Rose, and downtown Bethesda. The neighborhood is also well-positioned near respected educational options, including the Academy of the Holy Cross, Garrett Park Elementary School, and Montgomery Child Care. Conveniently situated near NIH, Walter Reed National Military Medical Center, I-270, and I-495, the location offers the perfect balance of accessibility, everyday convenience, and an exceptional lifestyle.
Zillow Preview
$815,000
4902 Cloister Dr, Rockville, MD 20852
3beds
2,422sqft
Townhouse
Built in ----
-- sqft lot
$-- Zestimate®
$336/sqft
$265/mo HOA
What's special
Beautifully renovated kitchenRenovated en-suite bathroomAbundant storageBeautifully updated brick townhomeDouble vanitySeparate glass-enclosed showerWelcoming foyer
- 590
- views |
- 20
- saves |
Zillow last checked:
Listed by
Barrett Starling • SP9837999943 • 301-326-8656
SERHANT. • 202-207-5003
Source: Zillow
Facts & features
Interior
Bedrooms & bathrooms
- Bedrooms: 3
- Bathrooms: 4
- Full bathrooms: 3
- 1/2 bathrooms: 1
Heating
- Central
Cooling
- Central Air
Appliances
- Included: Dishwasher, Disposal, Dryer, Electric Oven, Electric Range, Microwave, Stainless Steel Appliance(s), Refrigerator, Washer
- Laundry: In Basement, Lower Level, See Remarks, Inside
Features
- Eat-in Kitchen, Entrance Foyer, Open Floorplan, See Remarks
- Basement: Interior Entry,Daylight,Exterior Entry,Finished,Walk-Out Access
- Number of fireplaces: 1
Interior area
- Total interior livable area: 2,422 sqft
Property
Parking
- Total spaces: 2
Details
- Parcel number: 0402039348
Construction
Type & style
- Home type: Townhouse
- Property subtype: Townhouse
Condition
- New construction: No
Community & HOA
HOA
- Has HOA: Yes
- HOA fee: $265 monthly
- HOA name: Stoneybrook
Location
- Region: Rockville
Financial & listing details
- Price per square foot: $336/sqft
- Tax assessed value: $669,733
- Annual tax amount: $8,311
Estimated market value
Not available
Estimated sales range
Not available
Not available
Price history
| Date | Event | Price |
|---|---|---|
| 1/23/2022 | Listing removed | -- |
Source: Zillow Rental Manager Report a problem | ||
| 1/21/2022 | Listed for rent | $3,400$1/sqft |
Source: Zillow Rental Manager Report a problem | ||
| 10/6/2021 | Sold | $725,000+1.4%$299/sqft |
Source:  Bright MLS Report a problem Bright MLS Report a problem | ||
| 9/22/2021 | Pending sale | $715,000$295/sqft |
Source: Bright MLS Report a problem | ||
| 9/15/2021 | Listed for sale | $715,000+41.6%$295/sqft |
Source: Bright MLS Report a problem | ||
| 10/21/2011 | Sold | $505,000$209/sqft |
Source: Public Record Report a problem | ||
Public tax history
| Year | Property taxes | Tax assessment |
|---|---|---|
| 2025 | $8,311 +13.9% | $669,733 +5.7% |
| 2024 | $7,294 +6% | $633,567 +6.1% |
| 2023 | $6,883 +7.1% | $597,400 +2.6% |
| 2022 | $6,425 +2.8% | $582,267 +2.7% |
| 2021 | $6,253 +2.7% | $567,133 +2.7% |
| 2020 | $6,090 +1.7% | $552,000 |
| 2019 | $5,988 -0.2% | $552,000 +1.7% |
| 2018 | $5,999 -1.9% | $543,000 +0.8% |
| 2017 | $6,118 -2.3% | $538,500 +3.5% |
| 2016 | $6,262 | $520,367 +3.6% |
| 2015 | $6,262 | $502,233 +3.7% |
| 2014 | $6,262 | $484,100 |
| 2013 | -- | $484,100 |
| 2012 | -- | $484,100 -7.7% |
| 2011 | -- | $524,710 |
| 2010 | -- | $524,710 |
| 2009 | -- | $524,710 -16.9% |
| 2008 | -- | $631,600 +19.3% |
| 2007 | -- | $529,420 +23.9% |
| 2006 | -- | $427,240 +31.4% |
| 2005 | -- | $325,060 +10.8% |
| 2004 | -- | $293,360 |
| 2003 | -- | $293,360 +27.6% |
| 2002 | -- | $229,960 |
| 2001 | -- | $229,960 |
Find assessor info on the county website
Monthly payment
Est. payment
Payment breakdown
Explore the cost of this home by adjusting the details. Changes won't be saved.Climate risks
Neighborhood: 20852
Nearby schools
GreatSchools rating
- 9/10Garrett Park Elementary SchoolGrades: K-5Distance: 0.2 mi
- 8/10Tilden Middle SchoolGrades: 6-8Distance: 2 mi
- 8/10Walter Johnson High SchoolGrades: 9-12Distance: 1.8 mi
- $813,6003 bd4 ba2.4k sqft4904 Cloister Dr, Rockville, MD 20852Off Market

- $863,1004 bd4 ba2.6k sqft4900 Cloister Dr, Rockville, MD 20852Off Market
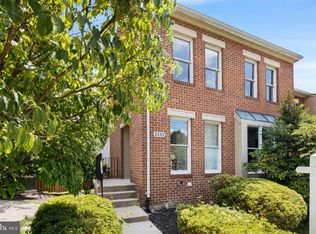
- $706,000-- bd2 ba1.6k sqft4906 Cloister Dr, Rockville, MD 20852Off Market
- $727,4003 bd4 ba1.6k sqft4908 Cloister Dr, Rockville, MD 20852Off Market
- $794,5003 bd3 ba2.4k sqft4910 Cloister Dr, Rockville, MD 20852Off Market
- $681,300-- bd2 ba1.6k sqft4880 Cloister Dr, Rockville, MD 20852Off Market
- $708,200-- bd2 ba1.6k sqft4882 Cloister Dr, Rockville, MD 20852Off Market
- $814,9003 bd3 ba1.7k sqft4884 Cloister Dr, North Bethesda, MD 20852Off Market
A local agent can set up tours, give advice and negotiate with sellers.
Similar homes
- $825,0003 bd4 ba2.1k sqft10719 Mist Haven Ter, Rockville, MD 20852For Sale

 MLS ID #MDMC2249906, Shiowwen Su, Howard Wang Realty. Bright MLS
 - $825,0003 bd4 ba2.1k sqft6024 Loganwood Dr, North Bethesda, MD 20852For Sale
 MLS ID #MDMC2237194, Molly Carter, Long & Foster Real Estate, Inc.. Bright MLS
 - $750,0003 bd5 ba2.4k sqft10719 Gloxinia Dr, Rockville, MD 20852For Sale
 MLS ID #MDMC2241742, Susan VERNER, Compass. Bright MLS
 - $679,9004 bd2 ba2k sqft3918 Wexford Dr, Kensington, MD 20895For Sale
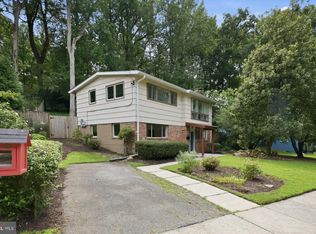 MLS ID #MDMC2250444, Chris Sartwell, RLAH @properties. Bright MLS
 - $839,9003 bd4 ba2.5k sqft11928 Frost Valley Way, Potomac, MD 20854For SaleMLS ID #MDMC2248742, Mr. Jonathan S Lahey, EXP Realty, LLC. Bright MLS
- $819,0005 bd3 ba2.8k sqft4716 Sunflower Dr, Rockville, MD 20853For SaleMLS ID #MDMC2241174, Kathy Whalen, Compass. Bright MLS
- $869,8803 bd3 ba1.9k sqft8015 Merry Oaks Ct, Vienna, VA 22182For SaleMLS ID #VAFX2334952, Matthew Chae, Keller Williams Fairfax Gateway. Bright MLS
- $776,0003 bd3 ba2.4k sqft21 Blue Hosta Way, Rockville, MD 20850For SaleMLS ID #MDMC2235600, Angelika Dmitrieva, Long & Foster Real Estate, Inc.. Bright MLS
- $949,3063 bd3 ba2.6k sqft306 Oak Knoll Ter, Rockville, MD 20850For SaleMLS ID #MDMC2243788, Keith James, Keller Williams Capital Properties. Bright MLS
- $739,0004 bd4 ba1.6k sqft118 Garcia Ln, Rockville, MD 20850For SaleMLS ID #MDMC2250930, Amy Tang, RE/MAX Town Center. Bright MLS
- $725,0003 bd4 ba1.9k sqft10812 Newport Mill Rd, Kensington, MD 20895For SaleMLS ID #MDMC2241450, Madusha Peiris, REMAX Platinum Realty. Bright MLS
- $709,0003 bd4 ba2.1k sqft10166 Treble Ct, Rockville, MD 20850For SaleMLS ID #MDMC2251110, David Choi, NewStar 1st Realty, LLC. Bright MLS
- $739,0004 bd3 ba2.2k sqft728 Milshire Ct, Silver Spring, MD 20905For SaleMLS ID #MDMC2251292, Kyle Richards, Compass. Bright MLS
- $798,9003 bd3 ba2.9k sqft13949 Brighton Dam Rd, Clarksville, MD 21029For SaleMLS ID #MDHW2067506, Rich Fox, RE/MAX Realty Centre, Inc.. Bright MLS
- $699,9004 bd3 ba1.7k sqft3923 Halsey St, Kensington, MD 20895For SaleMLS ID #MDMC2245936, Patrick Grantham, Long & Foster Real Estate, Inc.. Bright MLS
- $829,0003 bd4 ba2.3k sqft1715 Dogwood Dr, Alexandria, VA 22302For SaleMLS ID #VAAX2060538, Mike Webb, RE/MAX Allegiance. Bright MLS
- $874,9003 bd3 ba2.5k sqft349 Livermore Ln, Alexandria, VA 22304For SaleMLS ID #VAAX2065240, Blake Davenport, TTR Sotheby's International Realty. Bright MLS
- $610,0003 bd3 ba2k sqft300 New Mark Esplanade, Rockville, MD 20850For SaleMLS ID #MDMC2238142, Robin Rice, Compass. Bright MLS
- $579,0003 bd4 ba1.9k sqftTreasure Oak Community, Potomac, MD 20854For SaleMLS ID #MDMC2235826, Ron Sitrin, Long & Foster Real Estate, Inc.. Bright MLS
- $759,9003 bd4 ba2k sqft5556 Jowett Ct, Alexandria, VA 22315For SaleMLS ID #VAFX2331594, Bonita Harris, Weichert, REALTORS. Bright MLS
