Immediate Delivery with Elevator! Discover the Pinnacle of Townhome Living with Craftmark Homes! Step into luxury and convenience with this stunning 24' wide 4-story Seneca II Townhome that redefines modern living. It's the largest model in Montgomery County's most coveted new community (The Grove), this exquisite residence boasts 3 very spacious bedrooms, 4 full baths, and 1 half bath, all seamlessly connected by a state-of-the-art elevator. The home also has an oversized 2 car garage with extra storage plus an additional 2 more parking spaces on your driveway. Craftmark Homes has poured meticulous attention into every detail of this home, resulting in a masterpiece that merges contemporary design with high-quality materials. From the moment you enter, preserving its pristine condition since day one. Imagine four expansive levels of living space, designed to cater to your every need. The elevator ensures effortless access for everyone, making life that much simpler. The grand entry introduces you to a versatile lower level ideal for a home office or cozy living space. Ascend to the heart of the home on the open-concept second floor, where a generous living room awaits, featuring a stunning gas fireplace that sets the ambiance for gatherings. The chef's dream kitchen is a sight to behold, outfitted with luxurious Bosch appliances, a sprawling quartz island with plenty of seating, and an abundance of stylish Aristokraft white maple cabinetry and a spacious walk-in pantry. This level flows effortlessly onto an outdoor deck, perfect for entertaining friends and family under the stars. Journey up to the third floor, where convenience meets comfort. You'll see the sumptuous primary suite complete with dual walk-in closets and a luxurious bathroom featuring a stand-up shower, dual vanities, and a separate water closet. An additional bedroom with it's own private bath round out this level, ensuring everyone has their own private retreat. Finally, the fourth floor is a sanctuary of its own, featuring a spacious bedroom with a full bathroom, walk-in closet, a perfect place for guests, playroom, office or even a man-cave. Beyond the walls of this exceptional home, The Grove Community offers an enviable lifestyle with modern amenities including a community center, swimming pool, gym, playground, a soccer field, and a dog park. Whether you're grabbing a coffee, enjoying a meal at a trendy restaurant, or stocking up on essentials at Trader Joe’s, everything is just a stone's throw away. With quick access to Shady Grove Metro, major highways, and top-rated schools, this townhome is not just a place to live; it’s a lifestyle choice for families seeking convenience, luxury, and community. Don’t miss your chance to own this captivating residence. Your dream home awaits at Craftmark Homes—where every detail is crafted for your comfort and enjoyment! Open House Times:
Pending
$1,246,000
14917 Dispatch St, Rockville, MD 20850
3beds
3,137sqft
:
Get pre-qualified$7,618/mo
Townhouse
Built in ----
2,000 Square Feet Lot
$1,226,700 Zestimate®
$397/sqft
$150/mo HOA
What's special
State-of-the-art elevatorStunning gas fireplaceSpacious walk-in pantryOpen-concept second floorLuxurious bosch appliancesSumptuous primary suiteDual walk-in closets
- 243 days |
- 24 |
- 2 |
Zillow last checked:
Listing updated:
Listed by:
Scott MacDonald 703-652-5760,
RE/MAX Gateway (703) 652-5777
Source: Bright MLS,MLS#: MDMC2208976
Facts & features
Interior
Bedrooms & bathrooms
- Bedrooms: 3
- Bathrooms: 5
- Full bathrooms: 4
- 1/2 bathrooms: 1
- Main level bathrooms: 1
Heating
- ENERGY STAR Qualified Equipment, Forced Air, Programmable Thermostat, Natural Gas
Cooling
- Central Air, Programmable Thermostat, Zoned, Natural Gas
Appliances
- Included: Gas Water Heater
Features
- Kitchen - Gourmet, Walk-In Closet(s), Bathroom - Walk-In Shower, Elevator, Open Floorplan, Pantry, 9'+ Ceilings
- Has basement: No
- Number of fireplaces: 1
- Fireplace features: Gas/Propane
Interior area
- Total structure area: 3,137
- Total interior livable area: 3,137 sqft
- Finished area above ground: 3,137
Video & virtual tour
Property
Parking
- Total spaces: 4
- Parking features: Garage Faces Rear, Attached
- Attached garage spaces: 4
Accessibility
- Accessibility features: Accessible Elevator Installed
Features
- Levels: Four
- Stories: 4
- Pool features: Community
Lot
- Size: 2,000 Square Feet
Details
- Additional structures: Above Grade
- Parcel number: 160903891468
- Zoning: 0
- Special conditions: Standard
Construction
Type & style
- Home type: Townhouse
- Architectural style: Contemporary
- Property subtype: Townhouse
Materials
- Brick, Stone, HardiPlank Type
- Foundation: Slab
Condition
- Excellent
- New construction: Yes
Details
- Builder model: Seneca II
- Builder name: Craftmark Homes
Utilities & green energy
- Sewer: Public Sewer
- Water: Public
Community & HOA
Community
- Subdivision: The Grove
HOA
- Has HOA: Yes
- Amenities included: Bike Trail, Clubhouse, Fitness Center, Jogging Path, Pool, Tot Lots/Playground
- Services included: Snow Removal, Trash
- HOA fee: $150 monthly
Location
- Region: Rockville
Financial & listing details
- Price per square foot: $397/sqft
- Date on market: 11/22/2025
- Listing agreement: Exclusive Right To Sell
- Ownership: Fee Simple
Estimated market value
$1,226,700
$1.17M - $1.29M
$6,344/mo
Price history
| Date | Event | Price |
|---|---|---|
| 5/15/2026 | Pending sale | $1,246,000$397/sqft |
Source:  Bright MLS #MDMC2208976 Report a problem Bright MLS #MDMC2208976 Report a problem | ||
| 3/15/2026 | Price change | $1,246,0000%$397/sqft |
Source: Bright MLS #MDMC2208976 Report a problem | ||
| 2/13/2026 | Price change | $1,246,216-3.9%$397/sqft |
Source: Bright MLS #MDMC2208976 Report a problem | ||
| 11/22/2025 | Listed for sale | $1,296,216$413/sqft |
Source: Bright MLS #MDMC2208976 Report a problem | ||
Public tax history
Tax history is unavailable.
Monthly payment
Est. payment
Payment breakdown
Explore the cost of this home by adjusting the details. Changes won't be saved.Climate risks
Neighborhood: 20850
Nearby schools
GreatSchools rating
- 9/10Stone Mill Elementary SchoolGrades: PK-5Distance: 0.8 mi
- 9/10Cabin John Middle SchoolGrades: 6-8Distance: 5.1 mi
- 10/10Thomas S. Wootton High SchoolGrades: 9-12Distance: 2.1 mi
Schools provided by the listing agent
- Elementary: Stone Mill
- Middle: Cabin John
- High: Thomas S. Wootton
- District: Montgomery County Public Schools
Source: Bright MLS. This data may not be complete. We recommend contacting the local school district to confirm school assignments for this home.
- $1,304,0004 bd5 ba3.1k sqft14925 Dispatch St, Rockville, MD 20850Sold

- $1,292,2575 bd6 ba3.1k sqft14921 Dispatch St, Rockville, MD 20850Sold
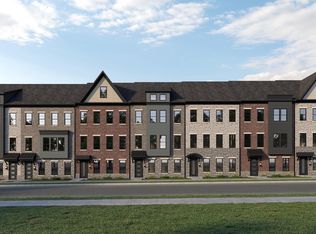
- $1,153,8003 bd5 ba2.8k sqft14920 Dispatch St HOMESITE 13, Rockville, MD 20850Off Market
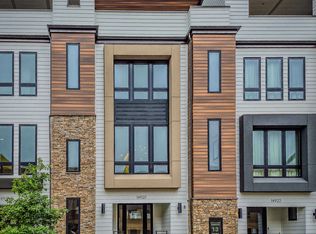
- $1,175,9403 bd5 ba2.8k sqft14918 Dispatch St #14, Rockville, MD 20850New Construction

- $1,277,8703 bd5 ba2.8k sqft14924 Dispatch St #11, Rockville, MD 20850Sold
- $1,085,5803 bd4 ba2.3k sqft14932 Dispatch St #8, Rockville, MD 20850New Construction
- $1,074,0004 bd5 ba2.5k sqft4917 Purdy Aly, Rockville, MD 20850New Construction
- $1,160,0003 bd5 ba2.8k sqft14938 Dispatch St #5, Rockville, MD 20850Sold
A local agent can set up tours, give advice and negotiate with sellers.
Similar homes
- $1,074,0004 bd5 ba2.5k sqft4917 Purdy Aly, Rockville, MD 20850New Construction
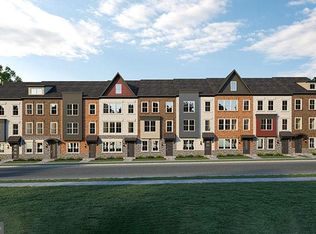
 MLS ID #MDMC2240148, Scott MacDonald, RE/MAX Gateway. Bright MLS
 - $934,9004 bd5 ba2.5k sqft4807 Equipment Aly, Rockville, MD 20850New Construction
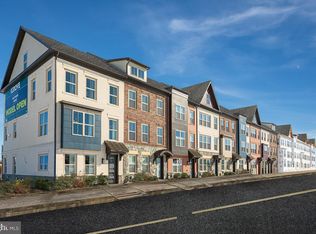 MLS ID #MDMC2218142, Scott MacDonald, RE/MAX Gateway. Bright MLS
 - $879,9003 bd4 ba2k sqft4805 Equipment Aly, Rockville, MD 20850New ConstructionMLS ID #MDMC2214630, Scott MacDonald, RE/MAX Gateway. Bright MLS
- from $949,9003 bd3 ba2.1k sqftThe Westmore Plan - Extended Plan, The Grove | Luxury Townhomes, Rockville, MD 20850New Construction
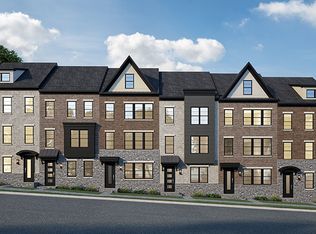 Craftmark Homes
 - $892,3254 bd4 ba2k sqft11027 Medical Center Dr, Rockville, MD 20850New ConstructionMLS ID #MDMC2224500, Scott MacDonald, RE/MAX Gateway. Bright MLS
- $851,6024 bd4 ba2.3k sqft2521 Farmstead Dr #212, Rockville, MD 20850New ConstructionMLS ID #MDMC2244602, Preston Innerst, EYA Marketing, LLC. Bright MLS
- $1,196,9003 bd5 ba2.7k sqft6214 Crosswind Dr, North Bethesda, MD 20852New ConstructionBright MLS
- from $1,262,4603 bd3 ba2.7k sqftQuinn Plan, Northpark Towns, North Bethesda, MD 20852New ConstructionTRI Pointe Homes
- from $1,424,1005 bd5 ba2.8k sqftThe Edinburgh Plan, Northside, Potomac, MD 20854New ConstructionThe Neighborhoods of EYA
- $1,355,3393 bd5 ba2.6k sqft6210 Crosswind Dr, North Bethesda, MD 20852New ConstructionTRI Pointe Homes
- $1,099,9904 bd5 ba2.4k sqft6817 16th St NW, Washington, DC 20012New ConstructionBright MLS
- $1,642,7003 bd5 ba3.4k sqft1135 Polaris Rd Lot 90, Potomac, MD 20854New ConstructionMLS ID #MDMC2245070, Preston Innerst, EYA Marketing, LLC. Bright MLS
- $999,0004 bd5 ba3k sqft453 Exchange Ave, Gaithersburg, MD 20878New ConstructionMLS ID #MDMC2231182, Scott MacDonald, RE/MAX Gateway. Bright MLS
- $1,029,9904 bd5 ba2.4k sqft1447 Aspen St NW, Washington, DC 20012New ConstructionMLS ID #DCDC2272032, John Lesniewski, RE/MAX United Real Estate. Bright MLS
- $999,9904 bd5 ba2.4k sqft1439 Aspen St NW, Washington, DC 20012New ConstructionMLS ID #DCDC2272038, John Lesniewski, RE/MAX United Real Estate. Bright MLS
- $1,399,8484 bd5 ba2.3k sqft5031 Dulcet Dr #76, Kensington, MD 20895New ConstructionMLS ID #MDMC2244624, Preston Innerst, EYA Marketing, LLC. Bright MLS
- from $889,9003 bd4 ba2.3k sqftThe Blueridge Plan, Watkins Mill Station, Gaithersburg, MD 20878New ConstructionCraftmark Homes
- $1,069,5553 bd5 ba2.4k sqft11657 Vantage Hill Rd Lot 4, Reston, VA 20190New ConstructionMLS ID #VAFX2308150, Scott MacDonald, RE/MAX Gateway. Bright MLS
- $691,0753 bd3 ba2.6k sqft516 Parkview Ave, Gaithersburg, MD 20878New ConstructionBright MLS
- from $1,399,8483 bd4 ba2.3k sqftThe Coltrane with Elevator Plan, Strathmore View, Kensington, MD 20895New ConstructionThe Neighborhoods of EYA
