Welcome to luxury living at its finest in this nearly new, impeccably designed four-level townhome located in one of Rockville’s most sought-after communities, The Grove. Crafted by award-winning Wormald Homes, this residence redefines sophisticated urban living with thoughtful architecture, high-end finishes, and an abundance of natural light. Step inside to soaring 10-foot ceilings on the main level, where open-concept living and dining flow seamlessly to an all-inclusive lanai—perfect for morning coffee or evening cocktails. Striking floor-to-ceiling Sierra Pacific windows, finished in dramatic black inside and out, flood the home with light and create a bold, contemporary aesthetic. The chef’s kitchen is a true showstopper, outfitted with a Bosch Gourmet package, and an oversized quartz island that anchors the space. Whether hosting a dinner party or enjoying a quiet night in, every meal will feel elevated. Retreat to the four season-inspired private spaces, where each level offers a unique opportunity to relax and recharge. From exterior terraces to the cutting-edge design of the upper-level retreat, every inch of this home is tailored for comfort and connection. Pure luxury lives here—on all four levels. From the moment you walk in, you'll feel how effortless it is to live the life you’ve always imagined. Located in the desirable Wootton School District, this home offers access to top-notch community features - including a clubhouse with a gym and pool, a playground, a walking trail and sports fields. You are minutes away from all the shops, dining and entertainment at Traville Gateway, Fallsgrove, Downton Crown and Rio. With I-270, BioMed Corridor, Shady Grove Hospital, AstraZeneca and the Shady Grove Metro nearby, commuting is a breeze. Just pack your bags and plan the summer parties; this home is amazing and move-in ready!
Sold for $1,160,000
$1,160,000
14938 Dispatch St #5, Rockville, MD 20850
3beds
2,800sqft
Townhouse
Built in 2024
1,260 Square Feet Lot
$1,170,300 Zestimate®
$414/sqft
$6,354 Estimated rent
Home value
$1,170,300
$1.08M - $1.28M
$6,354/mo
Zestimate® history
Owner options
List your home for rent
$6,354/mo
Rent Zestimate®
Find your next renter with Zillow Rental Manager. Plus, with online applications, you can quickly screen prospective tenants – for free.
$6,354/mo
Rent Zestimate®
Refinance and save
$7,199/mo
Est. payment
Refinancing to a lower rate could help reduce your monthly payments and save thousands over the life of the loan.
$7,199/mo
Est. payment
Explore your selling options
Work with a Zillow partner agent
Leverage their expertise and Zillow's premium Showcase listings to get your home seen by more buyers.
Get startedList with your own agent
Get your home in front of millions of buyers by listing it on Zillow.
Learn how to do itSell it yourself
Take full control of how buyers see your home on Zillow by listing For Sale by Owner (FSBO).
List your homeWhat's special
All-inclusive lanaiCutting-edge designFour season-inspired private spacesOpen-concept living and diningExterior terracesFloor-to-ceiling sierra pacific windowsBosch gourmet package
Zillow last checked:
Listing updated:
Listed by:
Anne Killeen 301-706-0067,
Washington Fine Properties, LLC
Bought with:
Michael Kay, 652653
TTR Sotheby's International Realty
Source: Bright MLS,MLS#: MDMC2177038
Facts & features
Interior
Bedrooms & bathrooms
- Bedrooms: 3
- Bathrooms: 5
- Full bathrooms: 2
- 1/2 bathrooms: 3
- Main level bathrooms: 1
Rooms
- Room types: Dining Room, Primary Bedroom, Bedroom 2, Bedroom 4, Kitchen, Family Room, Foyer, Laundry, Bathroom 3, Bonus Room, Primary Bathroom, Full Bath, Half Bath
Primary bedroom
- Features: Flooring - HardWood, Recessed Lighting, Walk-In Closet(s)
- Level: Upper
Bedroom 2
- Features: Flooring - HardWood, Recessed Lighting
- Level: Upper
Bedroom 4
- Features: Flooring - HardWood, Recessed Lighting
- Level: Main
Primary bathroom
- Features: Flooring - Ceramic Tile, Bathroom - Walk-In Shower, Double Sink
- Level: Upper
Bathroom 3
- Features: Flooring - HardWood, Recessed Lighting
- Level: Upper
Bonus room
- Features: Flooring - HardWood, Recessed Lighting, Fireplace - Gas
- Level: Upper
Dining room
- Features: Flooring - HardWood, Formal Dining Room, Recessed Lighting
- Level: Upper
Family room
- Features: Built-in Features, Flooring - HardWood, Fireplace - Gas
- Level: Upper
Foyer
- Features: Flooring - HardWood, Recessed Lighting
- Level: Main
Other
- Features: Bathroom - Tub Shower, Flooring - Ceramic Tile, Recessed Lighting
- Level: Upper
Half bath
- Level: Upper
Half bath
- Features: Flooring - Ceramic Tile, Recessed Lighting
- Level: Upper
Kitchen
- Features: Countertop(s) - Quartz, Flooring - HardWood, Lighting - Pendants, Recessed Lighting, Pantry, Kitchen - Gas Cooking, Kitchen Island
- Level: Upper
Laundry
- Level: Upper
Mud room
- Level: Main
Heating
- Central, Zoned, Heat Pump, Wall Unit, Natural Gas, Electric
Cooling
- Central Air, Heat Pump, Zoned, Natural Gas, Electric
Appliances
- Included: Stainless Steel Appliance(s), Oven, Microwave, Dishwasher, Cooktop, Disposal, Exhaust Fan, Oven/Range - Gas, Range Hood, Refrigerator, Water Heater, Electric Water Heater
- Laundry: Upper Level, Laundry Room, Mud Room
Features
- Dining Area, Family Room Off Kitchen, Open Floorplan, Kitchen - Gourmet, Kitchen Island, Primary Bath(s), Walk-In Closet(s), 9'+ Ceilings
- Flooring: Luxury Vinyl, Ceramic Tile, Carpet
- Windows: Bay/Bow, Double Pane Windows, Low Emissivity Windows
- Has basement: No
- Number of fireplaces: 2
- Fireplace features: Gas/Propane
Interior area
- Total structure area: 2,800
- Total interior livable area: 2,800 sqft
- Finished area above ground: 2,800
- Finished area below ground: 0
Property
Parking
- Total spaces: 2
- Parking features: Garage Faces Rear, Garage Door Opener, Attached
- Attached garage spaces: 2
Accessibility
- Accessibility features: None
Features
- Levels: Four
- Stories: 4
- Patio & porch: Deck, Roof
- Exterior features: Sidewalks, Street Lights, Play Area, Play Equipment, Sport Court, Balcony
- Pool features: Community
- Has view: Yes
- View description: Courtyard
Lot
- Size: 1,260 Square Feet
Details
- Additional structures: Above Grade, Below Grade
- Parcel number: 160903878280
- Zoning: CR
- Special conditions: Standard
Construction
Type & style
- Home type: Townhouse
- Architectural style: Contemporary,Transitional
- Property subtype: Townhouse
Materials
- Combination, HardiPlank Type, Masonry, Stone, Cement Siding, Synthetic Stucco, Rigid Insulation
- Foundation: Slab
- Roof: Architectural Shingle
Condition
- Excellent
- New construction: No
- Year built: 2024
Details
- Builder model: Amari 4
- Builder name: Wormald Homes
Utilities & green energy
- Electric: 200+ Amp Service
- Sewer: Public Sewer
- Water: Public
- Utilities for property: Fiber Optic
Community & HOA
Community
- Features: Pool
- Security: Fire Sprinkler System
- Subdivision: The Grove
HOA
- Has HOA: Yes
- Amenities included: Clubhouse, Fitness Center, Jogging Path, Other
- Services included: Pool(s), Recreation Facility, Reserve Funds, Snow Removal, Trash
- HOA fee: $150 monthly
- HOA name: THE GROVE COMMUNITY ASSOCIATION
Location
- Region: Rockville
Financial & listing details
- Price per square foot: $414/sqft
- Tax assessed value: $1,105,067
- Annual tax amount: $2,159
- Date on market: 4/24/2025
- Listing agreement: Exclusive Right To Sell
- Listing terms: Cash,VA Loan,Conventional
- Ownership: Fee Simple
Price history
| Date | Event | Price |
|---|---|---|
| 11/24/2025 | Sold | $1,160,000-3.3%$414/sqft |
Source:  Bright MLS #MDMC2177038 Report a problem Bright MLS #MDMC2177038 Report a problem | ||
| 11/18/2025 | Pending sale | $1,199,000$428/sqft |
Source: Bright MLS #MDMC2177038 Report a problem | ||
| 10/17/2025 | Price change | $1,199,000-6%$428/sqft |
Source: Bright MLS #MDMC2177038 Report a problem | ||
| 9/10/2025 | Price change | $1,275,000-4.7%$455/sqft |
Source: Bright MLS #MDMC2177038 Report a problem | ||
| 4/25/2025 | Listed for sale | $1,338,000+2.9%$478/sqft |
Source: Bright MLS #MDMC2177038 Report a problem | ||
| 10/29/2024 | Sold | $1,300,000-3.9%$464/sqft |
Source: Bright MLS #MDMC2113822 Report a problem | ||
| 8/24/2024 | Pending sale | $1,352,280$483/sqft |
Source: Bright MLS #MDMC2113822 Report a problem | ||
| 7/13/2024 | Price change | $1,352,280+0.1%$483/sqft |
Source: Bright MLS #MDMC2113822 Report a problem | ||
| 6/27/2024 | Price change | $1,350,700+6.3%$482/sqft |
Source: Bright MLS #MDMC2113822 Report a problem | ||
| 5/13/2024 | Price change | $1,270,960+0.5%$454/sqft |
Source: Bright MLS #MDMC2113822 Report a problem | ||
| 4/17/2024 | Price change | $1,264,950-0.9%$452/sqft |
Source: Bright MLS #MDMC2113822 Report a problem | ||
| 2/18/2024 | Price change | $1,276,060+0.1%$456/sqft |
Source: Bright MLS #MDMC2113822 Report a problem | ||
| 2/13/2024 | Price change | $1,275,300+1.4%$455/sqft |
Source: Bright MLS #MDMC2113822 Report a problem | ||
| 11/20/2023 | Listed for sale | $1,258,000$449/sqft |
Source: Bright MLS #MDMC2113822 Report a problem | ||
Public tax history
Tax history is unavailable.
Neighborhood: 20850
Nearby homes
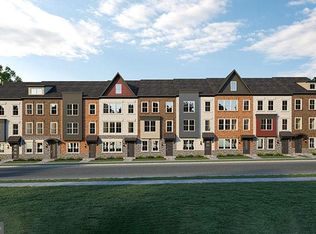
- $1,005,2113 bd4 ba2k sqft11113 Medical Center Dr, Rockville, MD 20850Sold
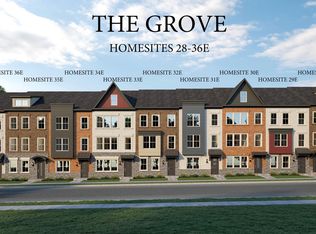
- $908,2733 bd4 ba2k sqft14923 Swat St, Rockville, MD 20850Sold
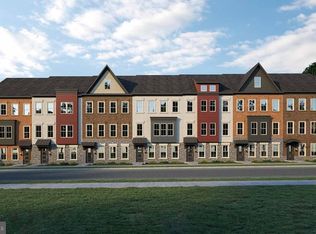
- $1,252,0423 bd4 ba2.6k sqft10125 Dalmatian St, Rockville, MD 20850Sold
- $1,286,9744 bd5 ba3.3k sqft10111 Dalmatian St, Rockville, MD 20850Sold
- $957,1104 bd5 ba2.5k sqft11107 Medical Center Dr, Rockville, MD 20850Sold
- $1,611,4453 bd5 ba2.8k sqft14946 Dispatch St UNIT 7E-1, Rockville, MD 20850New Construction
- $915,0074 bd4 ba2k sqft14927 Swat St, Rockville, MD 20850Sold
- $1,277,8703 bd5 ba2.8k sqft14924 Dispatch St #11, Rockville, MD 20850Sold
Nearby schools
GreatSchools rating
- 9/10Stone Mill Elementary SchoolGrades: PK-5Distance: 0.7 mi
- 9/10Cabin John Middle SchoolGrades: 6-8Distance: 5.1 mi
- 10/10Thomas S. Wootton High SchoolGrades: 9-12Distance: 2.1 mi
Schools provided by the listing agent
- Elementary: Stone Mill
- Middle: Cabin John
- High: Thomas S. Wootton
- District: Montgomery County Public Schools
Source: Bright MLS. This data may not be complete. We recommend contacting the local school district to confirm school assignments for this home.
Get a cash offer in 3 minutes
Find out how much your home could sell for in as little as 3 minutes with a no-obligation cash offer.
Estimated market value
$1,170,300
Get a cash offer in 3 minutes
Find out how much your home could sell for in as little as 3 minutes with a no-obligation cash offer.
Estimated market value
$1,170,300
- Maryland
- Montgomery County
- Rockville
- 20850
- 14938 Dispatch St Unit 5
Nearby cities
Nearby neighborhoods
Nearby zip codes
Other Rockville Topics
