Luxury, Nearly New 4-Bedroom Townhome in The Grove | Wootton School District
Experience elevated modern living beautifully upgraded 4-bedroom, 3.5-bath townhome in The Grove, one of Rockville's most desirable communities.
Built approximately 2 years ago, this sophisticated home combines the polished feel of new construction with premium upgrades, generous living space, and an exceptional location. Designed for renters who value quality, convenience, and modern style, the home offers a bright open-concept layout that is equally well suited for everyday living, entertaining, working from home, and hosting guests.
At the heart of the home is a showcase kitchen featuring:
Premium appliances
Expansive quartz countertops
Full-height quartz backsplash
Custom under-cabinet lighting
A stylish dry bar
Generous cabinetry and preparation space
A large open layout that flows seamlessly into the living and dining areas
The result is a space that feels refined, contemporary, and designed for both effortless daily living and memorable gatherings.
The home offers four spacious bedrooms and three-and-a-half bathrooms, providing exceptional flexibility for families, professionals, guests, or dedicated home office space. The thoughtfully designed floor plan gives everyone room to spread out while maintaining the open, connected feel that makes the main living level so inviting.
Step outside to your private deck, perfect for morning coffee, outdoor dining, or unwinding at the end of the day. An attached two-car garage with a dedicated EV charger adds the convenience expected from a truly modern home.
A Lifestyle of Convenience
The location is one of the home's greatest advantages. Enjoy walkable access to Trader Joe's, restaurants, cafes, shopping, convenience stores, and everyday essentials all while living in a beautifully maintained residential community.
Residents of The Grove also enjoy access to an impressive collection of amenities, including:
Resort-style community pool
Clubhouse
Fitness center
Dog park
Scenic walking trails
Families will also appreciate the home's location within the highly sought-after Wootton school district, one of the most desirable school clusters in Montgomery County.
Property Highlights:
4 bedrooms | 3.5 bathrooms | Nearly new construction
Premium kitchen
Quartz countertops and full-height quartz backsplash
Walk-in pantry
Walk-in custom closet
Under-cabinet lighting and designer dry bar
Bright, open-concept living and entertaining spaces
Private outdoor deck
Attached two-car garage
Dedicated EV charger
Walkable to Trader Joe's, dining, cafes, shopping, and daily conveniences
Community pool, clubhouse, fitness center, dog park, and walking trails
Located within the highly sought-after Wootton school district
Move-in ready and exceptionally well maintained
This is a rare opportunity to rent a home that offers the finish quality of a luxury residence, the convenience of newer construction, and one of Rockville's most desirable locations.
This home is offered at $5,095 per month.
Required Prior to Move-In
First month's rent: $5,095
Security deposit: $5,095
All required payments must be fully received and cleared before possession of the property is provided.
Application and Screening:
A $30 application fee is required for each adult applicant age 18 or older. All adult occupants must submit a separate application and are subject to verification of income, credit, employment, rental history, and background screening.
For applicants who are approved and sign a lease, the application fee paid by each adult applicant will be credited toward the first month's rent.
Application fees are otherwise non-refundable.
Utilities
Tenant is responsible for all utilities and services associated with the home, including but not limited to:
Water
Gas
Electricity
Internet
Cable
Any optional services selected by the tenant
Utilities must be transferred into the tenant's name prior to move-in and maintained throughout the lease term.
Renters Insurance:
Tenant must obtain and maintain renters insurance for the entire lease period and provide proof of coverage before move-in.
Lease Term and Qualification:
Owner is seeking a well-qualified tenant for a 12- to 24-month lease term.
All adult occupants must complete the application and screening process.
Additional Terms:
No smoking is permitted inside the home.
Pets may be considered on a case-by-case basis and are subject to:
Owner approval
HOA rules
Applicable lease terms
Sold for $915,007
$915,007
14927 Swat St, Rockville, MD 20850
4beds
2,080sqft
Townhouse
Built in ----
-- sqft lot
$891,100 Zestimate®
$440/sqft
$4,869 Estimated rent
Home value
$891,100
$847,000 - $936,000
$4,869/mo
Zestimate® history
Owner options
List your home for rent
$4,869/mo
Rent Zestimate®
Find your next renter with Zillow Rental Manager. Plus, with online applications, you can quickly screen prospective tenants – for free.
$4,869/mo
Rent Zestimate®
Refinance and save
$5,586/mo
Est. payment
Refinancing to a lower rate could help reduce your monthly payments and save thousands over the life of the loan.
$5,586/mo
Est. payment
Explore your selling options
Work with a Zillow partner agent
Leverage their expertise and Zillow's premium Showcase listings to get your home seen by more buyers.
Get startedList with your own agent
Get your home in front of millions of buyers by listing it on Zillow.
Learn how to do itSell it yourself
Take full control of how buyers see your home on Zillow by listing For Sale by Owner (FSBO).
List your homeWhat's special
Resort-style community poolDedicated ev chargerAttached two-car garageWalk-in custom closetScenic walking trailsPrivate deckCustom under-cabinet lighting
Zillow last checked:
Listing updated:
Source: Zillow Rentals
Facts & features
Interior
Bedrooms & bathrooms
- Bedrooms: 4
- Bathrooms: 4
- Full bathrooms: 3
- 1/2 bathrooms: 1
Heating
- Central, Forced Air
Cooling
- Air Conditioner, Central Air
Appliances
- Included: Dishwasher, Freezer, Microwave Oven, Oven, Refrigerator
- Laundry: In Unit
Features
- Flooring: Hardwood
Interior area
- Total interior livable area: 2,080 sqft
Property
Parking
- Parking features: Attached, Garage
- Has attached garage: Yes
- Details: Contact manager
Features
- Patio & porch: Patio
- Pool features: Pool
Details
- Additional structures: Garage(s)
- Parcel number: 0903878542
Construction
Type & style
- Home type: Townhouse
- Property subtype: Townhouse
Community & HOA
Community
- Deposit fee: $5,095
- Administrative fee: $30
HOA
- Amenities included: Pool
Location
- Region: Rockville
Financial & listing details
- Price per square foot: $440/sqft
- Tax assessed value: $862,333
- Annual tax amount: $9,623
- Date on market: 6/17/2026
- Date available: 07/08/2026
- Lease term: 1 Year
Price history
| Date | Event | Price |
|---|---|---|
| 7/28/2026 | Listing removed | $5,095$2/sqft |
Source: Zillow Rentals Report a problem | ||
| 7/8/2026 | Price change | $5,095-2%$2/sqft |
Source: Zillow Rentals Report a problem | ||
| 6/17/2026 | Listed for rent | $5,200$3/sqft |
Source: Zillow Rentals Report a problem | ||
| 12/29/2023 | Sold | $915,007$440/sqft |
Source: Public Record Report a problem | ||
Public tax history
| Year | Property taxes | Tax assessment |
|---|---|---|
| 2025 | $9,623 -7.3% | $862,333 -4.4% |
| 2024 | $10,381 +380.5% | $901,767 +380.9% |
| 2023 | $2,160 | $187,500 |
Find assessor info on the county website
Neighborhood: 20850
Nearby homes
- $1,286,9744 bd5 ba3.3k sqft10111 Dalmatian St, Rockville, MD 20850Sold
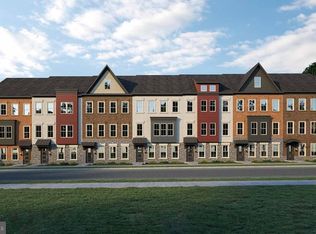
- $957,1104 bd5 ba2.5k sqft11107 Medical Center Dr, Rockville, MD 20850Sold
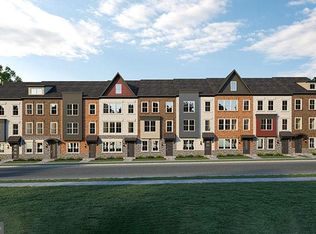
- $908,2733 bd4 ba2k sqft14923 Swat St, Rockville, MD 20850Sold
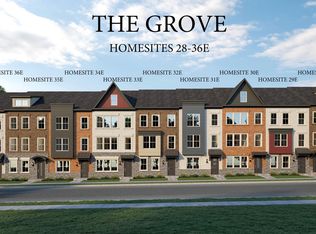
- $1,169,7663 bd5 ba3.1k sqft10106 Dalmatian St, Rockville, MD 20850Sold
- $1,005,2113 bd4 ba2k sqft11113 Medical Center Dr, Rockville, MD 20850Sold
- $773,0003 bd3 ba2.1k sqft14938 Swat St UNIT 2, Rockville, MD 20850Sold
- $1,252,0423 bd4 ba2.6k sqft10125 Dalmatian St, Rockville, MD 20850Sold
- $1,182,0424 bd5 ba3.1k sqft10124 Dalmatian St, Rockville, MD 20850Sold
Nearby schools
GreatSchools rating
- 9/10Stone Mill Elementary SchoolGrades: PK-5Distance: 0.7 mi
- 9/10Cabin John Middle SchoolGrades: 6-8Distance: 5.1 mi
- 10/10Thomas S. Wootton High SchoolGrades: 9-12Distance: 2.1 mi
Get a cash offer in 3 minutes
Find out how much your home could sell for in as little as 3 minutes with a no-obligation cash offer.
Estimated market value
$891,100
Get a cash offer in 3 minutes
Find out how much your home could sell for in as little as 3 minutes with a no-obligation cash offer.
Estimated market value
$891,100
Nearby cities
Nearby neighborhoods
Nearby zip codes
Other Rockville Topics
