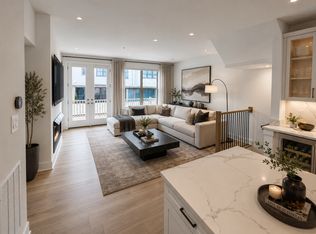
Stunning brand-new townhome in the highly sought-after Grove Community, where luxury meets convenience. This never-before-lived-in home offers the exclusive Travilah Floorplan, making it the only one of its kind currently available! Key Features include 3 spacious bedrooms, 2.5 luxurious baths, 1-car garage for added convenience and storage. Gourmet kitchen with Bosch appliances, quartz countertops, and a stylish backsplash. Elegant hardwood floors throughout the entire home. Cozy gas fireplace to enjoy during cooler evenings. With 9-foot ceilings and large windows, natural light pours into every corner, creating a bright and airy living space. Tankless water heater for on-demand hot water. Step outside onto the spacious deck off the living room—a perfect spot for entertaining or just relaxing with a cup of coffee. For ultimate convenience, the Samsung full-size washer and dryer are located on the upper level, making laundry a breeze! Situated just west of I-270, this prime location offers easy access to everything you need. Enjoy being within walking distance of Trader Joe’s, the Travilah Shopping Center, and Traville Gateway, with an array of restaurants, shopping, and services at your fingertips. Minutes to Shady Grove Metro, Lifetime Fitness, Shady Grove Adventist Hospital, and several prestigious universities, including Johns Hopkins University and the University of Maryland at Shady Grove. Amenities include a clubhouse, pool, and soccer field. Dog park, bike, and walking trails for outdoor enthusiasts. Plus, much more to enjoy in this vibrant, family-friendly community. As the only new townhome community in the Wootton School District, this location is perfect for families seeking the best in education. Don’t miss out on this incredible opportunity to own a brand-new home in one of the area’s most desirable communities. Schedule a tour today and see for yourself why this home is the perfect place to live, work, and play!
Sold for $773,000
$773,000
14938 Swat St Unit 2, Rockville, MD 20850
3beds
2,150sqft
Townhouse
Built in 2024
-- sqft lot
$768,100 Zestimate®
$360/sqft
$4,895 Estimated rent
Home value
$768,100
$699,000 - $845,000
$4,895/mo
Zestimate® history
Owner options
List your home for rent
$4,895/mo
Rent Zestimate®
Find your next renter with Zillow Rental Manager. Plus, with online applications, you can quickly screen prospective tenants – for free.
$4,895/mo
Rent Zestimate®
Refinance and save
$4,904/mo
Est. payment
Refinancing to a lower rate could help reduce your monthly payments and save thousands over the life of the loan.
$4,904/mo
Est. payment
Explore your selling options
Work with a Zillow partner agent
Leverage their expertise and Zillow's premium Showcase listings to get your home seen by more buyers.
Get startedList with your own agent
Get your home in front of millions of buyers by listing it on Zillow.
Learn how to do itSell it yourself
Take full control of how buyers see your home on Zillow by listing For Sale by Owner (FSBO).
List your homeWhat's special
Cozy gas fireplaceStylish backsplashElegant hardwood floorsSpacious deckLarge windowsNatural lightBosch appliances
Zillow last checked:
Listing updated:
Listed by:
Pam Milan 202-713-3117,
CENTURY 21 New Millennium
Bought with:
Valerie Fuster, 535106
Long & Foster Real Estate, Inc.
Source: Bright MLS,MLS#: MDMC2162272
Facts & features
Interior
Bedrooms & bathrooms
- Bedrooms: 3
- Bathrooms: 3
- Full bathrooms: 2
- 1/2 bathrooms: 1
- Main level bathrooms: 1
Rooms
- Room types: Living Room, Dining Room, Kitchen, Foyer, Bathroom 1, Bathroom 2, Bathroom 3
Basement
- Area: 0
Heating
- Central, Natural Gas
Cooling
- Central Air, Electric
Appliances
- Included: Microwave, Dishwasher, Disposal, Dryer, Exhaust Fan, Extra Refrigerator/Freezer, Ice Maker, Oven/Range - Gas, Refrigerator, Stainless Steel Appliance(s), Washer, Water Heater, Cooktop, Oven/Range - Electric, Gas Water Heater
- Laundry: Upper Level, Dryer In Unit, Washer In Unit
Features
- Bathroom - Walk-In Shower, Breakfast Area, Combination Kitchen/Dining, Combination Kitchen/Living, Dining Area, Open Floorplan, Kitchen - Gourmet, Kitchen Island, Kitchen - Table Space, Pantry, Primary Bath(s), Recessed Lighting, Upgraded Countertops, Walk-In Closet(s), 9'+ Ceilings
- Flooring: Hardwood, Carpet, Wood
- Has basement: No
- Number of fireplaces: 1
- Fireplace features: Glass Doors, Gas/Propane
Interior area
- Total structure area: 2,150
- Total interior livable area: 2,150 sqft
- Finished area above ground: 2,150
- Finished area below ground: 0
Property
Parking
- Total spaces: 2
- Parking features: Garage Faces Rear, Inside Entrance, Garage Door Opener, Attached, Driveway
- Attached garage spaces: 1
- Uncovered spaces: 1
Accessibility
- Accessibility features: Other
Features
- Levels: Three
- Stories: 3
- Exterior features: Sidewalks, Street Lights, Balcony
- Pool features: Community
Details
- Additional structures: Above Grade, Below Grade
- Parcel number: 160903894278
- Zoning: RESIDENTIAL
- Special conditions: Standard
Construction
Type & style
- Home type: Townhouse
- Architectural style: Contemporary
- Property subtype: Townhouse
Materials
- Brick, Combination
- Foundation: Other
Condition
- Excellent
- New construction: Yes
- Year built: 2024
Details
- Builder model: TRAVILLA
- Builder name: CRAFTMARK HOMES, INC
Utilities & green energy
- Sewer: Public Sewer
- Water: Public
Community & HOA
Community
- Condo and coop fee: $365 monthly
- Subdivision: The Grove
HOA
- Has HOA: Yes
- Amenities included: Meeting Room, Party Room, Pool, Recreation Facilities, Common Grounds, Community Center
- Services included: Common Area Maintenance, Maintenance Grounds, Management, Recreation Facility, Reserve Funds, Road Maintenance, Sewer, Trash, Snow Removal
- HOA fee: $150 monthly
Location
- Region: Rockville
Financial & listing details
- Price per square foot: $360/sqft
- Date on market: 1/17/2025
- Listing agreement: Exclusive Right To Sell
- Listing terms: Cash,Conventional,FHA,VA Loan
- Ownership: Condominium
Price history
| Date | Event | Price |
|---|---|---|
| 2/24/2025 | Sold | $773,000$360/sqft |
Source:  Bright MLS #MDMC2162272 Report a problem Bright MLS #MDMC2162272 Report a problem | ||
| 1/26/2025 | Contingent | $773,000$360/sqft |
Source: Bright MLS #MDMC2162272 Report a problem | ||
| 1/17/2025 | Listed for sale | $773,000$360/sqft |
Source: Bright MLS #MDMC2162272 Report a problem | ||
Public tax history
Tax history is unavailable.
Neighborhood: 20850
Nearby homes
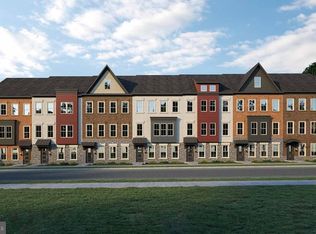
- $915,0074 bd4 ba2k sqft14927 Swat St, Rockville, MD 20850Sold
- $916,5254 bd4 ba2.6k sqft14913 Swat St, Rockville, MD 20850Sold

- $1,286,9744 bd5 ba3.3k sqft10111 Dalmatian St, Rockville, MD 20850Sold
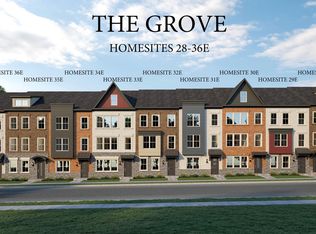
- $908,2733 bd4 ba2k sqft14923 Swat St, Rockville, MD 20850Sold
- $1,052,0004 bd5 ba2.7k sqft14920 Swat St, Rockville, MD 20850Sold
- $957,1104 bd5 ba2.5k sqft11107 Medical Center Dr, Rockville, MD 20850Sold
- $1,005,2113 bd4 ba2k sqft11113 Medical Center Dr, Rockville, MD 20850Sold
- $1,075,0004 bd5 ba2.7k sqft14918 Swat St, Rockville, MD 20850Sold
Nearby schools
GreatSchools rating
- 9/10Stone Mill Elementary SchoolGrades: PK-5Distance: 0.7 mi
- 9/10Cabin John Middle SchoolGrades: 6-8Distance: 5.1 mi
- 10/10Thomas S. Wootton High SchoolGrades: 9-12Distance: 2.1 mi
Schools provided by the listing agent
- Elementary: Stone Mill
- Middle: Cabin John
- High: Thomas S. Wootton
- District: Montgomery County Public Schools
Source: Bright MLS. This data may not be complete. We recommend contacting the local school district to confirm school assignments for this home.
Get a cash offer in 3 minutes
Find out how much your home could sell for in as little as 3 minutes with a no-obligation cash offer.
Estimated market value
$768,100
Get a cash offer in 3 minutes
Find out how much your home could sell for in as little as 3 minutes with a no-obligation cash offer.
Estimated market value
$768,100
- Maryland
- Montgomery County
- Rockville
- 20850
- 14938 Swat St Unit 2
Nearby cities
Nearby neighborhoods
Nearby zip codes
Other Rockville Topics
