**NEW CONSTRUCTION** The Westmore Extended by Craftmark Homes at the Grove is on the MARKET NOW! It has everything the Westmore has with new features and more space! What an incredible gem this townhome is! With 4 spacious bedrooms and 4 and 1/2 baths. It truly has everything a family could desire. The 10' high ceilings and the hardwood floors on the main level add a touch of elegance, and with Bosch appliances and beautiful quartz countertops, the kitchen is a chef’s dream! The Extensive and Multifunctional Loft can be used as an office/guest bedroom/entertaining space/man cave or all of the above. The possibilities are endless. The layout is perfect for entertaining, especially with the seamless flow from the main living area to the deck. Imagine cozy nights by the gas fireplace and gatherings with friends and family. Plus, having a large walk-in laundry room conveniently located on the same level as the primary suite is such a bonus! Being in the vibrant GROVE community is simply the cherry on top! With all the exciting amenities there’s always something to do which include the Swimming Pool and the Fitness Center in the Clubhouse also, easy access to shopping, dining, and top rated schools! This home really captures the essence of modern living in a lively neighborhood. What a delightful opportunity to own such an exquisite property! Deliveries available in 2025!
Sold for $1,052,000
$1,052,000
14920 Swat St, Rockville, MD 20850
4beds
2,780sqft
Townhouse
Built in ----
2,780 Square Feet Lot
$1,055,900 Zestimate®
$378/sqft
$5,800 Estimated rent
Home value
$1,055,900
$971,000 - $1.15M
$5,800/mo
Zestimate® history
Owner options
List your home for rent
$5,800/mo
Rent Zestimate®
Find your next renter with Zillow Rental Manager. Plus, with online applications, you can quickly screen prospective tenants – for free.
$5,800/mo
Rent Zestimate®
Refinance and save
$6,542/mo
Est. payment
Refinancing to a lower rate could help reduce your monthly payments and save thousands over the life of the loan.
$6,542/mo
Est. payment
Explore your selling options
Work with a Zillow partner agent
Leverage their expertise and Zillow's premium Showcase listings to get your home seen by more buyers.
Get startedList with your own agent
Get your home in front of millions of buyers by listing it on Zillow.
Learn how to do itSell it yourself
Take full control of how buyers see your home on Zillow by listing For Sale by Owner (FSBO).
List your homeWhat's special
Gas fireplaceHardwood floorsBosch appliancesQuartz countertopsLarge walk-in laundry roomSpacious bedroomsExtensive and multifunctional loft
Zillow last checked:
Listing updated:
Listed by:
Scott MacDonald 703-652-5760,
RE/MAX Gateway
Bought with:
Alan Romero Arciniega, 5015055
The Agency DC
Source: Bright MLS,MLS#: MDMC2200596
Facts & features
Interior
Bedrooms & bathrooms
- Bedrooms: 4
- Bathrooms: 5
- Full bathrooms: 4
- 1/2 bathrooms: 1
- Main level bathrooms: 1
Heating
- ENERGY STAR Qualified Equipment, Forced Air, Programmable Thermostat, Zoned, Natural Gas
Cooling
- Central Air, ENERGY STAR Qualified Equipment, Programmable Thermostat, Zoned, Natural Gas, Gas
Appliances
- Included: Water Heater
Features
- Kitchen - Gourmet, 9'+ Ceilings
- Flooring: Hardwood
- Has basement: No
- Number of fireplaces: 1
Interior area
- Total structure area: 2,780
- Total interior livable area: 2,780 sqft
- Finished area above ground: 2,780
Property
Parking
- Total spaces: 4
- Parking features: Garage Faces Rear, Attached
- Attached garage spaces: 4
Accessibility
- Accessibility features: None
Features
- Levels: Four
- Stories: 4
- Pool features: Community
Lot
- Size: 2,780 Square Feet
Details
- Additional structures: Above Grade
- Parcel number: NO TAX RECORD
- Zoning: 0
- Special conditions: Standard
Construction
Type & style
- Home type: Townhouse
- Architectural style: Contemporary
- Property subtype: Townhouse
Materials
- Brick, Stone, HardiPlank Type, Brick Front
- Foundation: Slab
Condition
- Excellent
- New construction: Yes
Details
- Builder model: Westmore
- Builder name: Craftmark Homes
Utilities & green energy
- Sewer: Public Sewer
- Water: Public
Community & HOA
Community
- Subdivision: The Grove
HOA
- Has HOA: Yes
- Amenities included: Bike Trail, Clubhouse, Jogging Path, Pool, Tot Lots/Playground, Fitness Center
- Services included: Snow Removal, Trash
- HOA fee: $150 monthly
Location
- Region: Rockville
Financial & listing details
- Price per square foot: $378/sqft
- Date on market: 9/18/2025
- Listing agreement: Exclusive Right To Sell
- Listing terms: Cash,Conventional,FHA,FNMA,VA Loan
- Ownership: Fee Simple
Price history
| Date | Event | Price |
|---|---|---|
| 3/20/2026 | Sold | $1,052,000-0.4%$378/sqft |
Source:  Bright MLS #MDMC2200596 Report a problem Bright MLS #MDMC2200596 Report a problem | ||
| 1/23/2026 | Pending sale | $1,056,209$380/sqft |
Source: Bright MLS #MDMC2200596 Report a problem | ||
| 1/7/2026 | Price change | $1,056,209-3.6%$380/sqft |
Source: Bright MLS #MDMC2200596 Report a problem | ||
| 11/21/2025 | Price change | $1,096,209-2.8%$394/sqft |
Source: Bright MLS #MDMC2200596 Report a problem | ||
| 9/18/2025 | Price change | $1,127,214+5.2%$405/sqft |
Source: Bright MLS #MDMC2200596 Report a problem | ||
| 3/28/2025 | Listed for sale | $1,071,900$386/sqft |
Source: Bright MLS #MDMC2172596 Report a problem | ||
Public tax history
Tax history is unavailable.
Neighborhood: 20850
Nearby homes
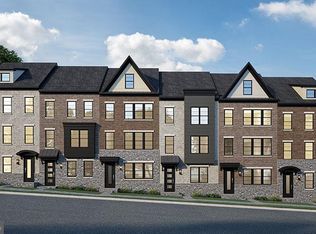
- $1,075,0004 bd5 ba2.7k sqft14918 Swat St, Rockville, MD 20850Sold
- $650,0003 bd3 ba1.8k sqft14928 Swat St UNIT 1, Rockville, MD 20850For Sale

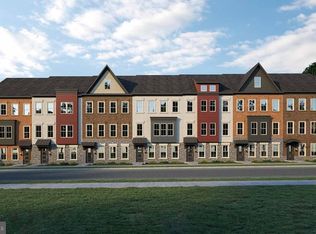
- $1,182,0424 bd5 ba3.1k sqft10124 Dalmatian St, Rockville, MD 20850Sold
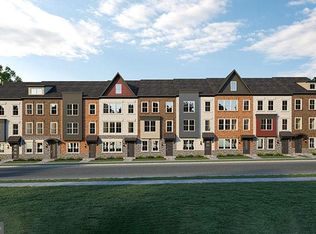
- $1,106,1464 bd5 ba2.5k sqft10235 Dalmatian St, Rockville, MD 20850Sold
- $773,0003 bd3 ba2.1k sqft14938 Swat St UNIT 2, Rockville, MD 20850Sold
- $915,0074 bd4 ba2k sqft14927 Swat St, Rockville, MD 20850Sold
- $1,169,7663 bd5 ba3.1k sqft10106 Dalmatian St, Rockville, MD 20850Sold
- $1,286,9744 bd5 ba3.3k sqft10111 Dalmatian St, Rockville, MD 20850Sold
Nearby schools
GreatSchools rating
- 9/10Stone Mill Elementary SchoolGrades: PK-5Distance: 0.7 mi
- 9/10Cabin John Middle SchoolGrades: 6-8Distance: 5.1 mi
- 10/10Thomas S. Wootton High SchoolGrades: 9-12Distance: 2.1 mi
Schools provided by the listing agent
- Elementary: Stone Mill
- Middle: Cabin John
- High: Thomas S. Wootton
- District: Montgomery County Public Schools
Source: Bright MLS. This data may not be complete. We recommend contacting the local school district to confirm school assignments for this home.
Get a cash offer in 3 minutes
Find out how much your home could sell for in as little as 3 minutes with a no-obligation cash offer.
Estimated market value
$1,055,900
Get a cash offer in 3 minutes
Find out how much your home could sell for in as little as 3 minutes with a no-obligation cash offer.
Estimated market value
$1,055,900
- Maryland
- Montgomery County
- Rockville
- 20850
- 14920 Swat St
Nearby cities
Nearby neighborhoods
Nearby zip codes
Other Rockville Topics
