Skip main navigation
Sold for $1,106,146
  • $1,106,146

    10235 Dalmatian St, Rockville, MD 20850

    4beds
    2,500sqft
    Townhouse
    Built in ----
    2,500 Square Feet Lot
    $1,073,800 Zestimate®
    $442/sqft
    $5,841 Estimated rent

    Home value

    $1,073,800

    Estimated sales range

    Not available

    $5,841/mo

    Zestimate® history
    Loading
    Loading...

    Owner options

    List your home for rent

    $5,841/mo

    Rent Zestimate®

    Find your next renter with Zillow Rental Manager. Plus, with online applications, you can quickly screen prospective tenants – for free.

    Learn more

    $5,841/mo

    Rent Zestimate®

    Refinance and save

    $6,868/mo

    Est. payment

    Refinancing to a lower rate could help reduce your monthly payments and save thousands over the life of the loan.

    See today's rates

    $6,868/mo

    Est. payment

    Explore your selling options

    Work with a Zillow partner agent

    Leverage their expertise and Zillow's premium Showcase listings to get your home seen by more buyers.

    Get started

    List with your own agent

    Get your home in front of millions of buyers by listing it on Zillow.

    Learn how to do it

    Sell it yourself

    Take full control of how buyers see your home on Zillow by listing For Sale by Owner (FSBO).

    List your home

    What's special

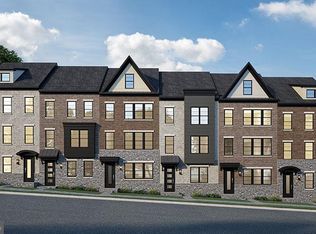
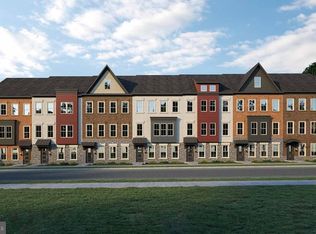
    Welcome to Craftmark Homes at The Grove, where modern living meets an unbeatable location! Nestled west of I-270, this Craftmark neighborhood is a gem that has already attracted over 100 happy home buyers already and it’s easy to see why! Imagine being part of the only new townhome community within the highly sought-after Wootton School District. This stunning END UNIT Westmore Floorplan boasts 4 spacious bedrooms and 4.5 well-appointed baths. And, let’s not forget the luxury of having four parking spaces—two in the garage and two on the driveway—because convenience is key! But wait, there’s more! This home has elevated your living space by adding a fourth-level loft that includes an extra bedroom, a full bath, and a walk-in closet, perfect for guests or a private office. Our luxurious features will amaze you, from a cozy gas fireplace to top-of-the-line Bosch kitchen appliances nestled within exquisite Aristokraft cabinets. Picture yourself entertaining friends around a beautiful center kitchen island, with a variety of quartz countertop colors to choose from and with the quality of construction by Craftmark Homes. When it comes to community amenities, The Grove truly has it all. Enjoy sunny days at the pool, stay active in our clubhouse gym, or take your furry friends to the dog park. With bike and walking trails right in your backyard, outdoor adventures await you! Plus, with Trader Joe's and the Travilah Shopping Center just a stroll away, you’ll have shopping and dining options at your fingertips—CAVA, anyone? Are you ready for more convenience? Lifetime Fitness, Downtown Crown’s vibrant restaurants, and top medical facilities like Shady Grove Adventist Hospital, along with Johns Hopkins University and the University of MD at Shady Grove, are all within a mere five-minute drive. Don’t miss out! Our model home is open for tours, and we’re here to provide you with all the detailed information you need. Contact us to schedule your appointment, and let’s turn your dream of owning a home in this fantastic community into a reality! This is just the beginning discover your future with us today!

    Zillow last checked:

    Listing updated:

    Listed by:

    Scott MacDonald 703-652-5760,

    RE/MAX Gateway

    Bought with:

    Non Member

    Metropolitan Regional Information Systems, Inc.

    Source: Bright MLS,MLS#: MDMC2156854MLS Logo

    Facts & features

    Interior

    Bedrooms & bathrooms
    • Bedrooms: 4
    • Bathrooms: 5
    • Full bathrooms: 4
    • 1/2 bathrooms: 1
    • Main level bathrooms: 1
    Heating
    • ENERGY STAR Qualified Equipment, Forced Air, Programmable Thermostat, Zoned, Natural Gas
    Cooling
    • Central Air, ENERGY STAR Qualified Equipment, Programmable Thermostat, Zoned, Natural Gas
    Appliances
    • Included: Water Heater
    Features
    • Attic, Walk-In Closet(s), Kitchen Island, 9'+ Ceilings
    • Has basement: No
    • Number of fireplaces: 1
    Interior area
    • Total structure area: 2,500
    • Total interior livable area: 2,500 sqft
    • Finished area above ground: 2,500

    Property

    Parking
    • Total spaces: 4
    • Parking features: Garage Faces Front, Garage Faces Rear, Attached
    • Attached garage spaces: 4
    Accessibility
    • Accessibility features: None
    Features
    • Levels: Four
    • Stories: 4
    • Pool features: Community
    Lot
    • Size: 2,500 Square Feet
    Details
    • Additional structures: Above Grade
    • Parcel number: NO TAX RECORD
    • Zoning: 0
    • Special conditions: Standard

    Construction

    Type & style
    • Home type: Townhouse
    • Architectural style: Contemporary
    • Property subtype: Townhouse
    Materials
    • Stone, HardiPlank Type, Brick Front
    • Foundation: Slab
    Condition
    • Excellent
    • New construction: Yes
    Details
    • Builder model: Westmore
    • Builder name: Craftmark Homes

    Utilities & green energy

    • Sewer: Public Sewer
    • Water: Public

    Community & HOA

    Community
    • Subdivision: The Grove
    HOA
    • Has HOA: Yes
    • Amenities included: Bike Trail, Clubhouse, Jogging Path, Pool, Tot Lots/Playground, Fitness Center
    • Services included: Snow Removal, Trash
    • HOA fee: $150 monthly
    Location
    • Region: Rockville

    Financial & listing details

    • Price per square foot: $442/sqft
    • Tax assessed value: $1,016,433
    • Annual tax amount: $11,397
    • Date on market: 11/22/2024
    • Listing agreement: Exclusive Right To Sell
    • Listing terms: Cash,Conventional,FHA,FNMA,VA Loan
    • Ownership: Fee Simple

    Price history

    DateEventPrice
    2/3/2025Sold$1,106,146+0.7%$442/sqft
    Source: Bright MLS #MDMC2156854 Report a problem
    1/31/2025Pending sale$1,098,476$439/sqft
    Source: Bright MLS #MDMC2156854 Report a problem
    1/31/2025Contingent$1,098,476$439/sqft
    Source: Bright MLS #MDMC2156854 Report a problem
    11/22/2024Listed for sale$1,098,476$439/sqft
    Source: Bright MLS #MDMC2156854 Report a problem

    Public tax history

    YearProperty taxesTax assessment
    2025$11,397 +428%$1,016,433 +442.1%
    2024$2,159 $187,500
    Find assessor info on the county website

    Neighborhood: 20850

    Nearby schools

    GreatSchools rating
    Schools provided by the listing agent
    • Elementary: Stone Mill
    • Middle: Cabin John
    • High: Thomas S. Wootton
    • District: Montgomery County Public Schools

    Source: Bright MLS. This data may not be complete. We recommend contacting the local school district to confirm school assignments for this home.

    Get a cash offer in 3 minutes
    Find out how much your home could sell for in as little as 3 minutes with a no-obligation cash offer.
    Estimated market value
    $1,073,800
    Get a cash offer in 3 minutes
    Find out how much your home could sell for in as little as 3 minutes with a no-obligation cash offer.
    Estimated market value
    $1,073,800