BRAND NEW HOME AVAILA BLE FOR SPRING DELIVERY! Right in the mix of the perfect location is our new collection at The Grove. This one is special, our 4-Level Amari luxury townhome with the finest of finishes. All things grand with plenty of spaces to enjoy, 7- foot- high windows, 10- foot ceilings on the kitchen level, trey ceilings, expansive island, coffee bar with wine fridge and other things you love in a Wormald home. Full bath on main, (ENTRY) level with private office or study, gourmet kitchen perfect for entertaining, white high-gloss kitchen cabinets that extend to the ceiling. The four seasons retreat on the 4th level is award winning, a space to live and entertain like you have not experienced before. Multi-slide glass doors lead out to spacious terraces, gas hook-up. ** Incentives with use of preferred lender(s) and Village Settlement. *** Pictures are of model home. Other photos of actual home coming soon.
Sold for $1,277,870
$1,277,870
14924 Dispatch St #11, Rockville, MD 20850
3beds
2,800sqft
Townhouse
Built in 2025
1,260 Square Feet Lot
$1,277,700 Zestimate®
$456/sqft
$5,753 Estimated rent
Home value
$1,277,700
$1.16M - $1.39M
$5,753/mo
Zestimate® history
Owner options
List your home for rent
$5,753/mo
Rent Zestimate®
Find your next renter with Zillow Rental Manager. Plus, with online applications, you can quickly screen prospective tenants – for free.
$5,753/mo
Rent Zestimate®
Refinance and save
$7,988/mo
Est. payment
Refinancing to a lower rate could help reduce your monthly payments and save thousands over the life of the loan.
$7,988/mo
Est. payment
Explore your selling options
Work with a Zillow partner agent
Leverage their expertise and Zillow's premium Showcase listings to get your home seen by more buyers.
Get startedList with your own agent
Get your home in front of millions of buyers by listing it on Zillow.
Learn how to do itSell it yourself
Take full control of how buyers see your home on Zillow by listing For Sale by Owner (FSBO).
List your homeWhat's special
Expansive islandPrivate office or studyFinest of finishesTrey ceilingsSpacious terracesWhite high-gloss kitchen cabinetsGas hook-up
Zillow last checked:
Listing updated:
Listed by:
Kenneth Wormald 301-695-6614,
Wormald Realty
Bought with:
Danilo Bogdanovic, 5020482
Redfin Corporation
Source: Bright MLS,MLS#: MDMC2161604
Facts & features
Interior
Bedrooms & bathrooms
- Bedrooms: 3
- Bathrooms: 5
- Full bathrooms: 3
- 1/2 bathrooms: 2
- Main level bathrooms: 1
Basement
- Area: 0
Heating
- Central, Natural Gas
Cooling
- Central Air, Electric
Appliances
- Included: Microwave, Cooktop, Dishwasher, Disposal, Dryer, Exhaust Fan, Oven, Oven/Range - Gas, Range Hood, Refrigerator, Stainless Steel Appliance(s), Washer, Water Heater, Electric Water Heater
- Laundry: Dryer In Unit, Washer In Unit
Features
- Bathroom - Walk-In Shower, Bathroom - Tub Shower, Built-in Features, Dining Area, Open Floorplan, Kitchen - Gourmet, Kitchen Island, Pantry, Primary Bath(s), Recessed Lighting, Upgraded Countertops, Walk-In Closet(s), Bar, 9'+ Ceilings
- Flooring: Ceramic Tile, Luxury Vinyl
- Doors: French Doors
- Windows: Casement, Low Emissivity Windows, Screens
- Has basement: No
- Number of fireplaces: 2
- Fireplace features: Gas/Propane
Interior area
- Total structure area: 2,800
- Total interior livable area: 2,800 sqft
- Finished area above ground: 2,800
- Finished area below ground: 0
Property
Parking
- Total spaces: 2
- Parking features: Garage Faces Rear, Garage Door Opener, Attached, On Street
- Attached garage spaces: 2
- Has uncovered spaces: Yes
Accessibility
- Accessibility features: None
Features
- Levels: Four
- Stories: 4
- Exterior features: Sidewalks, Street Lights, Play Area, Sport Court
- Pool features: Community
Lot
- Size: 1,260 Square Feet
Details
- Additional structures: Above Grade, Below Grade
- Parcel number: 160903878347
- Zoning: CR
- Special conditions: Standard
Construction
Type & style
- Home type: Townhouse
- Architectural style: Contemporary,Transitional
- Property subtype: Townhouse
Materials
- HardiPlank Type, Stone, Rigid Insulation
- Foundation: Slab
- Roof: Architectural Shingle
Condition
- Excellent
- New construction: Yes
- Year built: 2025
Details
- Builder model: Amari 4
- Builder name: Wormald
Utilities & green energy
- Sewer: Public Sewer
- Water: Public
Community & HOA
Community
- Features: Pool
- Security: Smoke Detector(s), Fire Sprinkler System
- Subdivision: The Grove
HOA
- Has HOA: Yes
- Amenities included: Clubhouse, Common Grounds, Pool, Fitness Center, Jogging Path
- Services included: Common Area Maintenance, Trash, Pool(s)
- HOA fee: $150 monthly
Location
- Region: Rockville
Financial & listing details
- Price per square foot: $456/sqft
- Tax assessed value: $187,500
- Annual tax amount: $2,159
- Date on market: 1/12/2025
- Listing agreement: Exclusive Agency
- Listing terms: Cash,Conventional,VA Loan
- Ownership: Fee Simple
Price history
| Date | Event | Price |
|---|---|---|
| 6/30/2025 | Sold | $1,277,870-1.7%$456/sqft |
Source:  Bright MLS #MDMC2161604 Report a problem Bright MLS #MDMC2161604 Report a problem | ||
| 6/5/2025 | Pending sale | $1,299,900$464/sqft |
Source: Bright MLS #MDMC2161604 Report a problem | ||
| 4/15/2025 | Price change | $1,299,900-7.2%$464/sqft |
Source: Bright MLS #MDMC2161604 Report a problem | ||
| 1/12/2025 | Listed for sale | $1,400,120$500/sqft |
Source: Bright MLS #MDMC2161604 Report a problem | ||
Public tax history
Tax history is unavailable.
Neighborhood: 20850
Nearby homes
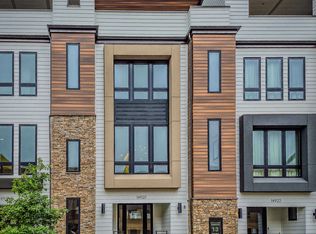
- $1,122,7003 bd5 ba2.8k sqft14920 Dispatch St HOMESITE 13, Rockville, MD 20850Off Market
- $1,175,9403 bd5 ba2.8k sqft14918 Dispatch St #14, Rockville, MD 20850New Construction

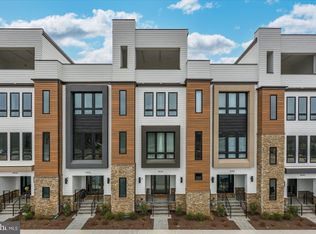
- $1,160,0003 bd5 ba2.8k sqft14938 Dispatch St #5, Rockville, MD 20850Sold
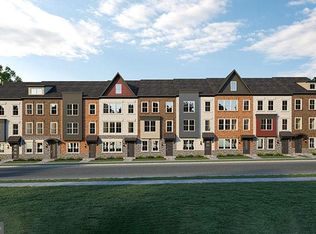
- $1,005,2113 bd4 ba2k sqft11113 Medical Center Dr, Rockville, MD 20850Sold
- $916,5254 bd4 ba2.6k sqft14913 Swat St, Rockville, MD 20850Sold
- $773,0003 bd3 ba2.1k sqft14938 Swat St UNIT 2, Rockville, MD 20850Sold
- $1,292,2575 bd6 ba3.1k sqft14921 Dispatch St, Rockville, MD 20850Sold
- $1,286,9744 bd5 ba3.3k sqft10111 Dalmatian St, Rockville, MD 20850Sold
Nearby schools
GreatSchools rating
- 9/10Stone Mill Elementary SchoolGrades: PK-5Distance: 0.7 mi
- 9/10Cabin John Middle SchoolGrades: 6-8Distance: 5.1 mi
- 10/10Thomas S. Wootton High SchoolGrades: 9-12Distance: 2.1 mi
Schools provided by the listing agent
- Elementary: Stone Mill
- Middle: Cabin John
- High: Thomas S. Wootton
- District: Montgomery County Public Schools
Source: Bright MLS. This data may not be complete. We recommend contacting the local school district to confirm school assignments for this home.
Get a cash offer in 3 minutes
Find out how much your home could sell for in as little as 3 minutes with a no-obligation cash offer.
Estimated market value
$1,277,700
Get a cash offer in 3 minutes
Find out how much your home could sell for in as little as 3 minutes with a no-obligation cash offer.
Estimated market value
$1,277,700
- Maryland
- Montgomery County
- Rockville
- 20850
- 14924 Dispatch St Unit 11
Nearby cities
Nearby neighborhoods
Nearby zip codes
Other Rockville Topics
