Skip main navigation
Sold for $1,304,000
  • $1,304,000

    14925 Dispatch St, Rockville, MD 20850

    4beds
    3,150sqft
    Townhouse
    Built in ----
    2,000 Square Feet Lot
    $1,309,800 Zestimate®
    $414/sqft
    $6,491 Estimated rent

    Home value

    $1,309,800

    $1.21M - $1.43M

    $6,491/mo

    Zestimate® history
    Loading
    Loading...

    Owner options

    List your home for rent

    $6,491/mo

    Rent Zestimate®

    Find your next renter with Zillow Rental Manager. Plus, with online applications, you can quickly screen prospective tenants – for free.

    Learn more

    $6,491/mo

    Rent Zestimate®

    Refinance and save

    $8,090/mo

    Est. payment

    Refinancing to a lower rate could help reduce your monthly payments and save thousands over the life of the loan.

    See today's rates

    $8,090/mo

    Est. payment

    Explore your selling options

    Work with a Zillow partner agent

    Leverage their expertise and Zillow's premium Showcase listings to get your home seen by more buyers.

    Get started

    List with your own agent

    Get your home in front of millions of buyers by listing it on Zillow.

    Learn how to do it

    Sell it yourself

    Take full control of how buyers see your home on Zillow by listing For Sale by Owner (FSBO).

    List your home

    What's special

    Stunning gas fireplaceSunny end unitSpacious walk-in pantryOpen-concept second floorLuxurious bosch appliancesSumptuous primary suiteDual walk-in closets
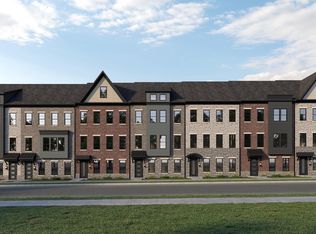
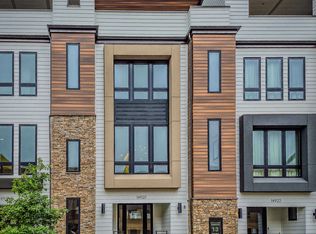
    Last Chance to Own an End Unit Seneca II model by Craftmark Homes!   Immediate Delivery for this Sunny End Unit in the Wooton school district!  Step into luxury and convenience with this stunning 24' wide 4-story Townhome that redefines modern living. It's the largest model in Montgomery County's most coveted new community (The Grove), this exquisite residence boasts 4 spacious bedrooms, 4 full baths, and 1 half bath.  The home also has an oversized 2 car garage with extra storage plus an additional 2 more parking spaces on your driveway. Craftmark Homes has poured meticulous attention into every detail of this home, resulting in a masterpiece that merges contemporary design with high-quality materials. From the moment you enter, preserving its pristine condition since day one. Imagine four expansive levels of living space, designed to cater to your every need. The grand entry introduces you to a versatile lower level ideal for a home office or cozy living space. Ascend to the heart of the home on the open-concept second floor, where a generous living room awaits, featuring a stunning gas fireplace that sets the ambiance for gatherings. The chef's dream kitchen is a sight to behold, outfitted with luxurious Bosch appliances, a sprawling quartz island with plenty of seating, and an abundance of stylish Aristokraft white maple cabinetry and a spacious walk-in pantry. This level flows effortlessly onto an outdoor deck, perfect for entertaining friends and family under the stars. Journey up to the third floor, where convenience meets comfort. You'll see the sumptuous primary suite complete with dual walk-in closets and a luxurious bathroom featuring a stand-up shower, dual vanities, and a separate water closet. Two additional bedrooms and a full bath round out this level, ensuring everyone has their own private retreat. Finally, the fourth floor is a sanctuary of its own, featuring a spacious bedroom with a full bathroom, walk-in closet, a perfect place for guests, playroom, office or even a man-cave. Beyond the walls of this exceptional home, The Grove Community offers an enviable lifestyle with modern amenities including a community center, swimming pool, gym, playground, a soccer field, and a dog park. Whether you're grabbing a coffee, enjoying a meal at a trendy restaurant, or stocking up on essentials at Trader Joe’s, everything is just a stone's throw away. With quick access to Shady Grove Metro, major highways, and top-rated schools, this townhome is not just a place to live; it’s a lifestyle choice for families seeking convenience, luxury, and community. Don’t miss your chance to own this captivating residence. Your dream home awaits at Craftmark Homes—where every detail is crafted for your comfort and enjoyment!

    Zillow last checked:

    Listing updated:

    Listed by:

    Scott MacDonald 703-652-5760,

    RE/MAX Gateway

    Bought with:

    Janette Coffee, 0225251077

    Redfin Corp

    Source: Bright MLS,MLS#: MDMC2210202MLS Logo

    Facts & features

    Interior

    Bedrooms & bathrooms
    • Bedrooms: 4
    • Bathrooms: 5
    • Full bathrooms: 4
    • 1/2 bathrooms: 1
    • Main level bathrooms: 1
    Heating
    • ENERGY STAR Qualified Equipment, Forced Air, Programmable Thermostat, Natural Gas
    Cooling
    • Central Air, Programmable Thermostat, Zoned, Natural Gas
    Appliances
    • Included: Gas Water Heater
    Features
    • Kitchen - Gourmet, Walk-In Closet(s), Bathroom - Walk-In Shower, Elevator, Open Floorplan, Pantry, 9'+ Ceilings
    • Has basement: No
    • Number of fireplaces: 1
    • Fireplace features: Gas/Propane
    Interior area
    • Total structure area: 3,150
    • Total interior livable area: 3,150 sqft
    • Finished area above ground: 3,150

    Property

    Parking
    • Total spaces: 4
    • Parking features: Garage Faces Rear, Attached
    • Attached garage spaces: 4
    Accessibility
    • Accessibility features: Accessible Elevator Installed
    Features
    • Levels: Four
    • Stories: 4
    • Pool features: Community
    Lot
    • Size: 2,000 Square Feet
    Details
    • Additional structures: Above Grade
    • Parcel number: 160903891504
    • Zoning: 0
    • Special conditions: Standard

    Construction

    Type & style
    • Home type: Townhouse
    • Architectural style: Contemporary
    • Property subtype: Townhouse
    Materials
    • Brick, Stone, HardiPlank Type
    • Foundation: Slab
    Condition
    • Excellent
    • New construction: Yes
    Details
    • Builder model: Seneca II
    • Builder name: Craftmark Homes

    Utilities & green energy

    • Sewer: Public Sewer
    • Water: Public

    Community & HOA

    Community
    • Subdivision: The Grove
    HOA
    • Has HOA: Yes
    • Amenities included: Bike Trail, Clubhouse, Fitness Center, Jogging Path, Pool, Tot Lots/Playground
    • Services included: Snow Removal, Trash
    • HOA fee: $150 monthly
    Location
    • Region: Rockville

    Financial & listing details

    • Price per square foot: $414/sqft
    • Date on market: 12/6/2025
    • Listing agreement: Exclusive Right To Sell
    • Ownership: Fee Simple

    Price history

    DateEventPrice
    4/28/2026Sold$1,304,000+0.7%$414/sqft
    Source: Bright MLS #MDMC2210202 Report a problem
    1/6/2026Pending sale$1,294,482$411/sqft
    Source: Bright MLS #MDMC2210202 Report a problem
    12/6/2025Listed for sale$1,294,482$411/sqft
    Source: Bright MLS #MDMC2210202 Report a problem

    Public tax history

    Tax history is unavailable.

    Neighborhood: 20850

    Nearby schools

    GreatSchools rating
    Schools provided by the listing agent
    • Elementary: Stone Mill
    • Middle: Cabin John
    • High: Thomas S. Wootton
    • District: Montgomery County Public Schools

    Source: Bright MLS. This data may not be complete. We recommend contacting the local school district to confirm school assignments for this home.

    Get a cash offer in 3 minutes
    Find out how much your home could sell for in as little as 3 minutes with a no-obligation cash offer.
    Estimated market value
    $1,309,800
    Get a cash offer in 3 minutes
    Find out how much your home could sell for in as little as 3 minutes with a no-obligation cash offer.
    Estimated market value
    $1,309,800