This charming getaway 1/4 mile from the beautiful South Shore of Lake Superior offers the perfect location for year-round adventure or peaceful relaxation. This home's huge living room is a perfect gathering spot, while still offering a cozy nook by the electric fireplace just perfect for relaxing with a good book. The open concept main floor also boasts a large eat in kitchen, huge 3/4 bath, laundry & utility room. And, the in-floor heated concrete floors feel amazing in winter! The open staircase leads you to the main large bedroom upstairs, with patio doors that lead to the inviting porch where you can enjoy your morning coffee. Head to the back of the upstairs where you will find a cheerful 2nd bedroom and large 3/4 bathroom. Enjoy a nap on the backyard cabana or a bonfire for entertaining. Whether you are looking for your own personal getaway, a short term rental home, or a combination of both, this home is in prime location to enjoy all that the area has to offer!
For sale
$377,000
14945 State Highway 13, Herbster, WI 54844
2beds
1,840sqft
Single Family Residence
Built in 2010
10,454 Square Feet Lot
$369,200 Zestimate®
$205/sqft
$-- HOA
What's special
Backyard cabanaMain large bedroom upstairsOpen concept main floorOpen staircase
- 4 days
- 156
- 2
Zillow last checked:
Listing updated:
Listed by:
Leslie Boyea 920-490-7446,
Quorum Enterprises Inc
Source: NWWMLS,MLS#: 1600664 Originating MLS: Realtors of Northwestern Wisconsin
Originating MLS: Realtors of Northwestern WisconsinFacts & features
Interior
Bedrooms & bathrooms
- Bedrooms: 2
- Bathrooms: 2
- Full bathrooms: 2
Bedroom
- Description: Bedroom
- Level: Upper
- Dimensions: 17.00 x 13.00
Bedroom
- Description: Bedroom
- Level: Upper
- Dimensions: 14.00 x 7.00
Kitchen
- Description: Kitchen
- Level: Main
- Dimensions: 16.00 x 11.00
Living room
- Description: Living Room
- Level: Main
- Dimensions: 23.00 x 21.00
Other
- Description: 3 Season Room
- Level: Main
- Dimensions: 12.00 x 6.00
Heating
- Radiant Floor
Cooling
- Other, See Remarks
Appliances
- Included: Dryer, Electric Water Heater, Microwave, Oven, Range, Refrigerator, Range Hood, Washer
Features
- Ceiling Fan(s)
- Windows: Window Coverings
- Basement: None
- Has fireplace: Yes
- Fireplace features: Electric, Free Standing
Interior area
- Total structure area: 1,840
- Total interior livable area: 1,840 sqft
- Finished area above ground: 1,840
- Finished area below ground: 0
Property
Parking
- Parking features: Driveway, Gravel, No Garage
- Has uncovered spaces: Yes
Accessibility
- Accessibility features: Accessible Doors, Accessible Hallway(s)
Features
- Levels: Two
- Stories: 2
- Patio & porch: Enclosed, Porch, Screened, Three Season
Lot
- Size: 10,454 Square Feet
Details
- Parcel number: 04014250070810023822000
- Zoning description: Recreational,Residential
Construction
Type & style
- Home type: SingleFamily
- Architectural style: Two Story
- Property subtype: Single Family Residence
Materials
- Cedar
- Foundation: Poured
Condition
- New construction: No
- Year built: 2010
Utilities & green energy
- Electric: Circuit Breakers
- Sewer: Public Sewer
- Water: Private, Well
Community & HOA
HOA
- Has HOA: No
Location
- Region: Herbster
Financial & listing details
- Price per square foot: $205/sqft
- Tax assessed value: $156,800
- Annual tax amount: $2,236
- Date on market: 10/12/2026
- Cumulative days on market: 169 days
- Listing agreement: Exclusive Right To Sell
- Exclusions: Sellers Personal
Estimated market value
$369,200
$351,000 - $388,000
$2,004/mo
Price history
| Date | Event | Price |
|---|---|---|
| 5/30/2026 | Price change | $377,000-3.1%$205/sqft |
Source:  WIREX MLS #1600664 Report a problem WIREX MLS #1600664 Report a problem | ||
| 5/1/2026 | Listed for sale | $389,000+135.8%$211/sqft |
Source: WIREX MLS #1600664 Report a problem | ||
| 7/24/2022 | Listing removed | -- |
Source: WIREX MLS #6097376 Report a problem | ||
| 7/23/2021 | Sold | $165,000+6.5%$90/sqft |
Source:  Lake Superior Area Realtors as distributed by MLS GRID #6097376 Report a problem Lake Superior Area Realtors as distributed by MLS GRID #6097376 Report a problem | ||
| 6/7/2021 | Listed for sale | $155,000+67.6%$84/sqft |
Source: Lake Superior Area Realtors as distributed by MLS GRID #6097376 Report a problem | ||
| 6/8/2018 | Sold | $92,500-7.4%$50/sqft |
Source: Lake Superior Area Realtors as distributed by MLS GRID #6058463 Report a problem | ||
| 6/1/2018 | Pending sale | $99,900$54/sqft |
Source: Blue Water Realty, LLC #6058463 Report a problem | ||
| 2/28/2018 | Price change | $99,900-7.4%$54/sqft |
Source: Blue Water Realty, LLC #53090 Report a problem | ||
| 9/11/2017 | Price change | $107,900-2.7%$59/sqft |
Source: Blue Water Realty, LLC #53090 Report a problem | ||
| 8/16/2017 | Price change | $110,900-2.2%$60/sqft |
Source: Blue Water Realty, LLC #53090 Report a problem | ||
| 7/28/2017 | Price change | $113,400-0.4%$62/sqft |
Source: Blue Water Realty, LLC #53090 Report a problem | ||
| 7/20/2017 | Price change | $113,900-0.4%$62/sqft |
Source: Blue Water Realty, LLC #53090 Report a problem | ||
| 5/24/2017 | Price change | $114,400-0.4%$62/sqft |
Source: Blue Water Realty, LLC #53090 Report a problem | ||
| 3/24/2017 | Listed for sale | $114,900-8%$62/sqft |
Source: Blue Water Realty, LLC #53090 Report a problem | ||
| 11/1/2016 | Listing removed | $124,900$68/sqft |
Source: Apostle Islands Realty Inc #48126 Report a problem | ||
| 8/24/2015 | Price change | $124,900-3.2%$68/sqft |
Source: Apostle Islands Realty Inc #48126 Report a problem | ||
| 6/9/2015 | Listed for sale | $129,000-7.8%$70/sqft |
Source: Apostle Islands Realty Inc #48126 Report a problem | ||
| 9/19/2014 | Listed for sale | $139,900$76/sqft |
Source: Apostle Islands Realty Inc #48126 Report a problem | ||
Public tax history
| Year | Property taxes | Tax assessment |
|---|---|---|
| 2024 | $2,179 +32.5% | $108,700 |
| 2023 | $1,644 -5.5% | $108,700 |
| 2022 | $1,739 -10.5% | $108,700 |
| 2021 | $1,943 -6.3% | $108,700 |
| 2020 | $2,075 +7.8% | $108,700 |
| 2019 | $1,924 +3.7% | $108,700 -0.2% |
| 2017 | $1,855 +19.2% | $108,900 -1.9% |
| 2016 | $1,556 +2.1% | $111,000 |
| 2015 | $1,524 -4.7% | $111,000 |
| 2013 | $1,599 +44.6% | $111,000 +27% |
| 2011 | $1,106 +18.9% | $87,400 |
| 2010 | $930 +101.2% | $87,400 +92.1% |
| 2009 | $462 | $45,500 |
Find assessor info on the county website
Monthly payment
Est. payment
Payment breakdown
Explore the cost of this home by adjusting the details. Changes won't be saved.Climate risks
Neighborhood: 54844
- $240,700-- bd-- ba-- sqft14985 State Highway 13, Herbster, WI 54844Off Market
- $202,900-- bd-- ba-- sqft14935 State Highway 13, Herbster, WI 54844Off Market
- $172,000-- bd-- ba-- sqft14930 State Highway 13, Herbster, WI 54844Off Market
- $155,100-- bd-- ba-- sqft14960 Hultman St, Herbster, WI 54844Off Market
Similar homes
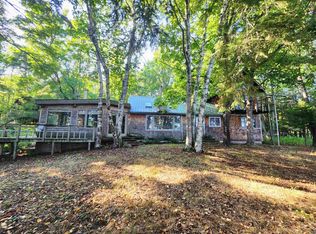
- $385,0003 bd2 ba1.4k sqft89280 E Romans Point Rd, Herbster, WI 54844For Sale
 MLS ID #6127766, Esme Martinson, Broad Street Brokers, LLC. Lake Superior Area Realtors as distributed by MLS GRID
 - $424,9003 bd2 ba2k sqft19505 State Hwy 13, Cornucopia, WI 54827For Sale
 MLS ID #6126642, Anthony I Jennings, Anthony Jennings & Crew Real Estate LLC. Lake Superior Area Realtors as distributed by MLS GRID
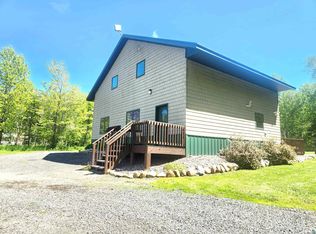
 - $299,0002 bd2 ba1.9k sqft21695 Hwy 13, Cornucopia, WI 54827For Sale
 MLS ID #6126097, Esme Martinson, Broad Street Brokers, LLC. Lake Superior Area Realtors as distributed by MLS GRID
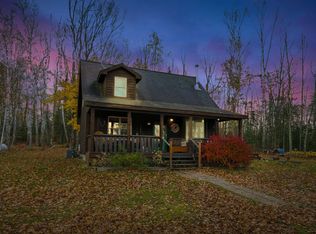
 - $475,0002 bd1 ba1.5k sqft85255 Ravine Rd, Port Wing, WI 54865For Sale
 MLS ID #6122751, Mirka Nelson, Coldwell Banker Realty - Ashland. Lake Superior Area Realtors as distributed by MLS GRID
