WOW! NOW REDUCED AND THE SELLER MAY FINANCE! California Living at its finest in this updated townhouse, just south of the famed Ventura Blvd with all its shopping and fine restaurants! The gated security entrance leads you to this cozy 8 unit boutique building offering a quieter more community-like feel than a larger complex. AND, a lower than normal monthly HOA fee. The double door entry opens to light and airy floor plan with laundry IN THE UNIT! The living room and dining area boasts easy to care for Italian woodgrain tile and newer recessed lighting; it's warmed by the fireplace and feeds out to the private patio via the sliding glass door and its plantation shutters. The updated kitchen with newer appliances and fixtures, and ample granite counters will make any home-chef happy! The downstairs powder room has a new toilet and new fixtures. Primary Bedroom #1 contains a sizable walk-in closet. The larger Primary Bedroom #2 also has more than ample closet space. The main bathroom has been updated with an oversized tub and chic fixtures. In the rear of the complex lies a unique paved backyard perfect for BBQ's or social gatherings. Don't forget the VERY LOW HOA!
For sale
Listed by: Rodeo Realty • Jeff Schermer • Contact: 818-439-9100
$750,000
14947 Dickens St APT 3, Sherman Oaks, CA 91403
2beds
1,225sqft
Townhouse
Built in 1974
9,509 Square Feet Lot
$709,600 Zestimate®
$612/sqft
$350/mo HOA
What's special
- 489 days
- 206
- 1
Zillow last checked:
Listing updated:
Listed by:
Jeff Schermer DRE #00672080 818-439-9100,
Rodeo Realty
Source: CRMLS,MLS#: SR25134743 Originating MLS: California Regional MLS
Originating MLS: California Regional MLSFacts & features
Interior
Bedrooms & bathrooms
- Bedrooms: 2
- Bathrooms: 2
- Full bathrooms: 1
- 1/2 bathrooms: 1
- Main level bathrooms: 1
Rooms
- Room types: Bedroom, Kitchen, Living Room, Primary Bathroom, Primary Bedroom, Other
Primary bedroom
- Features: Multiple Primary Suites
Bedroom
- Features: All Bedrooms Up
Bathroom
- Features: Bathtub, Granite Counters, Remodeled, Tub Shower
Kitchen
- Features: Granite Counters, Remodeled, Updated Kitchen
Heating
- Central
Cooling
- Central Air
Appliances
- Included: Dishwasher, Gas Oven, Gas Range, Microwave, Refrigerator
- Laundry: Inside
Features
- All Bedrooms Up, Multiple Primary Suites
- Flooring: Carpet, Tile
- Doors: Double Door Entry, Sliding Doors
- Has fireplace: Yes
- Fireplace features: Gas, Living Room
- Common walls with other units/homes: 2+ Common Walls
Interior area
- Total interior livable area: 1,225 sqft
Property
Parking
- Total spaces: 4
- Parking features: Attached Carport, Controlled Entrance, Covered, Driveway, Electric Gate, Guest, Paved, Private, Shared Driveway, Storage, Tandem
- Garage spaces: 2
- Carport spaces: 2
- Covered spaces: 4
Features
- Levels: Two
- Stories: 2
- Entry location: 1st floor
- Patio & porch: Front Porch
- Pool features: None
- Spa features: None
- Fencing: Security,Wood,Wrought Iron
Lot
- Size: 9,509 Square Feet
Details
- Parcel number: 2276004028
- Zoning: LARD1.5
- Special conditions: Standard
Construction
Type & style
- Home type: Townhouse
- Property subtype: Townhouse
- Attached to another structure: Yes
Condition
- New construction: No
- Year built: 1974
Utilities & green energy
- Sewer: Public Sewer
- Water: Public
- Utilities for property: Electricity Connected, Natural Gas Connected, Sewer Connected, Water Connected
Community & HOA
Community
- Features: Sidewalks
- Security: Carbon Monoxide Detector(s), Security Gate
HOA
- Has HOA: Yes
- Amenities included: Outdoor Cooking Area, Picnic Area
- HOA fee: $350 monthly
- HOA name: Chateau Desiree
- HOA phone: 818-481-7246
Location
- Region: Sherman Oaks
Financial & listing details
- Price per square foot: $612/sqft
- Tax assessed value: $520,138
- Date on market: 6/24/2025
- Cumulative days on market: 489 days
- Listing terms: Cash,Cash to New Loan,Conventional,Owner May Carry
- Road surface type: Paved
Estimated market value
$709,600
$674,000 - $745,000
$3,428/mo
Price history
| Date | Event | Price |
|---|---|---|
| 7/15/2025 | Price change | $750,000-3.7%$612/sqft |
Source:  CRMLS #SR25134743 Report a problem CRMLS #SR25134743 Report a problem | ||
| 6/24/2025 | Listed for sale | $779,000+106.6%$636/sqft |
Source: CRMLS #SR25134743 Report a problem | ||
| 2/25/2014 | Sold | $377,000+30%$308/sqft |
Source: Public Record Report a problem | ||
| 2/25/2014 | Price change | $290,000-6.5%$237/sqft |
Source: Auction.com Report a problem | ||
| 2/19/2014 | Listed for sale | -- |
Source: Auction.com Report a problem | ||
| 1/17/2014 | Listing removed | -- |
Source: Auction.com Report a problem | ||
| 1/16/2014 | Price change | $310,000-18.4%$253/sqft |
Source: Auction.com Report a problem | ||
| 12/13/2013 | Price change | $379,900-5%$310/sqft |
Source: Big Block Realty, Inc #OC13238958 Report a problem | ||
| 11/30/2013 | Price change | $399,900+11.1%$326/sqft |
Source: Big Block Realty, Inc #OC13238958 Report a problem | ||
| 11/26/2013 | Price change | $359,900-10%$294/sqft |
Source: Big Block Realty Report a problem | ||
| 11/14/2013 | Price change | $399,900+21.2%$326/sqft |
Source: Big Block Realty Report a problem | ||
| 10/31/2013 | Price change | $329,900+3.1%$269/sqft |
Source: Big Block Realty Report a problem | ||
| 10/22/2013 | Price change | $319,900-3%$261/sqft |
Source: Big Block Realty Report a problem | ||
| 10/9/2013 | Price change | $329,900-5.7%$269/sqft |
Source: Big Block Realty Report a problem | ||
| 9/27/2013 | Listed for sale | $349,900-25.6%$286/sqft |
Source: Big Block Realty Report a problem | ||
| 10/14/2006 | Sold | $470,000$384/sqft |
Source: Agent Provided Report a problem | ||
| 5/23/2006 | Sold | $470,000+123.8%$384/sqft |
Source: Public Record Report a problem | ||
| 3/26/2002 | Sold | $210,000$171/sqft |
Source: Public Record Report a problem | ||
Public tax history
| Year | Property taxes | Tax assessment |
|---|---|---|
| 2026 | -- | $520,138 +2% |
| 2025 | $6,242 +1.4% | $509,945 +2% |
| 2024 | $6,159 +2% | $499,947 +2% |
| 2023 | $6,040 +4.9% | $490,145 +2% |
| 2022 | $5,756 +1.3% | $480,535 +2% |
| 2021 | $5,683 +10.8% | $471,114 +11.5% |
| 2020 | $5,131 | $422,573 +2% |
| 2019 | $5,131 +4.6% | $414,288 +2% |
| 2018 | $4,905 | $406,166 +2% |
| 2017 | $4,905 +2.3% | $398,203 +2% |
| 2016 | $4,794 +2.5% | $390,396 +1.5% |
| 2015 | $4,678 +26.8% | $384,532 +28.2% |
| 2014 | $3,688 | $300,000 |
| 2012 | -- | $300,000 -14.5% |
| 2011 | -- | $351,000 +13.7% |
| 2010 | -- | $308,700 |
| 2009 | -- | $308,700 -32.3% |
| 2008 | -- | $455,700 -4.9% |
| 2007 | -- | $479,400 +111.2% |
| 2006 | -- | $227,011 |
| 2005 | -- | $227,011 +4% |
| 2004 | -- | $218,198 +1.9% |
| 2003 | -- | $214,200 +11.8% |
| 2002 | -- | $191,515 +22% |
| 2000 | -- | $157,000 |
Find assessor info on the county website
Monthly payment
Est. payment
Payment breakdown
Explore the cost of this home by adjusting the details. Changes won't be saved.Climate risks
Neighborhood: Sherman Oaks
- $771,2003 bd3 ba1.4k sqft14947 Dickens St, Sherman Oaks, CA 91403Off Market
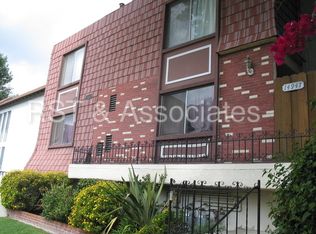
- $578,6002 bd2 ba1.2k sqft14947 Dickens St APT 2, Sherman Oaks, CA 91403Off Market
- $658,5002 bd2 ba1.1k sqft14947 Dickens St APT 4, Sherman Oaks, CA 91403Off Market

- $546,2002 bd2 ba1.1k sqft14947 Dickens St APT 5, Sherman Oaks, CA 91403Off Market
Similar homes
- $627,9992 bd2 ba1.2k sqft4637 Willis Ave Unit 306, Sherman Oaks, CA 91403For Sale
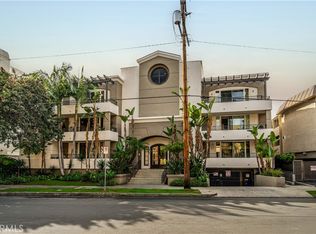 MLS ID #PW26130798, Ezett Smith, Trends RE Inc.. CRMLS
 - $499,0002 bd1 ba904 sqft15034 1/4 Dickens St, Los Angeles, CA 91403For Sale
 MLS ID #SR26146999, Dean Abston, Berkshire Hathaway HomeServices California Properties. CRMLS
 - $699,9982 bd3 ba1.8k sqft18730 Hatteras St Unit 47, Tarzana, CA 91356For Sale
 MLS ID #SB26228702, Melitta Johnson, Compass. CRMLS
 - $689,9003 bd3 ba1.7k sqft5477 Nestle Ave Unit 11, Tarzana, CA 91356For Sale
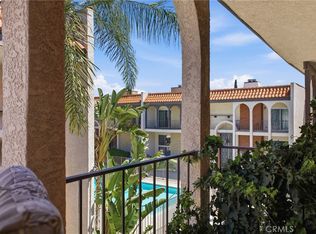 MLS ID #SR26203891, Marina Ionova, Fathom Realty Group Inc.. CRMLS
