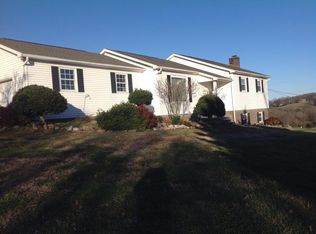
Beautifully remodeled inside and out, this 3-bedroom, 2-bath basement ranch sits on 1.17 private acres surrounded by mature trees and established landscaping. With more than $80,000 in updates, the home features 9-foot ceilings, a completely renovated gourmet kitchen with new cabinetry and countertops, remodeled bathrooms, new flooring throughout with no carpet, all-new windows, new HVAC, tankless water heater, new exterior siding, and new crown molding and trim throughout. The spacious primary suite offers a spa-like bath and large walk-in closet, while the oversized garage provides exceptional space for vehicles, storage, hobbies, and more.
Enjoy mountain views from the front porch or relax on the back deck overlooking the serene, peaceful country setting. Conveniently located near Watts Bar Lake, Knoxville, and the Great Smoky Mountains, this property offers the privacy and beauty of East Tennessee living while keeping shopping, dining, recreation, and everyday conveniences within easy reach. Move-in ready, extensively updated, and set on over an acre--this home truly offers the best of East Tennessee living.
Active
Price cut: $25K (9/25)
$675,000
1495 Matlock Bend Rd E, Loudon, TN 37774
3beds
2,618sqft
Single Family Residence
Built in 1999
1.17 Acres Lot
$-- Zestimate®
$258/sqft
$-- HOA
What's special
- 64 days
- 1,025
- 125
Zillow last checked:
Listing updated:
Listed by:
Noel Russell 865-414-6768,
Realty Executives Associates 865-983-0011
Source: East Tennessee Realtors,MLS#: 1352392
Facts & features
Interior
Bedrooms & bathrooms
- Bedrooms: 3
- Bathrooms: 2
- Full bathrooms: 2
Heating
- Central, Heat Pump, Natural Gas, Electric
Cooling
- Central Air, Ceiling Fan(s)
Appliances
- Included: Tankless Water Heater, Gas Range, Gas Cooktop, Dishwasher, Disposal, Microwave, Range, Refrigerator, Self Cleaning Oven
Features
- Walk-In Closet(s), Kitchen Island, Pantry, Eat-in Kitchen
- Flooring: Hardwood, Tile
- Windows: Insulated Windows
- Basement: Walk-Out Access,Finished,Unfinished
- Number of fireplaces: 1
- Fireplace features: Gas Log
Interior area
- Total structure area: 2,618
- Total interior livable area: 2,618 sqft
Property
Parking
- Total spaces: 2
- Parking features: Garage Faces Side, Basement
- Garage spaces: 2
Features
- Exterior features: Prof Landscaped
- Has view: Yes
- View description: Mountain(s), Country Setting
Lot
- Size: 1.17 Acres
- Features: Private, Level, Rolling Slope
Details
- Parcel number: 040B A 001.00
Construction
Type & style
- Home type: SingleFamily
- Architectural style: Traditional
- Property subtype: Single Family Residence
Materials
- Vinyl Siding, Brick
Condition
- Year built: 1999
Utilities & green energy
- Sewer: Public Sewer
- Water: Public
- Utilities for property: Cable Available
Community & HOA
Community
- Security: Smoke Detector(s)
- Subdivision: Hillcrest
Location
- Region: Loudon
Financial & listing details
- Price per square foot: $258/sqft
- Date on market: 9/14/2026
Estimated market value
Not available
Estimated sales range
Not available
Not available
Price history
| Date | Event | Price |
|---|---|---|
| 9/25/2026 | Price change | $675,000-3.6%$258/sqft |
Source:  East Tennessee Realtors #1352392 Report a problem East Tennessee Realtors #1352392 Report a problem | ||
| 8/21/2026 | Listed for sale | $700,000$267/sqft |
Source: East Tennessee Realtors #1352392 Report a problem | ||
Public tax history
Tax history is unavailable.
Monthly payment
Est. payment
Payment breakdown
Explore the cost of this home by adjusting the details. Changes won't be saved.Climate risks
Neighborhood: 37774

Similar homes
- $639,5003 bd2 ba2.1k sqft146 Lighthouse Blvd, Loudon, TN 37774For Sale
 MLS ID #3622849, Scott Wilson. RealTracs MLS as distributed by MLS GRID
 - $710,0003 bd2 ba2.3k sqft110 Canaly Ln, Loudon, TN 37774Active
 MLS ID #1359189, Bonnie J. Hughes, BHHS Lakeside Realty. East Tennessee Realtors
 - $720,0003 bd2 ba2.4k sqft2075 Watkins Rd, Loudon, TN 37774Active
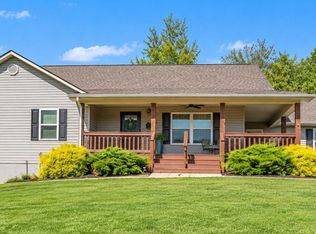 MLS ID #1358378, Rhonda Blue, Blue Family Realty. East Tennessee Realtors
 - $639,0003 bd2 ba1.9k sqft642 Bobcat Run Dr, Loudon, TN 37774Active
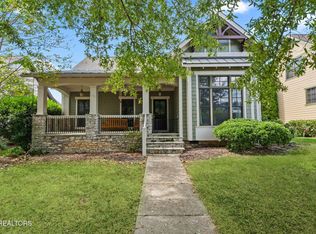 MLS ID #1358068, Kevin C Bookout, Realty One Group Ascend. East Tennessee Realtors
 - $709,9004 bd3 ba2.9k sqft137 Depew Dr, Loudon, TN 37774ActiveMLS ID #1347379, Wendy Perestam, BHHS Lakeside Realty. East Tennessee Realtors
- $665,0004 bd3 ba3.5k sqft508 Skiatook Ct, Loudon, TN 37774ActiveMLS ID #1358086, Tatiana Gordley, Keller Williams Realty. East Tennessee Realtors
- $629,9003 bd3 ba2.7k sqft410 Seminole Pl, Loudon, TN 37774ActiveMLS ID #1356285, Bill Cooley, BHHS Lakeside Realty. East Tennessee Realtors
- $624,9004 bd3 ba2.4k sqft218 Seminole Cir, Loudon, TN 37774ActiveMLS ID #1349578, Jackie Crumpton, Tennessee Mountain Real Estate. East Tennessee Realtors
- $640,0003 bd2 ba1.5k sqft36480 Highway 72 N, Loudon, TN 37774ActiveMLS ID #1328676, Susan Niedergeses, Realty Executives Associates. East Tennessee Realtors
- $1,000,0003 bd4 ba3.3k sqft9547 Highway 72 N, Loudon, TN 37774ActiveMLS ID #1359018, Jennifer Baxter Goswitz, EXP Realty, LLC. East Tennessee Realtors
- $825,0003 bd3 ba2.7k sqft925 Wildcat Run Dr, Loudon, TN 37774For SaleMLS ID #3597334, Karen Packett. RealTracs MLS as distributed by MLS GRID
- $729,9003 bd3 ba3.8k sqft280 Coyatee Dr N, Loudon, TN 37774ActiveMLS ID #1342632, Mandy Hembree, Realty Executives Associates. East Tennessee Realtors
- $370,0003 bd3 ba2.3k sqft1030 Carding Machine Rd, Loudon, TN 37774ActiveMLS ID #1357532, Megan Kerr, Realty Executives Associates. East Tennessee Realtors
- $460,0003 bd2 ba2.8k sqft1731 Vonore Rd, Loudon, TN 37774ActiveMLS ID #1348747, Linda Lefler, Southern Charm Homes. East Tennessee Realtors
- $699,0004 bd3 ba3.4k sqft213 Coyatee Dr, Loudon, TN 37774ActiveMLS ID #1331702, Nikki Frank, Walton George Realty Group. East Tennessee Realtors
- $699,9993 bd3 ba3.5k sqft314 Mingo Way, Loudon, TN 37774ActiveMLS ID #1336023, Angie Cody, LPT Realty, LLC. East Tennessee Realtors
- $556,4955 bd4 ba3.4k sqft146 Reina Vista Ln, Loudon, TN 37774ActiveEast Tennessee Realtors
- $502,3704 bd3 ba2.8k sqft140 Reina Vista Ln, Loudon, TN 37774ActiveEast Tennessee Realtors
- $769,0004 bd3 ba2.6k sqft311 Blueberry Dr, Loudon, TN 37774For SaleMLS ID #3619362, Billy Houston. RealTracs MLS as distributed by MLS GRID
- $515,0004 bd3 ba2.6k sqft287 Cave Creek Rd, Loudon, TN 37774ActiveMLS ID #1355044, Pamela Bull, BHGRE/TR Realty Partners. East Tennessee Realtors
