Skip main navigation
Off market
  • $529,500

    1495 W 68th Ave, Denver, CO 80221

    3beds
    2,082sqft
    Townhouse
    Built in ----
    -- sqft lot
    $529,500 Zestimate®
    $254/sqft
    $3,209 Estimated rent

    Home value

    $529,500

    $503,000 - $556,000

    $3,209/mo

    Zestimate® history
    Loading
    Loading...

    Owner options

    List your home for rent

    $3,209/mo

    Rent Zestimate®

    Find your next renter with Zillow Rental Manager. Plus, with online applications, you can quickly screen prospective tenants – for free.

    Learn more

    $3,209/mo

    Rent Zestimate®

    Refinance and save

    $3,156/mo

    Est. payment

    Refinancing to a lower rate could help reduce your monthly payments and save thousands over the life of the loan.

    See today's rates

    $3,156/mo

    Est. payment

    Explore your selling options

    Work with a Zillow partner agent

    Leverage their expertise and Zillow's premium Showcase listings to get your home seen by more buyers.

    Get started

    List with your own agent

    Get your home in front of millions of buyers by listing it on Zillow.

    Learn how to do it

    Sell it yourself

    Take full control of how buyers see your home on Zillow by listing For Sale by Owner (FSBO).

    List your home

    What's special

    Large islandGenerous walk-in pantrySpacious townhomeLarge storage closetStainless steel appliancesModern end-unit townhomeSpacious primary bedroom

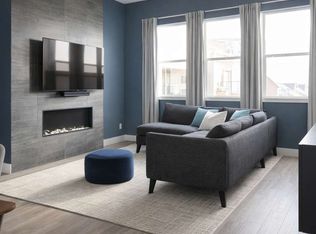
    1495 W 68th Avenue is a spacious townhome located in the highly sought after Midtown at Clear Creek community, a master planned, urban community offering easy commutes to both Downtown Denver and Boulder. This modern end-unit townhome, built in 2020, offers 2,082 square feet of living space including bedrooms plus a dedicated office/flex room, 2 full bathrooms, 1 three-quarter bath (shower) and 1 half bathroom. and an attached finished 2-car garage. The first floor features a private office or flex room with a nearby three-quarter bath, making it an ideal work-from-home space or guest room. The second floor is bright and open with windows that flood the home with natural light. The spacious kitchen features stainless steel appliances, a large island, generous walk-in pantry, and opens to the living room with a cozy fireplace. A powder room and balcony complete this floor. The third floor includes a spacious primary bedroom with an en-suite bathroom with dual sinks and spacious wall-in closet, two additional bedrooms with walk-in closets, a secondary bathroom with dual sinks, and a large storage closet. Situated in one of Denver's most welcoming communities, you'll quickly appreciate the friendly neighbors and exceptional amenities just steps from your door. Tenant(s) is responsible for paying for natural gas, electric, water, cable TV and internet and these must be maintained during the entire term of the lease. The monthly share of the utilities (natural gas, electric, water, cable TV and internet) will be added to the monthly rental statement for each tenant(s). Owner is responsible for paying the monthly Metro District fee which covers the cost of trash removal, common area maintenance, lawn care and snow removal. Pets and/or visiting pets are not allowed inside or outside of the premises at any time. Tenant agrees the rented premises is to be used as a non-smoking dwelling.

    This property is not currently displayed as for sale or rent on Zillow. This may be different from what's on other websites or public sources.
    Zillow last checked:

    Listing updated:

    Source: Zillow Rentals

    Facts & features

    Interior

    Bedrooms & bathrooms
    • Bedrooms: 3
    • Bathrooms: 4
    • Full bathrooms: 3
    • 1/2 bathrooms: 1
    Heating
    • Central, Forced Air
    Cooling
    • Air Conditioner, Central Air
    Appliances
    • Included: Freezer, Oven, Refrigerator
    • Laundry: In Unit
    Features
    • Flooring: Carpet, Hardwood, Tile
    Interior area
    • Total interior livable area: 2,082 sqft

    Property

    Parking
    • Parking features: Attached, Garage
    • Has attached garage: Yes
    • Details: Contact manager
    Features
    • Patio & porch: Patio
    Details
    • Additional structures: Garage(s)
    • Parcel number: 0182504412010

    Construction

    Type & style
    • Home type: Townhouse
    • Property subtype: Townhouse

    Community & HOA

    Community
    • Deposit fee: $3,000
    • Application fee: $0
    Location
    • Region: Denver

    Financial & listing details

    • Price per square foot: $254/sqft
    • Tax assessed value: $617,000
    • Annual tax amount: $5,414
    • Date on market: 7/31/2026
    • Date available: 07/31/2026
    • Lease term: 1 Year

    Price history

    DateEventPrice
    8/11/2026Listing removed$3,000$1/sqft
    Source: Zillow Rentals Report a problem
    7/31/2026Listed for rent$3,000$1/sqft
    Source: Zillow Rentals Report a problem
    5/26/2021Sold$532,000$256/sqft
    Source: Public Record Report a problem

    Public tax history

    YearProperty taxesTax assessment
    2025$5,414 +0.4%$38,560 -2.2%
    2024$5,391 +71.7%$39,440
    2023$3,139 +3.7%$39,440 +111.9%
    2022$3,027 $18,610 -2.8%
    2021-- $19,150
    Find assessor info on the county website

    Neighborhood: 80221

    Nearby schools

    GreatSchools rating
    Get a cash offer in 3 minutes
    Find out how much your home could sell for in as little as 3 minutes with a no-obligation cash offer.
    Estimated market value
    $529,500
    Get a cash offer in 3 minutes
    Find out how much your home could sell for in as little as 3 minutes with a no-obligation cash offer.
    Estimated market value
    $529,500