Skip main navigation
Off market
  • $537,400

    1505 W 68th Ave, Denver, CO 80221

    3beds
    1,924sqft
    Townhouse
    Built in ----
    -- sqft lot
    $537,400 Zestimate®
    $279/sqft
    $3,177 Estimated rent

    Home value

    $537,400

    $511,000 - $564,000

    $3,177/mo

    Zestimate® history
    Loading
    Loading...

    Owner options

    List your home for rent

    $3,177/mo

    Rent Zestimate®

    Find your next renter with Zillow Rental Manager. Plus, with online applications, you can quickly screen prospective tenants – for free.

    Learn more

    $3,177/mo

    Rent Zestimate®

    Refinance and save

    $3,170/mo

    Est. payment

    Refinancing to a lower rate could help reduce your monthly payments and save thousands over the life of the loan.

    See today's rates

    $3,170/mo

    Est. payment

    Explore your selling options

    Work with a Zillow partner agent

    Leverage their expertise and Zillow's premium Showcase listings to get your home seen by more buyers.

    Get started

    List with your own agent

    Get your home in front of millions of buyers by listing it on Zillow.

    Learn how to do it

    Sell it yourself

    Take full control of how buyers see your home on Zillow by listing For Sale by Owner (FSBO).

    List your home

    What's special

    Contemporary kitchenBalcony with storage closetWalk-in pantryBuilt-in deskOversized islandPlenty of natural lightingSpace for dining

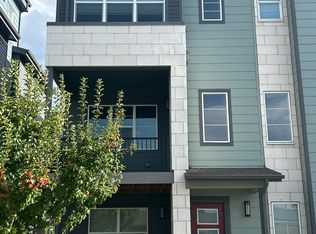
    Welcome to 1505 W 68th Ave an exceptional 3-bedroom, 3.5-bath home in Denver's very family-friendly Midtown community. Built in 2021 and offering 2,000 sq ft of thoughtfully designed living space, this home blends modern style with functional comfort. The first floor features a large flex room with a walk-in closet and full bathroom - ideal for use as an additional office, workout room or even a guest room. The second floor welcomes you with an open-concept kitchen and living space, complete with an oversized island, walk-in pantry, balcony with storage closet and plenty of natural lighting. Adjacent to the kitchen is space for dining, a living room with electric fireplace, a built-in desk and half bathroom. The third floor includes a primary bedroom with an attached bathroom (two sinks) and walk-in closet. Two additional bedrooms come with mountain views and share a bathroom (two sinks). Finally, the top floor of the house includes a rooftop with gorgeous mountain and city views, plus a built-in dry bar with room for a kegerator or mini fridge. This home is ideal for couples, small families and commuting professionals due to its location and amenities. Move-in before the 4th of July for the best 360-degree fireworks show in the city! Top Features: Rooftop deck with stunning mountain views Open-concept floor plan, ideal for hosting Contemporary kitchen + balcony off kitchen (perfect for grilling) Dedicated built-in office space (ideal for remote work) 3 spacious bedrooms 3.5 bathrooms for ultimate convenience Attached 2-car garage Nearly new construction (2021 build) Location Highlights: Located in the vibrant Midtown community Walk to a local brewery and neighborhood amenities Direct access to the Clear Creek Trail system (biking, running, outdoors) Easy commute to Downtown Denver, Boulder, and major highways via US36, I-76 and I-25 Security Deposit: $3,300 Homeowner covers HOA, which includes trash and snow removal. Tenant is responsible for all utilities (water, gas, electric)

    This property is off market, which means it's not currently listed for sale or rent on Zillow. This may be different from what's available on other websites or public sources.

    Zillow last checked:

    Listing updated:

    Source: Zillow Rentals

    Facts & features

    Interior

    Bedrooms & bathrooms
    • Bedrooms: 3
    • Bathrooms: 4
    • Full bathrooms: 3
    • 1/2 bathrooms: 1
    Heating
    • Forced Air
    Cooling
    • Central Air
    Appliances
    • Included: Dishwasher, Dryer, Freezer, Microwave, Oven, Refrigerator, Washer
    • Laundry: In Unit
    Features
    • Walk In Closet
    • Flooring: Carpet, Hardwood, Tile
    Interior area
    • Total interior livable area: 1,924 sqft

    Property

    Parking
    • Parking features: Attached
    • Has attached garage: Yes
    • Details: Contact manager
    Features
    • Exterior features: Bicycle storage, Electricity not included in rent, Garbage included in rent, Gas not included in rent, Heating system: Forced Air, No Utilities included in rent, Snow Removal included in rent, Walk In Closet, Water not included in rent, rooftop
    Details
    • Parcel number: 0182504412009

    Construction

    Type & style
    • Home type: Townhouse
    • Property subtype: Townhouse

    Utilities & green energy

    • Utilities for property: Garbage

    Community & neighborhood

    Location
    • Region: Denver

    HOA & financial

    Other fees
    • Deposit fee: $3,300

    Other

    Other facts
    • Available date: 06/16/2026

    Price history

    DateEventPrice
    5/25/2026Listing removed$3,300$2/sqft
    Source: Zillow Rentals Report a problem
    5/5/2026Price change$3,300-2.9%$2/sqft
    Source: Zillow Rentals Report a problem
    4/16/2026Price change$3,3990%$2/sqft
    Source: Zillow Rentals Report a problem
    4/9/2026Listed for rent$3,400$2/sqft
    Source: Zillow Rentals Report a problem
    5/11/2021Sold$573,827$298/sqft
    Source: Public Record Report a problem

    Public tax history

    YearProperty taxesTax assessment
    2025$5,609 +0.4%$36,630 -10%
    2024$5,587 +8%$40,720
    2023$5,175 +66%$40,720 +32.7%
    2022$3,117 $30,680 +55.6%
    2021-- $19,720

    Find assessor info on the county website

    Neighborhood: 80221

    Nearby schools

    GreatSchools rating
    Get a cash offer in 3 minutes
    Find out how much your home could sell for in as little as 3 minutes with a no-obligation cash offer.
    Estimated market value
    $537,400
    Get a cash offer in 3 minutes
    Find out how much your home could sell for in as little as 3 minutes with a no-obligation cash offer.
    Estimated market value
    $537,400