~2500 square foot 4-bedroom, 3-full bathrooms single-family home in quiet, beautiful Bartram Springs Sub-division (oversized corner-lot, unfenced).

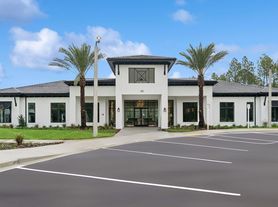
Community property maintained via CDD/HOA. Grade school located within community. Tenant has full access to all Community Clubhouse amenities.
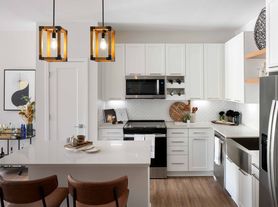
DOWNSTAIRS: Double front-doors, Foyer, Living room/Dining room combo, Separate Family room and Eat-in Kitchen off of Kitchen (Entertainment center remains for use by tenant during rental period), Refrigerator, Pantry, Microwave, Gas-powered stove/oven, Dishwasher.
Downstairs MIL-suite with Bedroom (#1) and full bathroom (#1).
Downstairs carpet has been replaced with vinyl planks throughtout entire downstairs.
Small lighted under stair case storage.
Attached/Covered Lanai in back of house.
UPSTAIRS: Bonus Room overlooking downstairs area. Full bathroom (#2) with double sink plus 2 additional Bedrooms (#2 & #3) with reach-in closets. Master Bedroom (#4) with his/hers closets, walk-through between Master Bedroom and Master Bathroom. Completely remodeled Master Bathroom with Glass enclosed shower, separate garden-tub and double sinks.
Cherry Hardwood cabinetry and white wooden blinds throughout entire house.
Exterior of house repainted 2 years ago.
Central heating and air (separate HVAC and thermostats for upstairs and downstairs).
In-ground irrigation system.
Extra large driveway (accommodates 4 full-size SUVs), Several 20-year oak trees around front/side perimeter of lot, (2) 20-year oak trees in back yard, separate his/hers walk-in closets (master bedroom), Ceiling fans through-out house
Included in rent is Terminix service, Yard & hedges plus lawn chemicals professionally maintained and Choice Home Warranty for quick turn-around repairs (as needed).
Close proximity to shopping (groceries, convenience store, shopping centers) and Highway access.
Tours will be available Saturday Sept. 12, 2026 from 1:00 PM to 5:30 PM
Valid Government-issued Photo ID Required before touring the house.
Minimum 1-year lease, possible multi-year lease after successful end of 1st-year lease
All occupants 18+ (y.o.) Must be on lease and complete application process (Credit Report and Background Check)
All Income MUST be verified via PLAID link on Zillow website
Property is expected to be available for tenant occupation by Oct 1, 2026.
Current tenant is expected to relinquish possession prior to that time.
Based on actual date current tenant turns over possession - time will be needed to change door locks and conduct final cleaning and inspection.
Tours will be available Saturday Sept. 12, 2026 from 1:00 PM to 5:30 PM
Valid Government-issued Photo ID Required before touring the house.
House for rent
Accepts Zillow applications
$2,500/mo
14956 Fern Hammock Dr N, Jacksonville, FL 32258
4beds
2,584sqft
This listing now includes required monthly fees in the total monthly price. Price shown reflects the lease term provided. Learn more|
Single family residence
Available Thu Oct 1 2026
No pets
Air conditioner, central air
In unit laundry
Attached garage parking
Central
What's special
Separate family roomDouble front-doorsIn-ground irrigation systemOversized corner-lotEat-in kitchen
- 20 days |
- -- |
- -- |
Zillow last checked:
Listing updated:
Travel times
Facts & features
Interior
Bedrooms & bathrooms
- Bedrooms: 4
- Bathrooms: 3
- Full bathrooms: 3
Heating
- Central
Cooling
- Air Conditioner, Central Air
Appliances
- Included: Dishwasher, Dryer, Microwave Oven, Oven, Refrigerator, Washer
- Laundry: In Unit
Features
- Flooring: Carpet, Hardwood, Tile
Interior area
- Total interior livable area: 2,584 sqft
Property
Parking
- Parking features: Attached, Garage, Off Street
- Has attached garage: Yes
- Details: Contact manager
Features
- Has private pool: Yes
- Pool features: Pool
Details
- Additional structures: Garage(s)
- Parcel number: 1681434780
Construction
Type & style
- Home type: SingleFamily
- Property subtype: Single Family Residence
Community & HOA
HOA
- Amenities included: Parking, Pool
Location
- Region: Jacksonville
Financial & listing details
- Lease term: 1 Year
Price history
| Date | Event | Price |
|---|---|---|
| 8/12/2026 | Listed for rent | $2,500$1/sqft |
Source: Zillow Rentals Report a problem | ||
| 9/16/2004 | Sold | $234,700$91/sqft |
Source: Public Record Report a problem | ||
Neighborhood: 32258
Nearby schools
GreatSchools rating
- 8/10Bartram Springs Elementary SchoolGrades: PK-5Distance: 0.3 mi
- 3/10Twin Lakes Academy Middle SchoolGrades: 6-8Distance: 7.9 mi
- 6/10Atlantic Coast High SchoolGrades: 9-12Distance: 6.5 mi