Amazing location close to Costco, Walmart, and other major shopping and amenities! Come check out this spacious 7-bedroom, 3.5-bathroom home in a well-established neighborhood. The walk-out basement features a kitchen and offers flexibility with the potential for apartment use. Additional highlights include a 3-car garage, solar, a new roof, and a new furnace and A/C. One of the basement rooms could be converted to an 8th bedroom or used as a salon space as it has plumbing in place. You'll also find partial lake views, garden beds with medicinal plants, and an enclosed chicken coop. Plenty of space, versatility, and opportunity to make this home your own! Square footage figures are provided as a courtesy estimate only and were obtained from tax records. Buyer is advised to obtain an independent measurement.
For sale
Price cut: $30K (11/7)
$869,995
1496 E 450 N, Lehi, UT 84043
7beds
4,109sqft
Single Family Residence
Built in 2005
10,018 Square Feet Lot
$880,000 Zestimate®
$212/sqft
$-- HOA
What's special
New roofPartial lake viewsEnclosed chicken coopWalk-out basement
- 9 days
- 338
- 24
Zillow last checked:
Listing updated:
Listed by:
Kellen Hill 801-835-4166,
Realty Experts Inc
Source: UtahRealEstate.com,MLS#: 2193396
Facts & features
Interior
Bedrooms & bathrooms
- Bedrooms: 7
- Bathrooms: 4
- Full bathrooms: 2
- 3/4 bathrooms: 1
- 1/2 bathrooms: 1
- Partial bathrooms: 1
- Main level bedrooms: 1
Rooms
- Room types: Master Bathroom
Primary bedroom
- Level: Second
Heating
- Forced Air, Central
Cooling
- Central Air
Appliances
- Included: Double Oven, Free-Standing Range
Features
- Separate Bath/Shower, Walk-In Closet(s), Vaulted Ceiling(s)
- Flooring: Carpet, Hardwood, Tile
- Windows: Blinds, Full
- Basement: Entrance,Walk-Out Access,Basement Entrance
- Number of fireplaces: 2
Interior area
- Total structure area: 4,109
- Total interior livable area: 4,109 sqft
- Finished area above ground: 2,599
- Finished area below ground: 1,434
Property
Parking
- Total spaces: 10
- Parking features: Covered, RV Access/Parking
- Attached garage spaces: 3
- Uncovered spaces: 7
Features
- Levels: Two
- Stories: 3
- Patio & porch: Covered, Porch, Covered Patio, Open Porch
- Fencing: Full
- Has view: Yes
- View description: Mountain(s)
Lot
- Size: 10,018 Square Feet
- Features: Curb & Gutter, Sprinkler: Auto-Full
- Residential vegetation: Landscaping: Full, Mature Trees, Vegetable Garden
Details
- Parcel number: 415680212
- Zoning description: Single-Family
Construction
Type & style
- Home type: SingleFamily
- Property subtype: Single Family Residence
Materials
- Brick, Stucco
- Roof: Asphalt
Condition
- Blt./Standing
- New construction: No
- Year built: 2005
Utilities & green energy
- Water: Culinary, Irrigation
- Utilities for property: Natural Gas Connected, Electricity Connected, Sewer Connected, Water Connected
Green energy
- Energy generation: Solar
Community & HOA
Community
- Features: Sidewalks
- Subdivision: Hunter Ridge
HOA
- Has HOA: No
Location
- Region: Lehi
Financial & listing details
- Price per square foot: $212/sqft
- Tax assessed value: $395,300
- Annual tax amount: $3,983
- Date on market: 10/16/2026
- Listing terms: Cash,Conventional,FHA,VA Loan
- Acres allowed for irrigation: 0
- Electric utility on property: Yes
Estimated market value
$880,000
$836,000 - $924,000
$3,591/mo
Price history
| Date | Event | Price |
|---|---|---|
| 11/7/2026 | Price change | $869,995-3.3%$212/sqft |
Source:  UtahRealEstate.com #2193396 Report a problem | ||
| 10/28/2026 | Listed for sale | $899,995$219/sqft |
Source: UtahRealEstate.com #2193396 Report a problem | ||
| 8/1/2017 | Sold | -- |
Source: Agent Provided Report a problem | ||
| 1/25/2006 | Sold | -- |
Source: Agent Provided Report a problem | ||
Public tax history
| Year | Property taxes | Tax assessment |
|---|---|---|
| 2015 | $2,567 +22.6% | $217,415 +10.4% |
| 2014 | $2,094 -0.2% | $196,845 +21% |
| 2013 | $2,099 | $162,635 +2.5% |
| 2012 | $2,099 -2.4% | $158,620 -3% |
| 2011 | $2,150 -1.8% | $163,515 -7.8% |
| 2010 | $2,189 -13.1% | $177,348 -3.9% |
| 2009 | $2,520 -3.4% | $184,525 -24% |
| 2008 | $2,610 +32% | $242,825 -6% |
| 2007 | $1,977 | $258,335 +45.6% |
| 2006 | $1,977 | $177,430 |
Find assessor info on the county website
Monthly payment
Est. payment
Payment breakdown
Explore the cost of this home by adjusting the details. Changes won't be saved.Climate risks
Neighborhood: 84043
Nearby schools
Schools provided by the listing agent
- Elementary: Sego Lily
- Middle: Lehi
- High: Lehi
- District: Alpine
Source: UtahRealEstate.com. This data may not be complete. We recommend contacting the local school district to confirm school assignments for this home.
Similar homes
- $895,0006 bd3 ba3.3k sqft1441 W 950 S, Lehi, UT 84043For Sale
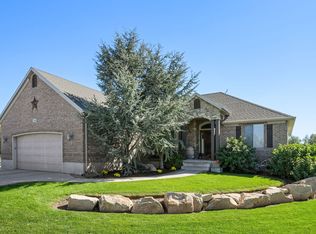
 MLS ID #2193392, Jennifer Call, ERA Brokers Consolidated (Utah County). UtahRealEstate.com
- $824,9007 bd4 ba3.6k sqft3175 N 700 E, Lehi, UT 84043For Sale
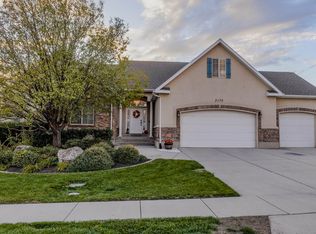 MLS ID #2192684, Marisa Bentley, Berkshire Hathaway HomeServices Elite Real Estate. UtahRealEstate.com
- $838,0006 bd4 ba4.5k sqft875 E Cedar Hollow Rd, Lehi, UT 84043For Sale
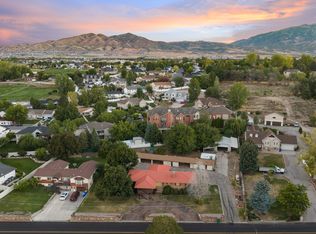 MLS ID #2178262, Derek Phelps, Equity Real Estate (Results). UtahRealEstate.com
- $1,199,0006 bd4 ba6k sqft556 N 1440th St E, Lehi, UT 84043For Sale
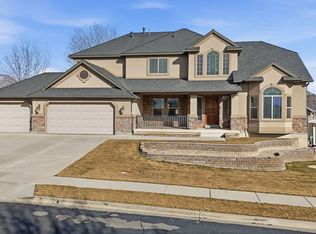 MLS ID #2194233, Jolene Breinholt, Utah Key Real Estate, LLC. UtahRealEstate.com
- $899,0007 bd4 ba4.1k sqft643 E 140th St N, American Fork, UT 84003For SaleMLS ID #2194751, Caitlyn Lamb, Sky Realty. UtahRealEstate.com
- $839,9007 bd5 ba4k sqft3019 N 250 W, Lehi, UT 84043For SaleMLS ID #2158306, Jessica Warner, Real Broker, LLC. UtahRealEstate.com
- $750,0007 bd5 ba3.7k sqft52 E 1450 N, Lehi, UT 84043For SaleMLS ID #2185462, Shayna Stanton, Better Homes and Gardens Real Estate Momentum (Lehi). UtahRealEstate.com
- $898,4996 bd3 ba3.8k sqft3302 N Alpine Vista Way, Lehi, UT 84043For SaleMLS ID #2183890, Tara L Kim, Presidio Real Estate (South Valley County). UtahRealEstate.com
- $747,0005 bd3 ba3.4k sqft1334 E 1380 N, Lehi, UT 84043For SaleMLS ID #2188440, Tracy Padgett, Realtypath LLC. UtahRealEstate.com
- $915,0007 bd4 ba4.3k sqft6315 W 10830 N, Highland, UT 84003For SaleMLS ID #2194575, Jennifer Call, ERA Brokers Consolidated (Utah County). UtahRealEstate.com
- $849,9005 bd3 ba3.9k sqft211 S 500th St W, Lehi, UT 84043For SaleMLS ID #2180275, Andrea L. Cannon, KW South Valley Keller Williams. UtahRealEstate.com
- $799,9995 bd4 ba3.7k sqft1419 S 270 E, Lehi, UT 84043For SaleMLS ID #2191053, Kim Chatterton, Coldwell Banker Realty (Davis County). UtahRealEstate.com
- $713,9006 bd3 ba2.6k sqft15 E 750 S, Lehi, UT 84043For SaleMLS ID #2184158, Kim Dixon, Berkshire Hathaway HomeServices Utah Properties (Salt Lake). UtahRealEstate.com
- $770,0006 bd3 ba3.7k sqft425 E 2600 N, Lehi, UT 84043For SaleMLS ID #2168021, Thomas Schriever, Elite Property Management & Real Estate. UtahRealEstate.com
- $939,0005 bd3 ba4.1k sqft1093 N 1000 W, American Fork, UT 84003For SaleMLS ID #2180616, Chad Carpenter, Equity Real Estate (Select). UtahRealEstate.com
- $749,0005 bd4 ba3.1k sqft2089 S Bullrush Pkwy, Lehi, UT 84043For SaleMLS ID #2186903, Joshua Sterling, RE/MAX Associates. UtahRealEstate.com
- $569,9004 bd2 ba2.3k sqft951 E 2125th St N, Lehi, UT 84043For SaleMLS ID #2194261, Sonnet Udy, Coldwell Banker Realty (Provo-Orem-Sundance). UtahRealEstate.com
- $990,0005 bd5 ba4.5k sqft47 E 1400 N, American Fork, UT 84003For SaleMLS ID #2184233, Troy L Hodell, Equity Real Estate (NRE). UtahRealEstate.com
- $549,9005 bd3 ba2.4k sqft497 W 2280 N, Lehi, UT 84043For SaleMLS ID #2194924, Dane Kania, Connect Fast Realty, LLC. UtahRealEstate.com
- $1,149,9007 bd4 ba4.5k sqft2781 N 900 E, Lehi, UT 84043For SaleMLS ID #2187204, Rebecca Ovalle, KW WESTFIELD. UtahRealEstate.com
