Skip main navigation
Sold for $1,660,000
  • $1,660,000

    1496 Evans Farm Dr, McLean, VA 22101

    4beds
    6,347sqft
    Townhouse
    Built in 2002
    3,562 Square Feet Lot
    $1,677,700 Zestimate®
    $262/sqft
    $7,210 Estimated rent

    Home value

    $1,677,700

    $1.58M - $1.80M

    $7,210/mo

    Zestimate® history
    Loading
    Loading...

    Owner options

    List your home for rent

    $7,210/mo

    Rent Zestimate®

    Find your next renter with Zillow Rental Manager. Plus, with online applications, you can quickly screen prospective tenants – for free.

    Learn more

    $7,210/mo

    Rent Zestimate®

    Refinance and save

    $10,694/mo

    Est. payment

    Refinancing to a lower rate could help reduce your monthly payments and save thousands over the life of the loan.

    See today's rates

    $10,694/mo

    Est. payment

    Explore your selling options

    Work with a Zillow partner agent

    Leverage their expertise and Zillow's premium Showcase listings to get your home seen by more buyers.

    Get started

    List with your own agent

    Get your home in front of millions of buyers by listing it on Zillow.

    Learn how to do it

    Sell it yourself

    Take full control of how buyers see your home on Zillow by listing For Sale by Owner (FSBO).

    List your home

    What's special

    Private patioCozy family roomPrivate bathRecreation roomWet barBonus roomCharming sitting room
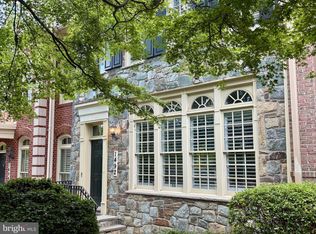
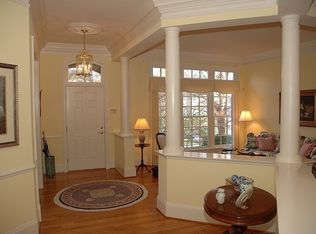
    Nestled within the prestigious gated community of Evans Farm, this rare Belvedere model offers the ultimate in luxury living complete with an elevator. From the moment you step inside, the elegant entry foyer sets a refined tone, flowing seamlessly into the formal living and dining rooms. The gourmet kitchen is a chef’s dream, featuring top-of-the-line appliances, a spacious breakfast area, and a convenient butler’s pantry. The kitchen opens to a cozy family room with a fireplace and walk-out access to the inviting private patio, perfect for morning coffee or evening entertaining. A dedicated office and a powder room complete the main level. Upstairs, the expansive owner’s suite is a true retreat, boasting two generous walk-in closets and a luxurious bath with separate vanities, a jet tub, and a separate shower. Two additional bedrooms grace this level, one with its own private bath and another served by a hall bath with dual vanities. The third floor offers a private suite with a bedroom, full bath, and a charming sitting room, ideal for guests or an au pair. The lower level impresses with a spacious recreation room featuring a fireplace, wet bar, and lounge area, plus a fitness room, bonus room, and a dedicated laundry room. Evans Farm is one of McLean’s most sought-after communities. A serene, European inspired enclave of 143 luxury homes set on 24 beautifully landscaped acres. Residents enjoy the charm of the original Evans Farm Pond, a historic water mill, and the community’s club house. With security cameras at both gated entrances, lush walking paths, intimate park spaces, and brick sidewalks, this neighborhood offers peace of mind and exceptional walkability. Perfectly located just inside the Beltway, Evans Farm offers quick access to I-495, Route 123, and the GW Parkway, the Silver Line Metro, Lewinsville Park, downtown McLean, Tysons Corner, and a wealth of shopping and dining options.

    Zillow last checked:

    Listing updated:

    Listed by:

    Piper Yerks 703-963-1363,

    Washington Fine Properties, LLC

    Bought with:

    Bob Ge, IB98368660

    Long River Realty LLC

    Source: Bright MLS,MLS#: VAFX2244476MLS Logo

    Facts & features

    Interior

    Bedrooms & bathrooms
    • Bedrooms: 4
    • Bathrooms: 6
    • Full bathrooms: 5
    • 1/2 bathrooms: 1
    • Main level bathrooms: 1
    Basement
    • Area: 1672
    Heating
    • Forced Air, Natural Gas
    Cooling
    • Central Air, Electric
    Appliances
    • Included: Dishwasher, Disposal, Ice Maker, Oven/Range - Gas, Range Hood, Refrigerator, Gas Water Heater
    • Laundry: In Basement
    Features
    • Combination Kitchen/Living, Kitchen Island, Kitchen - Table Space, Dining Area, Primary Bath(s), Tray Ceiling(s), 9'+ Ceilings
    • Flooring: Wood
    • Basement: Full,Finished
    • Number of fireplaces: 2
    • Fireplace features: Wood Burning
    Interior area
    • Total structure area: 6,347
    • Total interior livable area: 6,347 sqft
    • Finished area above ground: 4,675
    • Finished area below ground: 1,672

    Property

    Parking
    • Total spaces: 2
    • Parking features: Garage Door Opener, Attached
    • Attached garage spaces: 2
    Accessibility
    • Accessibility features: Accessible Elevator Installed
    Features
    • Levels: Four
    • Stories: 4
    • Patio & porch: Patio
    • Pool features: None
    Lot
    • Size: 3,562 Square Feet
    Details
    • Additional structures: Above Grade, Below Grade
    • Parcel number: 0303 42 0053
    • Zoning: 305
    • Special conditions: Standard

    Construction

    Type & style
    • Home type: Townhouse
    • Architectural style: Colonial
    • Property subtype: Townhouse
    Materials
    • Brick
    • Foundation: Other
    Condition
    • New construction: No
    • Year built: 2002
    Details
    • Builder model: Belvedere

    Utilities & green energy

    • Sewer: Public Sewer
    • Water: Public

    Community & HOA

    Community
    • Security: Security Gate
    • Subdivision: Evans Farm
    HOA
    • Has HOA: Yes
    • Amenities included: Clubhouse, Common Grounds, Gated
    • Services included: Common Area Maintenance, Management, Reserve Funds, Security, Snow Removal
    • HOA fee: $550 monthly
    • HOA name: EVANS FARM ASSOCIATION
    Location
    • Region: Mclean

    Financial & listing details

    • Price per square foot: $262/sqft
    • Tax assessed value: $2,102,390
    • Annual tax amount: $24,839
    • Date on market: 5/31/2025
    • Listing agreement: Exclusive Right To Sell
    • Ownership: Fee Simple

    Price history

    DateEventPrice
    1/30/2026Sold$1,660,000-7.7%$262/sqft
    Source: Bright MLS #VAFX2244476 Report a problem
    1/9/2026Contingent$1,799,000$283/sqft
    Source: Bright MLS #VAFX2244476 Report a problem
    12/21/2025Price change$1,799,000-5.3%$283/sqft
    Source: Bright MLS #VAFX2244476 Report a problem
    10/29/2025Listed for sale$1,899,000$299/sqft
    Source: Bright MLS #VAFX2244476 Report a problem
    10/20/2025Listing removed$1,899,000$299/sqft
    Source: Bright MLS #VAFX2244476 Report a problem
    10/11/2025Contingent$1,899,000$299/sqft
    Source: Bright MLS #VAFX2244476 Report a problem
    10/6/2025Price change$1,899,000-5%$299/sqft
    Source: Bright MLS #VAFX2244476 Report a problem
    7/15/2025Listed for sale$1,999,000$315/sqft
    Source: Bright MLS #VAFX2244476 Report a problem
    6/14/2025Contingent$1,999,000$315/sqft
    Source: Bright MLS #VAFX2244476 Report a problem
    5/31/2025Listed for sale$1,999,000+52.6%$315/sqft
    Source: Bright MLS #VAFX2244476 Report a problem
    6/25/2002Sold$1,310,270$206/sqft
    Source: Public Record Report a problem

    Public tax history

    YearProperty taxesTax assessment
    2025$24,787 +4.9%$2,102,390 +5.2%
    2024$23,620 -0.9%$1,999,190 -3.4%
    2023$23,827 +17.1%$2,069,250 +18.6%
    2022$20,353 $1,744,810 +8.8%
    2021-- $1,603,750 0%
    2020$19,352 +0.9%$1,603,980 +0.9%
    2019$19,178 -4.6%$1,589,520 -4.6%
    2018$20,098 +1.9%$1,665,840
    2017$19,724 -2.5%$1,665,840 -2.7%
    2016$20,238 -0.8%$1,712,920 -4.3%
    2015$20,396 +5.8%$1,790,710 +5.5%
    2014$19,285 $1,696,860 +8.3%
    2013-- $1,566,870 +5%
    2012-- $1,491,970 -0.6%
    2011-- $1,501,310 +6.7%
    2010-- $1,407,400 -18.3%
    2009-- $1,722,510 -8.4%
    2008-- $1,880,950 +1.4%
    2007-- $1,855,690 +48.9%
    2003-- $1,246,180 +322.4%
    2002-- $295,000
    Find assessor info on the county website

    Neighborhood: 22101

    Nearby schools

    GreatSchools rating
    Schools provided by the listing agent
    • Elementary: Franklin Sherman
    • Middle: Longfellow
    • High: Mclean
    • District: Fairfax County Public Schools

    Source: Bright MLS. This data may not be complete. We recommend contacting the local school district to confirm school assignments for this home.

    Get a cash offer in 3 minutes
    Find out how much your home could sell for in as little as 3 minutes with a no-obligation cash offer.
    Estimated market value
    $1,677,700
    Get a cash offer in 3 minutes
    Find out how much your home could sell for in as little as 3 minutes with a no-obligation cash offer.
    Estimated market value
    $1,677,700