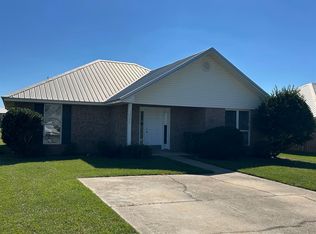
Charming 3-bedroom, 2-bath brick home nestled in Summerdale, AL, offering the perfect blend of comfort and country living. This well-maintained property features a durable metal roof, adding both style and long-term value. Surrounded by peaceful surroundings, the home provides a quiet retreat while still being conveniently located to nearby towns and amenities. Inside, you’ll find a functional layout with spacious living areas, a cozy atmosphere, and plenty of natural light. Step outside to enjoy the country setting—ideal for relaxing, gardening, or simply taking in the fresh air. A great opportunity for those seeking a serene lifestyle with the reliability of a solid brick home. Buyer to verify all information during due diligence.
Active
$222,500
14962 Chase Ct, Summerdale, AL 36580
3beds
1,449sqft
Single Family Residence
Built in 2006
9,713 Square Feet Lot
$-- Zestimate®
$154/sqft
$4/mo HOA
What's special
Durable metal roofCountry settingCozy atmospherePeaceful surroundingsPlenty of natural lightSolid brick homeFunctional layout
- 132 days
- 313
- 22
Zillow last checked:
Listing updated:
Listed by:
Michael Taylor PHONE:251-988-1460,
Headwater Holdings Real Estate, LLC
Source: Baldwin Realtors,MLS#: 395756
Facts & features
Interior
Bedrooms & bathrooms
- Bedrooms: 3
- Bathrooms: 2
- Full bathrooms: 2
Heating
- Electric
Appliances
- Included: Dishwasher, Refrigerator
Features
- En Suite, Internet, Ceiling Fan(s), Termite Contract, Split Bedroom Plan
- Flooring: Luxury Vinyl Plank
- Has fireplace: No
Interior area
- Total interior livable area: 1,449 sqft
Video & virtual tour
Property
Parking
- Parking features: Three Or More Vehicles, No Garage/Carport Parking
Features
- Stories: 1
- Patio & porch: Front Porch
- Has view: Yes
- View description: Southern View
- Waterfront features: No Waterfront
Lot
- Size: 9,713 Square Feet
- Features: Cul-De-Sac, Subdivision, Less Than 1 Acre
Details
- Parcel number: 5505160000005.034
- Special conditions: None
Construction
Type & style
- Home type: SingleFamily
- Architectural style: Traditional
- Property subtype: Single Family Residence
Materials
- Roof: Metal
Condition
- Year built: 2006
Utilities & green energy
- Utilities for property: Baldwin EMC, Riviera Utilities, Baldwin Co Sewer Service, Cable
Community & HOA
Community
- Features: None
- Security: Smoke Detector(s)
- Subdivision: Autumn Chase
HOA
- Has HOA: Yes
- Services included: Common Area Maintenance
- HOA fee: $50 annually
- HOA phone: 251-988-1460
Location
- Region: Summerdale
Financial & listing details
- Price per square foot: $154/sqft
- Tax assessed value: $184,100
- Annual tax amount: $1,011
- Date on market: 4/27/2026
- Ownership type: Whole Full
Estimated market value
Not available
Estimated sales range
Not available
Not available
Price history
| Date | Event | Price |
|---|---|---|
| 4/27/2026 | Listed for sale | $222,500$154/sqft |
Source:  Baldwin Realtors #395756 Report a problem Baldwin Realtors #395756 Report a problem | ||
Public tax history
| Year | Property taxes | Tax assessment |
|---|---|---|
| 2025 | $1,011 +6.9% | $35,740 +6.9% |
| 2024 | $946 +0.1% | $33,420 -1% |
| 2023 | $945 | $33,760 +29.1% |
| 2022 | -- | $26,160 +11.7% |
| 2021 | $670 +3.4% | $23,420 +1.2% |
| 2020 | $648 +7.1% | $23,140 +7.1% |
| 2019 | $605 +1.3% | $21,600 +1.3% |
| 2018 | $597 +4.1% | $21,320 +4.1% |
| 2017 | $573 | $20,480 +5.5% |
| 2016 | $573 +5.5% | $19,420 +5.4% |
| 2015 | $544 +21.1% | $18,420 +14.8% |
| 2014 | $449 | $16,040 +4.8% |
| 2013 | $449 | $15,300 -15.9% |
| 2011 | -- | $18,200 -1.9% |
| 2010 | -- | $18,560 -18.2% |
| 2009 | $636 | $22,700 |
| 2008 | $636 +402.2% | $22,700 +402.2% |
| 2007 | $127 | $4,520 |
Find assessor info on the county website
Monthly payment
Est. payment
Payment breakdown
Explore the cost of this home by adjusting the details. Changes won't be saved.Climate risks
Neighborhood: 36580
Nearby schools
Schools provided by the listing agent
- Elementary: Magnolia School
- Middle: Foley Middle
- High: Foley High
Source: Baldwin Realtors. This data may not be complete. We recommend contacting the local school district to confirm school assignments for this home.

Similar homes
- $220,0003 bd2 ba1.3k sqft14900 Chase Ct, Summerdale, AL 36580Active
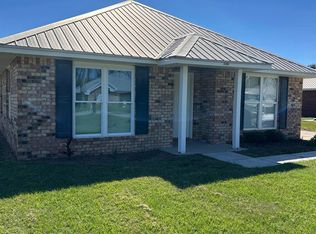 MLS ID #386676, Michael Taylor, Headwater Holdings Real Estate, LLC. Baldwin Realtors
 - $179,5002 bd1 ba1k sqft15730 County Road 9, Summerdale, AL 36580Active Under Contract
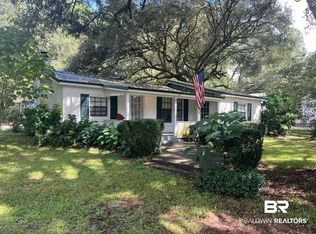 MLS ID #406859, Daniel Whitworth, Wellhouse Real Estate. Baldwin Realtors
 - $230,0003 bd2 ba1.5k sqft16216 Pointer Dr, Foley, AL 36535Active
 MLS ID #400077, Jessica T Parker, Elite By The Beach, LLC. Baldwin Realtors
 - $219,9003 bd2 ba1.6k sqft423 W Marigold Ave, Foley, AL 36535Active Under Contract
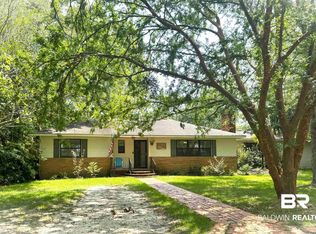 MLS ID #400112, Florence Deffner, Goode Realty, LLC. Baldwin Realtors
