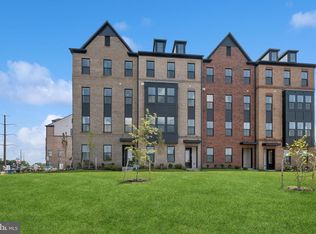
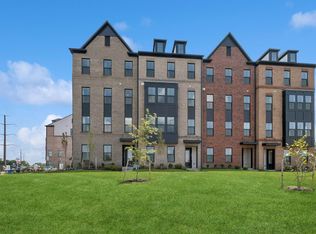
****MOVE IN THIS FALL****This community of condominium townhomes is conveniently located in the Chantilly area of Fairfax County and boasts a location close to shopping, restaurants, major commuting routes, recreation areas plus on-site outdoor arenas, staged training/exercise zones, EV charging stations, and large playground area. This Maywood home design features a well-appointed Farmhouse-style kitchen with pantry and pantry cabinet, under cabinet lighting, island with pendants above, ceramic tile backsplash to ceiling, upgraded stainless steel appliances with gas cooking, and upgraded quartz countertops and cabinets; a great room and dining area -- all with engineered hardwood floors. The upper level includes a primary suite with engineered hardwood floors, TWO walk-in closets, adjoining bath with double vanity with quartz countertops, upgraded ceramic tile flooring and seated walk-in shower with frameless shower door. Plus there are two additional bedrooms with engineered hardwood floors, an upper level laundry room with ceramic flooring, and hall bath with adjoining linen closet. Bedroom #3 has access to the upper level deck. All this for an easy-living lifestyle you are sure to love. RENDERINGS/PHOTOS ARE REPRESENTATIVE ONLY AND MAY SHOW UPGRADES. ***PRICES AND TERMS SUBJECT TO CHANGE. ******
Sold for $571,959
$571,959
14989 Deco Cir Lot 15, Chantilly, VA 20151
3beds
1,619sqft
Townhouse
Built in 2026
-- sqft lot
$571,900 Zestimate®
$353/sqft
$3,202 Estimated rent
Home value
$571,900
$538,000 - $606,000
$3,202/mo
Zestimate® history
Owner options
List your home for rent
$3,202/mo
Rent Zestimate®
Find your next renter with Zillow Rental Manager. Plus, with online applications, you can quickly screen prospective tenants – for free.
$3,202/mo
Rent Zestimate®
Refinance and save
$3,866/mo
Est. payment
Refinancing to a lower rate could help reduce your monthly payments and save thousands over the life of the loan.
$3,866/mo
Est. payment
Explore your selling options
Work with a Zillow partner agent
Leverage their expertise and Zillow's premium Showcase listings to get your home seen by more buyers.
Get startedList with your own agent
Get your home in front of millions of buyers by listing it on Zillow.
Learn how to do itSell it yourself
Take full control of how buyers see your home on Zillow by listing For Sale by Owner (FSBO).
List your homeWhat's special
On-site outdoor arenasLarge playground areaPantry and pantry cabinetEv charging stationsUnder cabinet lightingIsland with pendants aboveUpgraded ceramic tile flooring
Zillow last checked:
Listing updated:
Listed by:
Sylvia Cowles 703-725-1803,
Sylvia Scott Cowles
Bought with:
Jennifer Chang, SP40002800
EXP Realty, LLC
Source: Bright MLS,MLS#: VAFX2308042
Facts & features
Interior
Bedrooms & bathrooms
- Bedrooms: 3
- Bathrooms: 3
- Full bathrooms: 2
- 1/2 bathrooms: 1
- Main level bathrooms: 1
Rooms
- Room types: Dining Room, Primary Bedroom, Bedroom 2, Bedroom 3, Kitchen, Great Room, Laundry
Primary bedroom
- Features: Walk-In Closet(s), Attached Bathroom, Lighting - Ceiling, Lighting - LED, Countertop(s) - Quartz, Flooring - Engineered Wood
- Level: Upper
- Area: 210 Square Feet
- Dimensions: 14 X 15
Bedroom 2
- Features: Flooring - Engineered Wood
- Level: Upper
- Area: 110 Square Feet
- Dimensions: 10 X 11
Bedroom 3
- Features: Flooring - Engineered Wood
- Level: Upper
- Area: 121 Square Feet
- Dimensions: 11 X 11
Dining room
- Features: Lighting - LED, Flooring - Engineered Wood
- Level: Main
- Area: 70 Square Feet
- Dimensions: 7 X 10
Great room
- Features: Flooring - Engineered Wood
- Level: Main
- Area: 195 Square Feet
- Dimensions: 13 X 15
Kitchen
- Features: Kitchen Island, Pantry, Lighting - Ceiling, Lighting - LED, Lighting - Pendants, Countertop(s) - Quartz, Flooring - Engineered Wood
- Level: Main
- Area: 165 Square Feet
- Dimensions: 11 X 15
Laundry
- Features: Lighting - Ceiling, Lighting - LED, Flooring - Ceramic Tile
- Level: Upper
Heating
- Central, ENERGY STAR Qualified Equipment, Natural Gas
Cooling
- Central Air, ENERGY STAR Qualified Equipment, Fresh Air Recovery System, Programmable Thermostat, Electric
Appliances
- Included: Microwave, Built-In Range, Dishwasher, Disposal, ENERGY STAR Qualified Dishwasher, ENERGY STAR Qualified Refrigerator, Exhaust Fan, Self Cleaning Oven, Refrigerator, Stainless Steel Appliance(s), Oven/Range - Gas, Washer, Dryer, Electric Water Heater
- Laundry: Hookup, Has Laundry, Upper Level, Washer In Unit, Dryer In Unit, Laundry Room
Features
- Combination Dining/Living, Open Floorplan, Kitchen Island, Pantry, Bathroom - Walk-In Shower, Dining Area, 9'+ Ceilings, Dry Wall
- Flooring: Carpet
- Doors: Insulated, ENERGY STAR Qualified Doors
- Windows: Double Pane Windows, Energy Efficient, ENERGY STAR Qualified Windows, Low Emissivity Windows, Screens
- Has basement: No
- Has fireplace: No
Interior area
- Total structure area: 1,841
- Total interior livable area: 1,619 sqft
- Finished area above ground: 1,619
- Finished area below ground: 0
Property
Parking
- Total spaces: 1
- Parking features: Garage Faces Rear, Driveway, Attached
- Attached garage spaces: 1
- Has uncovered spaces: Yes
- Details: Garage Sqft: 222
Accessibility
- Accessibility features: None
Features
- Levels: Two
- Stories: 2
- Patio & porch: Deck
- Exterior features: Sidewalks
- Pool features: None
Details
- Additional structures: Above Grade, Below Grade
- Parcel number: NO TAX RECORD
- Zoning: CONDO TOWNHOMES
- Special conditions: Standard
Construction
Type & style
- Home type: Townhouse
- Architectural style: Contemporary
- Property subtype: Townhouse
Materials
- Batts Insulation, Blown-In Insulation, Brick
- Foundation: Slab
- Roof: Asphalt,Architectural Shingle
Condition
- Excellent
- New construction: Yes
- Year built: 2026
Details
- Builder model: MAYWOOD
- Builder name: K. HOVNANIAN HOMES
Utilities & green energy
- Electric: Underground
- Sewer: Public Sewer
- Water: Public
- Utilities for property: Underground Utilities
Green energy
- Energy efficient items: Appliances, Construction, Flooring, HVAC, Lighting
Community & HOA
Community
- Security: Smoke Detector(s), Carbon Monoxide Detector(s)
- Condo and coop fee: $238 monthly
- Subdivision: Gallery Park At Westfields
HOA
- Has HOA: Yes
- Amenities included: Common Grounds
- Services included: Common Area Maintenance, Maintenance Grounds, Management, Recreation Facility, Reserve Funds, Snow Removal, Water, Sewer
- HOA fee: $118 monthly
Location
- Region: Chantilly
Financial & listing details
- Price per square foot: $353/sqft
- Date on market: 5/1/2026
- Listing agreement: Exclusive Right To Sell
- Listing terms: Conventional,VA Loan,FHA
- Ownership: Condominium
Price history
| Date | Event | Price |
|---|---|---|
| 10/14/2026 | Sold | $571,959-11.8%$353/sqft |
Source:  Bright MLS #VAFX2308042 Report a problem | ||
| 8/20/2026 | Contingent | $648,292$400/sqft |
Source: Bright MLS #VAFX2308042 Report a problem | ||
| 7/26/2026 | Price change | $648,292+0.8%$400/sqft |
Source: Bright MLS #VAFX2308042 Report a problem | ||
| 5/7/2026 | Price change | $643,292+3%$397/sqft |
Source: Bright MLS #VAFX2308042 Report a problem | ||
| 5/1/2026 | Listed for sale | $624,292$386/sqft |
Source: Bright MLS #VAFX2308042 Report a problem | ||
Public tax history
Tax history is unavailable.
Neighborhood: 20151
Nearby homes
- $569,7603 bd3 ba1.6k sqft14984 Deco Cir LOT 45, Chantilly, VA 20151New Construction
- $569,7863 bd3 ba1.6k sqft14980 Deco Cir, Chantilly, VA 20151Sold
- $586,7563 bd3 ba1.6k sqft14969 Deco Cir LOT 25, Chantilly, VA 20151New Construction

- $569,7863 bd3 ba1.6k sqft14980 Deco Cir LOT 47, Chantilly, VA 20151Sold
- $539,1203 bd3 ba1.6k sqft4851 Bauhaus Sq LOT 1, Chantilly, VA 20151New Construction
- $589,3503 bd3 ba1.6k sqft4867 Bauhaus Sq LOT 9, Chantilly, VA 20151New Construction
- $569,9803 bd3 ba1.6k sqft4855 Bauhaus Sq LOT 3, Chantilly, VA 20151New Construction
- $637,2943 bd3 ba1.6k sqft14972 Deco Cir, Chantilly, VA 20151Sold
Nearby schools
GreatSchools rating
- 7/10Cub Run Elementary SchoolGrades: PK-6Distance: 1.2 mi
- 6/10Stone Middle SchoolGrades: 7-8Distance: 1.8 mi
- 5/10Westfield High SchoolGrades: 9-12Distance: 0.1 mi
Schools provided by the listing agent
- Elementary: Cub Run
- Middle: Stone
- High: Westfield
- District: Fairfax County Public Schools
Source: Bright MLS. This data may not be complete. We recommend contacting the local school district to confirm school assignments for this home.
Get a cash offer in 3 minutes
Find out how much your home could sell for in as little as 3 minutes with a no-obligation cash offer.
Estimated market value
$571,900
Get a cash offer in 3 minutes
Find out how much your home could sell for in as little as 3 minutes with a no-obligation cash offer.
Estimated market value
$571,900
- Virginia
- Fairfax County
- Chantilly
- 20151
- 14989 Deco Cir Lot 15
