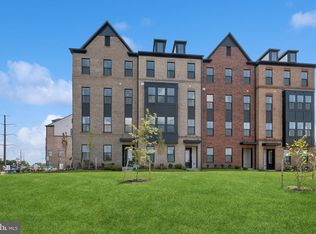
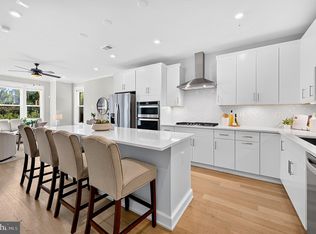
QUICK MOVE-IN- AUGUST DELIVERY! Welcome to the Maywood by K. Hovnanian at Gallery Park at Westfields, a sought-after condominium townhome community in the heart of Chantilly. Enjoy a prime Fairfax County location with convenient access to Route 28, I-66, shopping, dining, parks, recreation, and major commuter routes. This beautifully designed 2-level home offers an open-concept layout ideal for modern living. The farmhouse-inspired kitchen features quartz countertops, upgraded cabinetry, stainless steel appliances with gas cooking, ceramic tile backsplash, pantry, pendant lighting, and a large center island that overlooks the spacious dining area and great room. Engineered hardwood flooring extends throughout the main living areas, creating a seamless flow for everyday living and entertaining. Upstairs, the luxurious primary suite boasts two walk-in closets and a private bath with dual vanities, ceramic tile flooring, and a walk-in shower with frameless glass enclosure. Two additional bedrooms, a full hall bath, and a convenient upper-level laundry room complete the second floor. Bedroom 3 offers access to a private deck, providing the perfect outdoor retreat. The attached 1-car garage adds everyday convenience. Photos and renderings are representative only and may depict optional features, upgrades, or designer enhancements. Prices, terms, and availability subject to change without notice.
New construction
Price cut: $15K (9/3)
$584,786
14980 Deco Cir, Chantilly, VA 20151
3beds
1,641sqft
Townhouse
Built in 2026
-- sqft lot
$-- Zestimate®
$356/sqft
$356/mo HOA
What's special
- 102 days
- 204
- 13
Zillow last checked:
Listing updated:
Listed by:
Javen House 703-201-3386,
Long & Foster Real Estate, Inc. 703-724-9494,
Co-Listing Agent: Kimberlee S House 703-201-8660,
Long & Foster Real Estate, Inc.
Source: Bright MLS,MLS#: VAFX2323728
Facts & features
Interior
Bedrooms & bathrooms
- Bedrooms: 3
- Bathrooms: 3
- Full bathrooms: 2
- 1/2 bathrooms: 1
- Main level bathrooms: 1
Rooms
- Room types: Dining Room, Kitchen, Great Room, Laundry
Dining room
- Level: Main
Great room
- Level: Main
Kitchen
- Level: Main
Laundry
- Level: Upper
Heating
- Forced Air, Central, Natural Gas
Cooling
- Central Air, Electric
Appliances
- Included: Built-In Range, Microwave, Dishwasher, Disposal, Dryer, Washer, Oven/Range - Gas, ENERGY STAR Qualified Refrigerator, ENERGY STAR Qualified Dishwasher, Refrigerator, Range Hood, Stainless Steel Appliance(s), Electric Water Heater
- Laundry: Laundry Room
Features
- Bathroom - Walk-In Shower, Walk-In Closet(s), Kitchen Island, Pantry, Recessed Lighting, Upgraded Countertops, 9'+ Ceilings, Dry Wall
- Flooring: Engineered Wood
- Doors: ENERGY STAR Qualified Doors, Insulated
- Windows: Double Pane Windows, Energy Efficient
- Has basement: No
- Has fireplace: No
Interior area
- Total structure area: 1,641
- Total interior livable area: 1,641 sqft
- Finished area above ground: 1,641
Property
Parking
- Total spaces: 2
- Parking features: Garage Faces Rear, Asphalt, Driveway, Attached
- Attached garage spaces: 1
- Uncovered spaces: 1
Accessibility
- Accessibility features: None
Features
- Levels: Two
- Stories: 2
- Exterior features: Sidewalks, Balcony
- Pool features: None
Details
- Additional structures: Above Grade
- Parcel number: NO TAX RECORD
- Zoning: RESIDENTIAL
- Special conditions: Standard
Construction
Type & style
- Home type: Townhouse
- Architectural style: Contemporary,Transitional
- Property subtype: Townhouse
Materials
- Advanced Framing, Batts Insulation, Blown-In Insulation, Brick Front, Vinyl Siding
- Foundation: Slab
- Roof: Architectural Shingle,Asphalt
Condition
- Excellent
- New construction: Yes
- Year built: 2026
Details
- Builder model: Maywood
- Builder name: K.Hovnanian
Utilities & green energy
- Sewer: Public Sewer
- Water: Public
Green energy
- Energy efficient items: Appliances, Flooring, Construction, HVAC, Lighting
Community & HOA
Community
- Condo and coop fee: $238 monthly
- Subdivision: Gallery Park At Westfields
HOA
- Has HOA: Yes
- Amenities included: Tot Lots/Playground, Picnic Area, Jogging Path, Common Grounds
- Services included: Common Area Maintenance, Maintenance Grounds, Management, Reserve Funds, Snow Removal, Trash, Water
- HOA fee: $118 monthly
Location
- Region: Chantilly
Financial & listing details
- Price per square foot: $356/sqft
- Date on market: 6/25/2026
- Listing agreement: Exclusive Agency
- Listing terms: Cash,Conventional,FHA,VA Loan
- Ownership: Condominium
Estimated market value
Not available
Estimated sales range
Not available
Not available
Price history
| Date | Event | Price |
|---|---|---|
| 9/3/2026 | Price change | $569,786-2.6%$347/sqft |
Source:  K. Hovnanian Companies, LLC Report a problem K. Hovnanian Companies, LLC Report a problem | ||
| 8/29/2026 | Price change | $584,786+0.9%$356/sqft |
Source:  Bright MLS #VAFX2323728 Report a problem Bright MLS #VAFX2323728 Report a problem | ||
| 8/24/2026 | Price change | $579,786-0.9%$353/sqft |
Source: K. Hovnanian Companies, LLC Report a problem | ||
| 8/18/2026 | Price change | $584,786-0.5%$356/sqft |
Source: K. Hovnanian Companies, LLC Report a problem | ||
| 8/17/2026 | Price change | $587,786-1.4%$358/sqft |
Source: Bright MLS #VAFX2323728 Report a problem | ||
| 7/16/2026 | Pending sale | $595,896$363/sqft |
Source: Bright MLS #VAFX2323728 Report a problem | ||
| 6/25/2026 | Price change | $595,896-8.7%$363/sqft |
Source: Bright MLS #VAFX2323728 Report a problem | ||
| 5/9/2026 | Price change | $652,896+0.3%$398/sqft |
Source: K. Hovnanian Companies, LLC Report a problem | ||
| 4/23/2026 | Price change | $650,896+0.6%$397/sqft |
Source: K. Hovnanian Companies, LLC Report a problem | ||
| 4/8/2026 | Listed for sale | $646,896$394/sqft |
Source: K. Hovnanian Companies, LLC Report a problem | ||
Public tax history
Tax history is unavailable.
Monthly payment
Est. payment
Payment breakdown
Explore the cost of this home by adjusting the details. Changes won't be saved.Climate risks
Neighborhood: 20151
Nearby schools
Schools provided by the listing agent
- Elementary: Cub Run
- Middle: Stone
- High: Westfield
- District: Fairfax County Public Schools
Source: Bright MLS. This data may not be complete. We recommend contacting the local school district to confirm school assignments for this home.
- $569,7603 bd3 ba1.6k sqft14984 Deco Cir LOT 45, Chantilly, VA 20151New Construction
- $648,2923 bd3 ba1.6k sqft14989 Deco Cir LOT 15, Chantilly, VA 20151New Construction
- $586,7563 bd3 ba1.6k sqft14969 Deco Cir LOT 25, Chantilly, VA 20151New Construction

- $569,7863 bd3 ba1.6k sqft14980 Deco Cir LOT 47, Chantilly, VA 20151New Construction
Similar homes
- $584,1203 bd3 ba1.6k sqft4851 Bauhaus Sq Lot 1, Chantilly, VA 20151New Construction
 Bright MLS
 - $569,9803 bd3 ba1.6k sqft4855 Bauhaus Sq Lot 3, Chantilly, VA 20151New ConstructionBright MLS
- $600,0003 bd3 ba1.6k sqft14429 Beckett Glen Cir Unit 1001, Chantilly, VA 20151For Sale
 MLS ID #VAFX2340436, Sarah Kaplan, RE/MAX Allegiance. Bright MLS
 - $633,7063 bd3 ba1.6k sqft4824 Bauhaus Sq Unit 153, Chantilly, VA 20151New Construction
 MLS ID #VAFX2338332, Sylvia Cowles, Sylvia Scott Cowles. Bright MLS
 - $755,0003 bd3 ba2.1k sqft4763 Tatum Mill Way Unit 204, Chantilly, VA 20151For SaleMLS ID #VAFX2342012, Pam Harris, CENTURY 21 New Millennium. Bright MLS
- $515,0003 bd4 ba1.5k sqftAmberlea At South Riding, Chantilly, VA 20152For SaleMLS ID #VALO2131416, Meredith Hannan, Century 21 Redwood Realty. Bright MLS
- $565,0003 bd3 ba2.3k sqftKincora Land Bay D Condominium, Sterling, VA 20166For SaleMLS ID #VALO2137686, Nikki Lagouros, Berkshire Hathaway HomeServices PenFed Realty. Bright MLS
- $579,9003 bd3 ba1.5k sqft2613 River Birch Rd, Herndon, VA 20171New ConstructionBright MLS
- $587,4502 bd4 ba1.8k sqft8846 Curie St, Manassas, VA 20109New ConstructionBright MLS
- $549,9003 bd3 ba2.2k sqftStone Mill Corner Condominium, Aldie, VA 20105For SaleMLS ID #VALO2128808, Steve Withrow, Compass. Bright MLS
- $605,0003 bd3 ba1.5k sqftMetropark At Arrowbrook, Herndon, VA 20171For SaleMLS ID #VAFX2245772, Afsheen Mufti, Weichert Company of Virginia. Bright MLS
- $570,0003 bd3 ba1.6k sqft46005 Woodpecker Sq, Sterling, VA 20165For SaleMLS ID #VALO2132510, Ejona Yazgan, Pearson Smith Realty, LLC. Bright MLS
- $584,9903 bd3 ba1.5k sqft6 Sepia Sq #Mo, Ashburn, VA 20147New ConstructionBright MLS
- $699,9003 bd4 ba1.9k sqft13506 Stargazer Ter, Centreville, VA 20120For SaleMLS ID #VAFX2335232, Sammy Suleiman, Keller Williams Realty. Bright MLS
- $507,7353 bd4 ba1.6k sqft10793 Pennywell Garden Rd, Manassas, VA 20112New ConstructionBright MLS
- $509,4103 bd4 ba1.6k sqft10795 Pennywell Garden Rd, Manassas, VA 20112New ConstructionBright MLS
- $639,9903 bd4 ba2.1k sqft8745 Noether St, Manassas, VA 20109New ConstructionBright MLS
- $605,1253 bd3 ba1.6k sqft21805 Express Ter, Ashburn, VA 20147For SaleMLS ID #VALO2131112, Kelly Gaitten, Berkshire Hathaway HomeServices PenFed Realty. Bright MLS
- $504,1853 bd4 ba1.6k sqft10797 Pennywell Garden Rd, Manassas, VA 20112New ConstructionBright MLS
