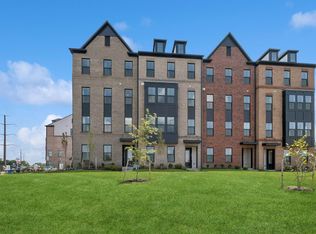
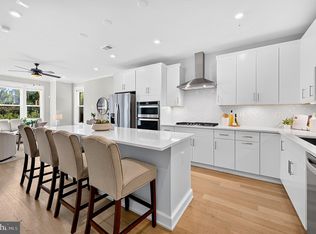
QUICK MOVE IN****This community of condominium townhomes is conveniently located in the Chantilly area of Fairfax County and boasts a location close to shopping, restaurants, major commuting routes, recreation areas plus on-site outdoor arenas, staged training/exercise zones, EV charging stations, and large playground area. This Maywood home design features a well-appointed Classic-style kitchen with pantry and pantry cabinet, stacked cabinets with glass front, under cabinet lighting, island with pendants above, ceramic tile backsplash, upgraded stainless steel appliances with gas cooking, and upgraded quartz countertops and cabinets; a great room and dining area all with engineered hardwood floors. The upper level includes a primary suite with engineered hardwood floors, TWO walk-in closets, adjoining bath with double vanity with quartz countertops, upgraded ceramic tile flooring and seated walk-in shower with frameless shower door. Plus there are two additional bedrooms, and upper level laundry room with ceramic flooring, and hall bath with adjoining linen closet. Bedroom #3 has access to the upper level deck. All this for an easy-living lifestyle you are sure to love. RENDERINGS/PHOTOS ARE REPRESENTATIVE ONLY AND MAY SHOW UPGRADES. ***PRICES AND TERMS SUBJECT TO CHANGE. ******
Under contract
Price cut: $10K (9/2)
$569,786
14980 Deco Cir Lot 47, Chantilly, VA 20151
3beds
1,619sqft
Townhouse
Built in 2026
-- sqft lot
$-- Zestimate®
$352/sqft
$356/mo HOA
What's special
Well-appointed classic-style kitchenOn-site outdoor arenasTwo additional bedroomsLarge playground areaPantry and pantry cabinetEv charging stationsUnder cabinet lighting
- 38 days
- 9
- 0
Zillow last checked:
Listing updated:
Listed by:
Sylvia Cowles 703-725-1803,
Sylvia Scott Cowles 703-725-1803
Source: Bright MLS,MLS#: VAFX2338338
Facts & features
Interior
Bedrooms & bathrooms
- Bedrooms: 3
- Bathrooms: 3
- Full bathrooms: 2
- 1/2 bathrooms: 1
- Main level bathrooms: 1
Rooms
- Room types: Dining Room, Primary Bedroom, Bedroom 2, Bedroom 3, Kitchen, Great Room
Primary bedroom
- Features: Attached Bathroom, Flooring - Engineered Wood, Walk-In Closet(s), Lighting - Ceiling, Lighting - LED
- Level: Upper
- Area: 210 Square Feet
- Dimensions: 14 X 15
Bedroom 2
- Features: Flooring - Carpet
- Level: Upper
- Area: 121 Square Feet
- Dimensions: 11 X 11
Bedroom 3
- Features: Flooring - Carpet
- Level: Upper
- Area: 121 Square Feet
- Dimensions: 11 X 11
Dining room
- Features: Flooring - Engineered Wood, Lighting - Ceiling, Lighting - LED
- Level: Main
- Area: 70 Square Feet
- Dimensions: 7 X 10
Great room
- Features: Flooring - Engineered Wood
- Level: Main
- Area: 195 Square Feet
- Dimensions: 13 X 15
Kitchen
- Features: Lighting - Ceiling, Lighting - LED, Lighting - Pendants, Pantry, Flooring - Engineered Wood
- Level: Main
- Area: 176 Square Feet
- Dimensions: 11 X 16
Heating
- Central, ENERGY STAR Qualified Equipment, Natural Gas
Cooling
- Central Air, ENERGY STAR Qualified Equipment, Fresh Air Recovery System, Programmable Thermostat, Electric
Appliances
- Included: Microwave, Built-In Range, Dishwasher, Disposal, ENERGY STAR Qualified Dishwasher, ENERGY STAR Qualified Refrigerator, Exhaust Fan, Self Cleaning Oven, Refrigerator, Stainless Steel Appliance(s), Oven/Range - Gas, Washer, Dryer, Electric Water Heater
- Laundry: Hookup, Has Laundry, Upper Level, Washer In Unit, Dryer In Unit
Features
- Combination Dining/Living, Open Floorplan, Kitchen Island, Pantry, Bathroom - Walk-In Shower, Dining Area, 9'+ Ceilings, Dry Wall
- Flooring: Carpet, Engineered Wood
- Doors: Insulated
- Windows: Double Pane Windows, Energy Efficient, ENERGY STAR Qualified Windows, Low Emissivity Windows, Screens
- Has basement: No
- Has fireplace: No
Interior area
- Total structure area: 1,841
- Total interior livable area: 1,619 sqft
- Finished area above ground: 1,619
- Finished area below ground: 0
Property
Parking
- Total spaces: 1
- Parking features: Garage Faces Rear, Driveway, Attached
- Attached garage spaces: 1
- Has uncovered spaces: Yes
- Details: Garage Sqft: 222
Accessibility
- Accessibility features: None
Features
- Levels: Two
- Stories: 2
- Patio & porch: Deck
- Exterior features: Sidewalks
- Pool features: None
Details
- Additional structures: Above Grade, Below Grade
- Parcel number: NO TAX RECORD
- Zoning: CONDO TOWNHOMES
- Special conditions: Standard
Construction
Type & style
- Home type: Townhouse
- Architectural style: Contemporary
- Property subtype: Townhouse
Materials
- Batts Insulation, Blown-In Insulation, Brick
- Foundation: Slab
- Roof: Asphalt,Architectural Shingle
Condition
- Excellent
- New construction: Yes
- Year built: 2026
Details
- Builder model: MAYWOOD
- Builder name: K. HOVNANIAN HOMES
Utilities & green energy
- Electric: Underground
- Sewer: Public Sewer
- Water: Public
- Utilities for property: Underground Utilities
Green energy
- Energy efficient items: Appliances, Construction, Flooring, HVAC, Lighting
Community & HOA
Community
- Security: Smoke Detector(s), Carbon Monoxide Detector(s)
- Condo and coop fee: $238 monthly
- Subdivision: Gallery Park At Westfields
HOA
- Has HOA: Yes
- Amenities included: Common Grounds
- Services included: Common Area Maintenance, Maintenance Grounds, Management, Recreation Facility, Reserve Funds, Snow Removal, Water, Sewer
- HOA fee: $118 monthly
Location
- Region: Chantilly
Financial & listing details
- Price per square foot: $352/sqft
- Date on market: 8/29/2026
- Listing agreement: Exclusive Right To Sell
- Listing terms: Conventional,VA Loan,FHA,Cash
- Ownership: Condominium
Estimated market value
Not available
Estimated sales range
Not available
Not available
Price history
| Date | Event | Price |
|---|---|---|
| 9/5/2026 | Contingent | $569,786$352/sqft |
Source:  Bright MLS #VAFX2338338 Report a problem Bright MLS #VAFX2338338 Report a problem | ||
| 9/2/2026 | Price change | $569,786-1.7%$352/sqft |
Source: Bright MLS #VAFX2338338 Report a problem | ||
| 8/29/2026 | Listed for sale | $579,786$358/sqft |
Source: Bright MLS #VAFX2338338 Report a problem | ||
Public tax history
Tax history is unavailable.
Monthly payment
Est. payment
Payment breakdown
Explore the cost of this home by adjusting the details. Changes won't be saved.Climate risks
Neighborhood: 20151
Nearby schools
Schools provided by the listing agent
- Elementary: Cub Run
- Middle: Stone
- High: Westfield
- District: Fairfax County Public Schools
Source: Bright MLS. This data may not be complete. We recommend contacting the local school district to confirm school assignments for this home.
- $586,7563 bd3 ba1.6k sqft14969 Deco Cir LOT 25, Chantilly, VA 20151New Construction

- $584,1203 bd3 ba1.6k sqft4851 Bauhaus Sq LOT 1, Chantilly, VA 20151New Construction
- $589,3503 bd3 ba1.6k sqft4867 Bauhaus Sq LOT 9, Chantilly, VA 20151New Construction
- $569,9803 bd3 ba1.6k sqft4855 Bauhaus Sq LOT 3, Chantilly, VA 20151New Construction
Similar homes
- $569,9803 bd3 ba1.6k sqft4855 Bauhaus Sq Lot 3, Chantilly, VA 20151New Construction
 Bright MLS
 - $584,1203 bd3 ba1.6k sqft4851 Bauhaus Sq Lot 1, Chantilly, VA 20151New ConstructionBright MLS
- $584,7863 bd3 ba1.6k sqft14980 Deco Cir, Chantilly, VA 20151New Construction
 MLS ID #VAFX2323728, Javen House, Long & Foster Real Estate, Inc.. Bright MLS
 - $600,0003 bd3 ba1.6k sqft14429 Beckett Glen Cir Unit 1001, Chantilly, VA 20151For Sale
 MLS ID #VAFX2340436, Sarah Kaplan, RE/MAX Allegiance. Bright MLS
 - $633,7063 bd3 ba1.6k sqft4824 Bauhaus Sq Unit 153, Chantilly, VA 20151New ConstructionMLS ID #VAFX2338332, Sylvia Cowles, Sylvia Scott Cowles. Bright MLS
- $755,0003 bd3 ba2.1k sqft4763 Tatum Mill Way Unit 204, Chantilly, VA 20151For SaleMLS ID #VAFX2342012, Pam Harris, CENTURY 21 New Millennium. Bright MLS
- $624,9903 bd3 ba2.4k sqftEast Gate 3 Condominium, Chantilly, VA 20152For SaleMLS ID #VALO2136270, Nicholas Dorcon, Compass. Bright MLS
- $515,0003 bd4 ba1.5k sqftAmberlea At South Riding, Chantilly, VA 20152For SaleMLS ID #VALO2131416, Meredith Hannan, Century 21 Redwood Realty. Bright MLS
- $565,0003 bd3 ba2.3k sqftKincora Land Bay D Condominium, Sterling, VA 20166For SaleMLS ID #VALO2137686, Nikki Lagouros, Berkshire Hathaway HomeServices PenFed Realty. Bright MLS
- $585,0003 bd4 ba2.1k sqft8784 Kensington Church St, Manassas, VA 20112For SaleMLS ID #VAPW2130234, Jordan Muirhead, Samson Properties. Bright MLS
- $579,9003 bd3 ba1.5k sqft2613 River Birch Rd, Herndon, VA 20171New ConstructionBright MLS
- $570,0003 bd3 ba1.6k sqft46005 Woodpecker Sq, Sterling, VA 20165For SaleMLS ID #VALO2132510, Ejona Yazgan, Pearson Smith Realty, LLC. Bright MLS
- $623,6003 bd4 ba1.2k sqft13921 Airfoil Rd, Herndon, VA 20171For SaleMLS ID #VAFX2338632, James Nellis, EXP Realty, LLC. Bright MLS
- $549,9003 bd3 ba1.5k sqftSm One Loudoun Condo, Ashburn, VA 20147For SaleMLS ID #VALO2136230, Johannah Allison Maayta, Realty ONE Group Capital. Bright MLS
- $624,9003 bd4 ba1.9k sqft41768 McMonagle Sq, Aldie, VA 20105For SaleMLS ID #VALO2133056, Ahmed Nadim, Homesavey, LLC. Bright MLS
- $507,7353 bd4 ba1.6k sqft10793 Pennywell Garden Rd, Manassas, VA 20112New ConstructionBright MLS
- $509,4103 bd4 ba1.6k sqft10795 Pennywell Garden Rd, Manassas, VA 20112New ConstructionBright MLS
- $659,0003 bd3 ba1.5k sqft4128 Legato Rd Unit 53, Fairfax, VA 22033For SaleMLS ID #VAFX2333378, Christine Song, Samson Properties. Bright MLS
- $699,9003 bd4 ba1.9k sqft13506 Stargazer Ter, Centreville, VA 20120For SaleMLS ID #VAFX2335232, Sammy Suleiman, Keller Williams Realty. Bright MLS
- $504,1853 bd4 ba1.6k sqft10797 Pennywell Garden Rd, Manassas, VA 20112New ConstructionBright MLS
