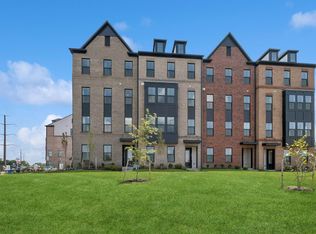
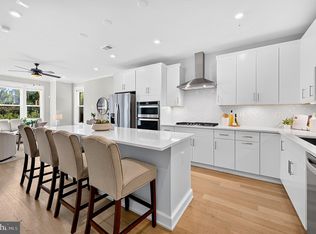
QUICK MOVE-IN****This community of condominium townhomes is conveniently located in the Chantilly area of Fairfax County and boasts a location close to shopping, restaurants, major commuting routes, recreation areas plus on-site outdoor arenas, staged training/exercise zones, EV charging stations, and large playground area. This Maywood home design features a well-appointed Farmhouse-style kitchen with pantry and pantry cabinet, under cabinet lighting, island with pendants above, ceramic tile backsplash, upgraded stainless steel appliances with gas cooking, and upgraded quartz countertops and cabinets; a great room and dining area all with engineered hardwood floors. The upper level includes a primary suite with engineered hardwood floors, TWO walk-in closets, adjoining bath with double vanity with quartz countertops, upgraded ceramic tile flooring and seated walk-in shower with frameless shower door. Plus there are two additional bedrooms, and upper level laundry room with ceramic flooring, and hall bath with adjoining linen closet. Bedroom #3 has access to the upper level deck. All this for an easy-living lifestyle you are sure to love. RENDERINGS/PHOTOS ARE REPRESENTATIVE ONLY AND MAY SHOW UPGRADES. ***PRICES AND TERMS SUBJECT TO CHANGE. ******
Under contract
Price cut: $10K (9/2)
$586,756
14969 Deco Cir Lot 25, Chantilly, VA 20151
3beds
1,619sqft
Townhouse
Built in 2026
-- sqft lot
$-- Zestimate®
$362/sqft
$356/mo HOA
What's special
On-site outdoor arenasTwo additional bedroomsLarge playground areaPantry and pantry cabinetEv charging stationsUnder cabinet lightingIsland with pendants above
- 36 days
- 10
- 0
Zillow last checked:
Listing updated:
Listed by:
Sylvia Cowles 703-725-1803,
Sylvia Scott Cowles 703-725-1803
Source: Bright MLS,MLS#: VAFX2338330
Facts & features
Interior
Bedrooms & bathrooms
- Bedrooms: 3
- Bathrooms: 3
- Full bathrooms: 2
- 1/2 bathrooms: 1
- Main level bathrooms: 1
Rooms
- Room types: Dining Room, Primary Bedroom, Bedroom 2, Bedroom 3, Kitchen, Great Room
Primary bedroom
- Features: Flooring - Engineered Wood, Attached Bathroom, Lighting - Ceiling, Lighting - LED, Walk-In Closet(s)
- Level: Upper
- Area: 210 Square Feet
- Dimensions: 14 X 15
Bedroom 2
- Features: Flooring - Engineered Wood
- Level: Upper
- Area: 121 Square Feet
- Dimensions: 11 X 11
Bedroom 3
- Features: Flooring - Engineered Wood, Balcony Access
- Level: Upper
- Area: 121 Square Feet
- Dimensions: 11 X 11
Dining room
- Features: Flooring - Engineered Wood
- Level: Main
- Area: 70 Square Feet
- Dimensions: 7 X 10
Great room
- Features: Flooring - Engineered Wood
- Level: Main
- Area: 195 Square Feet
- Dimensions: 13 X 15
Kitchen
- Features: Countertop(s) - Quartz, Flooring - Engineered Wood, Lighting - Ceiling, Lighting - LED, Lighting - Pendants, Lighting - Wall sconces, Pantry
- Level: Main
- Area: 176 Square Feet
- Dimensions: 11 X 16
Heating
- Central, ENERGY STAR Qualified Equipment, Natural Gas
Cooling
- Central Air, ENERGY STAR Qualified Equipment, Fresh Air Recovery System, Programmable Thermostat, Electric
Appliances
- Included: Microwave, Built-In Range, Dishwasher, Disposal, ENERGY STAR Qualified Dishwasher, ENERGY STAR Qualified Refrigerator, Exhaust Fan, Self Cleaning Oven, Refrigerator, Stainless Steel Appliance(s), Oven/Range - Gas, Washer, Dryer, Electric Water Heater
- Laundry: Hookup, Has Laundry, Upper Level, Washer In Unit, Dryer In Unit
Features
- Combination Dining/Living, Open Floorplan, Kitchen Island, Pantry, Bathroom - Walk-In Shower, Dining Area, 9'+ Ceilings, Dry Wall
- Flooring: Carpet, Engineered Wood
- Doors: Insulated
- Windows: Double Pane Windows, Energy Efficient, ENERGY STAR Qualified Windows, Low Emissivity Windows, Screens
- Has basement: No
- Has fireplace: No
Interior area
- Total structure area: 1,841
- Total interior livable area: 1,619 sqft
- Finished area above ground: 1,619
- Finished area below ground: 0
Property
Parking
- Total spaces: 1
- Parking features: Garage Faces Rear, Driveway, Attached
- Attached garage spaces: 1
- Has uncovered spaces: Yes
- Details: Garage Sqft: 222
Accessibility
- Accessibility features: None
Features
- Levels: Two
- Stories: 2
- Patio & porch: Deck
- Exterior features: Sidewalks
- Pool features: None
Details
- Additional structures: Above Grade, Below Grade
- Parcel number: NO TAX RECORD
- Zoning: CONDO TOWNHOMES
- Special conditions: Standard
Construction
Type & style
- Home type: Townhouse
- Architectural style: Contemporary
- Property subtype: Townhouse
Materials
- Batts Insulation, Blown-In Insulation, Brick, Vinyl Siding
- Foundation: Slab
- Roof: Asphalt,Architectural Shingle
Condition
- Excellent
- New construction: Yes
- Year built: 2026
Details
- Builder model: MAYWOOD
- Builder name: K. HOVNANIAN HOMES
Utilities & green energy
- Electric: Underground
- Sewer: Public Sewer
- Water: Public
- Utilities for property: Underground Utilities
Green energy
- Energy efficient items: Appliances, Construction, Flooring, HVAC, Lighting
Community & HOA
Community
- Security: Smoke Detector(s), Carbon Monoxide Detector(s)
- Condo and coop fee: $238 monthly
- Subdivision: Gallery Park At Westfields
HOA
- Has HOA: Yes
- Amenities included: Common Grounds
- Services included: Common Area Maintenance, Maintenance Grounds, Management, Recreation Facility, Reserve Funds, Snow Removal, Water, Sewer
- HOA fee: $118 monthly
Location
- Region: Chantilly
Financial & listing details
- Price per square foot: $362/sqft
- Date on market: 8/29/2026
- Listing agreement: Exclusive Right To Sell
- Listing terms: Conventional,VA Loan,FHA
- Ownership: Condominium
Estimated market value
Not available
Estimated sales range
Not available
Not available
Price history
| Date | Event | Price |
|---|---|---|
| 9/5/2026 | Contingent | $586,756$362/sqft |
Source:  Bright MLS #VAFX2338330 Report a problem Bright MLS #VAFX2338330 Report a problem | ||
| 9/2/2026 | Price change | $586,756-1.7%$362/sqft |
Source: Bright MLS #VAFX2338330 Report a problem | ||
| 8/29/2026 | Listed for sale | $596,756$369/sqft |
Source: Bright MLS #VAFX2338330 Report a problem | ||
Public tax history
Tax history is unavailable.
Monthly payment
Est. payment
Payment breakdown
Explore the cost of this home by adjusting the details. Changes won't be saved.Climate risks
Neighborhood: 20151
Nearby schools
Schools provided by the listing agent
- Elementary: Cub Run
- Middle: Stone
- High: Westfield
- District: Fairfax County Public Schools
Source: Bright MLS. This data may not be complete. We recommend contacting the local school district to confirm school assignments for this home.
- $569,7863 bd3 ba1.6k sqft14980 Deco Cir LOT 47, Chantilly, VA 20151New Construction

- $584,1203 bd3 ba1.6k sqft4851 Bauhaus Sq LOT 1, Chantilly, VA 20151New Construction
- $589,3503 bd3 ba1.6k sqft4867 Bauhaus Sq LOT 9, Chantilly, VA 20151New Construction
- $569,9803 bd3 ba1.6k sqft4855 Bauhaus Sq LOT 3, Chantilly, VA 20151New Construction
Similar homes
- $584,1203 bd3 ba1.6k sqft4851 Bauhaus Sq Lot 1, Chantilly, VA 20151New Construction
 Bright MLS
 - $569,9803 bd3 ba1.6k sqft4855 Bauhaus Sq Lot 3, Chantilly, VA 20151New ConstructionBright MLS
- $584,7863 bd3 ba1.6k sqft14980 Deco Cir, Chantilly, VA 20151New Construction
 MLS ID #VAFX2323728, Javen House, Long & Foster Real Estate, Inc.. Bright MLS
 - $600,0003 bd3 ba1.6k sqft14429 Beckett Glen Cir Unit 1001, Chantilly, VA 20151For Sale
 MLS ID #VAFX2340436, Sarah Kaplan, RE/MAX Allegiance. Bright MLS
 - $633,7063 bd3 ba1.6k sqft4824 Bauhaus Sq Unit 153, Chantilly, VA 20151New ConstructionMLS ID #VAFX2338332, Sylvia Cowles, Sylvia Scott Cowles. Bright MLS
- $755,0003 bd3 ba2.1k sqft4763 Tatum Mill Way Unit 204, Chantilly, VA 20151For SaleMLS ID #VAFX2342012, Pam Harris, CENTURY 21 New Millennium. Bright MLS
- $624,9903 bd3 ba2.4k sqftEast Gate 3 Condominium, Chantilly, VA 20152For SaleMLS ID #VALO2136270, Nicholas Dorcon, Compass. Bright MLS
- $599,9993 bd3 ba1.8k sqftEast Market At Fair Lake, Fairfax, VA 22033For SaleMLS ID #VAFX2332080, Denise Vu, Samson Properties. Bright MLS
- $515,0003 bd4 ba1.5k sqftAmberlea At South Riding, Chantilly, VA 20152For SaleMLS ID #VALO2131416, Meredith Hannan, Century 21 Redwood Realty. Bright MLS
- $565,0003 bd3 ba2.3k sqftKincora Land Bay D Condominium, Sterling, VA 20166For SaleMLS ID #VALO2137686, Nikki Lagouros, Berkshire Hathaway HomeServices PenFed Realty. Bright MLS
- $585,0003 bd4 ba2.1k sqft8784 Kensington Church St, Manassas, VA 20112For SaleMLS ID #VAPW2130234, Jordan Muirhead, Samson Properties. Bright MLS
- $624,0003 bd4 ba1.2k sqft13921 Airfoil Rd, Herndon, VA 20171For SaleMLS ID #VAFX2338632, James Nellis, EXP Realty, LLC. Bright MLS
- $579,9003 bd3 ba1.5k sqft2613 River Birch Rd, Herndon, VA 20171New ConstructionBright MLS
- $565,0003 bd3 ba1.5k sqftSm One Loudoun Condo, Ashburn, VA 20147For SaleMLS ID #VALO2136230, Johannah Allison Maayta, Realty ONE Group Capital. Bright MLS
- $624,9003 bd4 ba1.9k sqft41768 McMonagle Sq, Aldie, VA 20105For SaleMLS ID #VALO2133056, Ahmed Nadim, Homesavey, LLC. Bright MLS
- $659,0003 bd3 ba1.5k sqft4128 Legato Rd Unit 53, Fairfax, VA 22033For SaleMLS ID #VAFX2333378, Christine Song, Samson Properties. Bright MLS
- $570,0003 bd3 ba1.6k sqft46005 Woodpecker Sq, Sterling, VA 20165For SaleMLS ID #VALO2132510, Ejona Yazgan, Pearson Smith Realty, LLC. Bright MLS
- $699,9003 bd4 ba1.9k sqft13506 Stargazer Ter, Centreville, VA 20120For SaleMLS ID #VAFX2335232, Sammy Suleiman, Keller Williams Realty. Bright MLS
- $584,9903 bd3 ba1.5k sqft6 Sepia Sq #Mo, Ashburn, VA 20147New ConstructionBright MLS
- $507,7353 bd4 ba1.6k sqft10793 Pennywell Garden Rd, Manassas, VA 20112New ConstructionBright MLS
