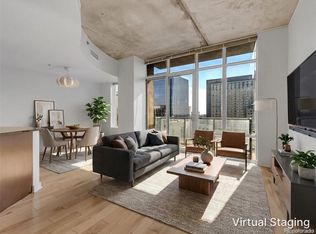
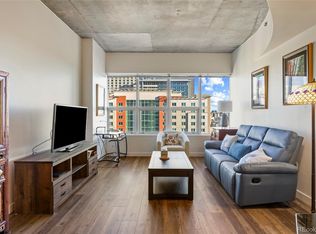
Available for residency, this stunning, fully-furnished 1-bedroom, 1.5-bath loft perfectly combines architectural character with upscale convenience. The entry features a dedicated seating space, abundant storage for shoes and personal items, and built-in racks for 3 4 bikes. A convenient half-bath near the entry ensures guest privacy. Step into a light-filled living area with soaring ceilings, exposed ductwork, and hardwood floors throughout. The open living room includes a camel-colored leather sofa and chair, seamlessly connecting to a chef-inspired kitchen with sleek cabinetry, a flat-top range with vented hood, a large granite island with built-in bar seating for three, and ample storage. Adjacent is a rare 6-person dining area offering expansive city views, ideal for entertaining. The luxurious master suite, separated by French doors, features a king-size bed, generous closet space, and a private en-suite bath. The experience extends outdoors to a large, covered balcony with panoramic skyline views, complete with comfortable seating and a table for morning coffee or brunch. Additional conveniences include an in-unit washer and dryer, custom storage near the laundry, and a deeded underground parking space with private storage. Internet, water, electricity are also included. Residents enjoy 24-hour lobby service, a fully equipped gym, a professional conference room, and a 10th-floor community terrace. Perfectly located steps from Denver's finest dining, entertainment, sporting events, parks, culture, and transit.
Condo for rent
Condo
Available now
No pets
Air conditioner, central air
In unit laundry
1 Attached garage space parking
Forced air, heat pump
What's special
Exposed ductworkAmple storagePrivate en-suite bathDedicated seating spaceIn-unit washer and dryerGenerous closet spaceHardwood floors throughout
- 25 days |
- -- |
- -- |
Zillow last checked:
Listing updated:
Travel times
Facts & features
Interior
Bedrooms & bathrooms
- Bedrooms: 1
- Bathrooms: 2
- Full bathrooms: 1
- 1/2 bathrooms: 1
Heating
- Forced Air, Heat Pump
Cooling
- Air Conditioner, Central Air
Appliances
- Included: Dishwasher, Dryer, Garbage Disposal, Oven, Range Hood, Refrigerator, Stove, Washer
- Laundry: In Unit, Laundry Closet
Features
- Ceiling Fan(s), Ceiling Fan(s), Eat-in Kitchen, Granite Counters, High Ceilings, Open Floorplan, Smoke Free, Wired for Data
- Flooring: Tile, Wood
- Furnished: Yes
Interior area
- Total interior livable area: 1,127 sqft
Property
Parking
- Total spaces: 1
- Parking features: Attached, Garage
- Has attached garage: Yes
- Details: Contact manager
Features
- Patio & porch: Patio
- Exterior features: Balcony, Front Desk, Security
- Has view: Yes
- View description: City View, Meadow
Lot
- Features: Meadow
Details
- Additional structures: Garage(s)
- Parcel number: 0233119128128
Construction
Type & style
- Home type: Condo
- Architectural style: Urban Contemporary
- Property subtype: Condo
Condition
- Year built: 1997
Building
Management
- Pets allowed: No
Community & HOA
Community
- Features: Fitness Center, Smoke Free
HOA
- Amenities included: Fitness Center, Management
Location
- Region: Denver
Financial & listing details
- Lease term: Month To Month
Nearby apartments for rent


Price history
| Date | Event | Price |
|---|---|---|
| 11/7/2026 | Price change | $3,400-9.3%$3/sqft |
Source: REcolorado as distributed by MLS GRID #5859530 Report a problem | ||
| 10/16/2026 | Listed for rent | $3,750+7.1%$3/sqft |
Source: REcolorado as distributed by MLS GRID #5859530 Report a problem | ||
| 4/17/2026 | Listing removed | $3,500$3/sqft |
Source: REcolorado as distributed by MLS GRID #5877360 Report a problem | ||
| 3/20/2026 | Listed for rent | $3,500$3/sqft |
Source: REcolorado as distributed by MLS GRID #5877360 Report a problem | ||
| 3/9/2021 | Sold | $480,000-0.8%$426/sqft |
Source:  IRES as distributed by MLS GRID #931111 Report a problem | ||
| 1/8/2021 | Listed for sale | $484,000+155.5%$429/sqft |
Source: Coldwell Banker Realty-Boulder #931111 Report a problem | ||
| 4/28/1998 | Sold | $189,459$168/sqft |
Source: Public Record Report a problem | ||