Welcome home to this charming 2-bedroom, 2-bath home nestled on a nice corner lot in Dubuque’s Point area. Lovingly cared for and well-maintained, this home may not be the biggest on the block, but it has plenty of warmth and character to offer. With comfortable living spaces, a 2-car garage, and a manageable yard, it’s the kind of place that just feels like home. For nearly 55 years, the previous owners filled these rooms with memories, laughter, and everyday life—and now it’s ready for someone new to make it their own. If you’ve been looking for a cozy, well-loved home with a story behind it and plenty of chapters still to come, this one deserves a look.
For sale
$155,000
1499 Prescott St, Dubuque, IA 52001
2beds
979sqft
Single Family Residence
Built in 1915
5,227 Square Feet Lot
$148,400 Zestimate®
$158/sqft
$-- HOA
What's special
Warmth and characterComfortable living spacesNice corner lotManageable yard
- 17 days
- 675
- 42
Zillow last checked:
Listing updated:
Listed by:
John Gartner 563-564-0523,
Remax Advantage
Source: East Central Iowa AOR as distributed by MLS GRID,MLS#: 155784
Facts & features
Interior
Bedrooms & bathrooms
- Bedrooms: 2
- Bathrooms: 2
- Full bathrooms: 2
- Main level bathrooms: 1
Bedroom 1
- Level: Second
- Area: 149.48 Square Feet
- Dimensions: 14'7x10'3
Bedroom 2
- Level: Second
- Area: 172.2 Square Feet
- Dimensions: 15'1x11'5
Dining room
- Level: First
- Area: 128.33 Square Feet
- Dimensions: 11'8x11
Kitchen
- Level: First
- Area: 176.94 Square Feet
- Dimensions: 15'2x11'8
Living room
- Level: First
- Area: 171.89 Square Feet
- Dimensions: 11'4x15'2
Heating
- Forced Air
Cooling
- Central Air
Appliances
- Included: Refrigerator, Range, Washer, Dryer
- Laundry: Lower Level
Features
- Windows: Window Treatments
- Basement: Full
- Has fireplace: No
- Fireplace features: None
Interior area
- Total interior livable area: 979 sqft
- Finished area above ground: 979
Property
Parking
- Total spaces: 2
- Parking features: Detached
- Has garage: Yes
- Details: Electricity, Remote Garage Door Opener
Features
- Levels: Two
- Stories: 2
- Exterior features: Sidewalk
Lot
- Size: 5,227 Square Feet
- Dimensions: 41 x 128
Details
- Parcel number: 1118151030
- Zoning: R
Construction
Type & style
- Home type: SingleFamily
- Property subtype: Single Family Residence
Materials
- Foundation: Block, Concrete Perimeter, Rock
Condition
- New construction: No
- Year built: 1915
Utilities & green energy
- Sewer: Public Sewer
- Water: Public
Community & HOA
Community
- Subdivision: LOT 2-1-1, LOT 2-1, & LOT 2-NW 10'-SE 20'-1-1 L
Location
- Region: Dubuque
Financial & listing details
- Price per square foot: $158/sqft
- Tax assessed value: $118,000
- Annual tax amount: $1,132
- Date on market: 9/22/2026
- Listing terms: Cash
Estimated market value
$148,400
$141,000 - $156,000
$1,242/mo
Price history
| Date | Event | Price |
|---|---|---|
| 9/22/2026 | Listed for sale | $155,000$158/sqft |
Source:  East Central Iowa AOR as distributed by MLS GRID #155784 Report a problem East Central Iowa AOR as distributed by MLS GRID #155784 Report a problem | ||
Public tax history
| Year | Property taxes | Tax assessment |
|---|---|---|
| 2025 | $1,124 -4.6% | $118,000 +6.8% |
| 2024 | $1,178 +9.3% | $110,500 |
| 2023 | $1,078 +4.5% | $110,500 +47.7% |
| 2022 | $1,032 +0.8% | $74,800 |
| 2021 | $1,024 -12.4% | $74,800 +8.2% |
| 2020 | $1,169 +0.4% | $69,110 |
| 2019 | $1,165 +8.5% | $69,110 +4.9% |
| 2018 | $1,073 +8.9% | $65,910 |
| 2017 | $986 +11.3% | $65,910 +12% |
| 2016 | $886 | $58,830 |
| 2015 | $886 +2.8% | $58,830 |
| 2014 | $862 | $58,830 +2% |
| 2012 | -- | $57,700 |
| 2011 | -- | $57,700 |
| 2010 | -- | $57,700 |
| 2009 | -- | $57,700 |
| 2008 | -- | $57,700 |
| 2006 | $602 | -- |
| 2005 | -- | $51,500 |
| 2004 | -- | $51,500 -5.2% |
| 2003 | -- | $54,300 +8% |
| 2002 | -- | $50,280 |
| 2001 | -- | $50,280 +9% |
| 2000 | -- | $46,130 |
Find assessor info on the county website
Monthly payment
Est. payment
Payment breakdown
Explore the cost of this home by adjusting the details. Changes won't be saved.Climate risks
Neighborhood: Eagle Point
Nearby schools
Schools provided by the listing agent
- Elementary: Marshall
- Middle: Jefferson Jr High
- High: S. Hempstead
Source: East Central Iowa AOR as distributed by MLS GRID. This data may not be complete. We recommend contacting the local school district to confirm school assignments for this home.
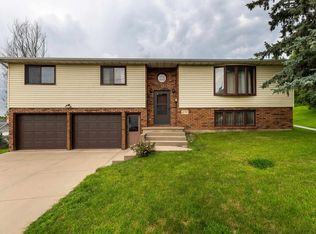
Similar homes
- $149,5003 bd2 ba1.4k sqft2761 Broadway St, Dubuque, IA 52001For Sale
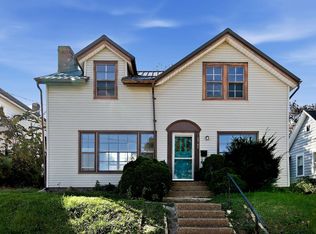
 MLS ID #155898, Team Dolter ., Equity Real Estate Group LLC. East Central Iowa AOR as distributed by MLS GRID
 - $--3 bd1 ba1.4k sqft2406 White St, Dubuque, IA 52001Auction
 Auction.com 2
 - $159,0003 bd1 ba1k sqft48 Burns St, Dubuque, IA 52003For Sale
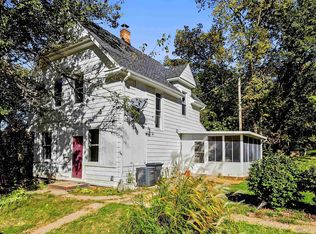 MLS ID #155903, Team Dolter ., Equity Real Estate Group LLC. East Central Iowa AOR as distributed by MLS GRID
 - $--4 bd3 ba939 sqft2545 Marywood Dr, Dubuque, IA 52001Auction
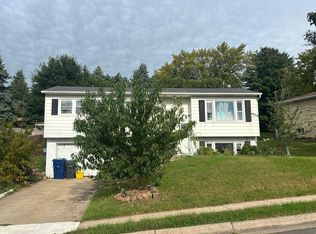 Auction.com 2
 - $135,0003 bd2 ba1.4k sqft366 Kaufmann Ave, Dubuque, IA 52001For SaleMLS ID #155885, Jared Althoff, Keller Williams Legacy Group. East Central Iowa AOR as distributed by MLS GRID
- $148,5003 bd1 ba1k sqft483 Oneill St, Dubuque, IA 52001For SaleMLS ID #155173, Lisa Bodnar, Remax Advantage. East Central Iowa AOR as distributed by MLS GRID
- $150,0002 bd1 ba603 sqft1674 Wisconsin Ave, Dubuque, IA 52001For SaleMLS ID #155831, Pamela Helmer, Ruhl & Ruhl Realtors. East Central Iowa AOR as distributed by MLS GRID
- $115,0003 bd2 ba1k sqft640 W 11th St, Dubuque, IA 52001For SaleMLS ID #155871, Gwen Kosel, EXIT Realty Driftless Group. East Central Iowa AOR as distributed by MLS GRID
- $135,0003 bd2 ba1.2k sqft74 E 25th St, Dubuque, IA 52001For SaleMLS ID #154866, Paula Bodish, Remax Advantage. East Central Iowa AOR as distributed by MLS GRID
- $189,0002 bd1 ba1.1k sqft1798 Atlantic St, Dubuque, IA 52001For SaleMLS ID #155827, Theresa Engelke, First Choice Realty, LLC. East Central Iowa AOR as distributed by MLS GRID
- $205,0003 bd2 ba1k sqft2447 Cherry St, Dubuque, IA 52001For SaleMLS ID #155852, Molly Weeber, Century 21 Signature Real Estate. East Central Iowa AOR as distributed by MLS GRID
- $115,0003 bd1 ba1.3k sqft811 Garfield Ave, Dubuque, IA 52001For SaleMLS ID #155798, Valerie Kieler, Remax Advantage. East Central Iowa AOR as distributed by MLS GRID
- $189,9003 bd1 ba1.3k sqft2687 Central Ave, Dubuque, IA 52001For SaleMLS ID #155763, Jim Pahnke, Keller Williams Legacy Group. East Central Iowa AOR as distributed by MLS GRID
- $139,0002 bd1 ba1.2k sqft1035 W 5th St, Dubuque, IA 52001For SaleMLS ID #154663, EXIT Unlimited Team ., EXIT Unlimited. East Central Iowa AOR as distributed by MLS GRID
- $129,9002 bd1 ba1.1k sqft2186 Hodgdon St, Dubuque, IA 52001For SaleMLS ID #154421, Peg Harbaugh, Cox Springs Realty. East Central Iowa AOR as distributed by MLS GRID
- $220,0003 bd2 ba1.1k sqft3025 Karen St, Dubuque, IA 52001For SaleMLS ID #155867, Megan Burgmeier Pierce, Red Tree Realty/REAL Broker, LLC. East Central Iowa AOR as distributed by MLS GRID
- $113,9002 bd2 ba1.2k sqft397 E 21st St, Dubuque, IA 52001For SaleMLS ID #155608, Team Dolter ., Equity Real Estate Group LLC. East Central Iowa AOR as distributed by MLS GRID
- $118,0003 bd2 ba1.2k sqft2665 White St, Dubuque, IA 52001For SaleMLS ID #155128, Kimberly Roush, Keller Williams Legacy Group. East Central Iowa AOR as distributed by MLS GRID
