Situated in a prime location that offers the best of both worlds -serene privacy and easy access to local amenities-is a meticulously designed & maintained property.The 8 ft designer door welcomes you and past the formal dining and living room, you reach the kitchen, that is a chef's delight and an entertainer's dream as it opens onto the greatroom with a cozy fireplace. The kitchen boasts hardwood floors, an island with Jenn Air gas range, & spacious pantry. Stylish Oak cabinets with glass front accents and illuminated by both above & below cabinet lights. Beautiful dark granite countertops span an impressive 23 feet, affording ample preparation space. Cabinet doors are equipped with a soft-close feature and below pull-out drawers for ease of use, with a lazy susan in the corner cabinet. A top-of-the-line SS refrigerator with water/ice in the door and built-in microwave. The cozy breakfast nook has views to the serene backyard. Round out the main floor with a bedroom or office, half bath & laundry room with utility sink & storage. Upstairs the primary bedroom has an ensuite bathroom with soaker jetted tub, walk in shower, dual sinks in marble counters, spacious walk in closet & heated floors. Full-height floored attic accessible through the primary bedroom's closet offers immense storage potential. Upstairs also features two additional bedrooms, a hall bath, and a linen closet. Outside, the backyard is an oasis that backs to parks & rec land that cannot be built on. A charming water feature, a raised garden area, and a rustic shed built for tool storage invite outdoor enjoyment. A wood arbor awaits your hanging plants or vine-growing ambitions, and the patio is equipped with a gas hookup for outdoor BBQ. French drains ensure meticulous landscaping care.The front yard, with installed French drains showcases the home's commitment to both aesthetics and practicality. An extra-deep 3rd bay in the garage provides ample space for a workshop or additional storage.
Sold
$900,000
14995 NW Vance Dr, Portland, OR 97229
4beds
2,468sqft
Residential, Single Family Residence
Built in 2000
7,840 Square Feet Lot
$882,100 Zestimate®
$365/sqft
$3,227 Estimated rent
Home value
$882,100
$838,000 - $926,000
$3,227/mo
Zestimate® history
Owner options
List your home for rent
$3,227/mo
Rent Zestimate®
Find your next renter with Zillow Rental Manager. Plus, with online applications, you can quickly screen prospective tenants – for free.
$3,227/mo
Rent Zestimate®
Refinance and save
$5,728/mo
Est. payment
Refinancing to a lower rate could help reduce your monthly payments and save thousands over the life of the loan.
$5,728/mo
Est. payment
Explore your selling options
Work with a Zillow partner agent
Leverage their expertise and Zillow's premium Showcase listings to get your home seen by more buyers.
Get startedList with your own agent
Get your home in front of millions of buyers by listing it on Zillow.
Learn how to do itSell it yourself
Take full control of how buyers see your home on Zillow by listing For Sale by Owner (FSBO).
List your homeWhat's special
Front yardCozy fireplaceTool storageRec landFormal diningVine - growing ambitionsSerene privacy
Zillow last checked:
Listing updated:
Listed by:
Cindy Scott 503-330-6547,
Envision Northwest Homes
Bought with:
Nicole Arnold, 201210100
Redfin
Source: RMLS (OR),MLS#: 24380570
Facts & features
Interior
Bedrooms & bathrooms
- Bedrooms: 4
- Bathrooms: 3
- Full bathrooms: 2
- Partial bathrooms: 1
- Main level bathrooms: 1
Rooms
- Room types: Bedroom 4, Laundry, Bedroom 2, Bedroom 3, Dining Room, Family Room, Kitchen, Living Room, Primary Bedroom
Primary bedroom
- Features: Bay Window, Double Sinks, Jetted Tub, Marble, Suite, Walkin Closet, Walkin Shower
- Level: Upper
Bedroom 2
- Features: Wallto Wall Carpet
- Level: Upper
Bedroom 3
- Features: Wallto Wall Carpet
- Level: Upper
Bedroom 4
- Features: Ceiling Fan, Wallto Wall Carpet
- Level: Main
Dining room
- Features: Formal
- Level: Main
Family room
- Features: Fireplace, Wallto Wall Carpet
- Level: Main
Kitchen
- Features: Appliance Garage, Dishwasher, Eating Area, Family Room Kitchen Combo, French Doors, Gas Appliances, Hardwood Floors, Island, Microwave, Pantry, Free Standing Refrigerator, Granite
- Level: Main
Living room
- Features: Formal, High Ceilings
- Level: Main
Heating
- Forced Air, Fireplace(s)
Cooling
- Central Air
Appliances
- Included: Appliance Garage, Built In Oven, Convection Oven, Cooktop, Dishwasher, Disposal, Free-Standing Refrigerator, Gas Appliances, Microwave, Stainless Steel Appliance(s), Gas Water Heater
Features
- Ceiling Fan(s), Granite, High Ceilings, Marble, Solar Tube(s), Vaulted Ceiling(s), Built-in Features, Sink, Formal, Eat-in Kitchen, Family Room Kitchen Combo, Kitchen Island, Pantry, Double Vanity, Suite, Walk-In Closet(s), Walkin Shower, Cook Island
- Flooring: Hardwood, Heated Tile, Vinyl, Wall to Wall Carpet
- Doors: French Doors
- Windows: Double Pane Windows, Bay Window(s)
- Basement: Crawl Space
- Number of fireplaces: 1
- Fireplace features: Gas
Interior area
- Total structure area: 2,468
- Total interior livable area: 2,468 sqft
Property
Parking
- Total spaces: 3
- Parking features: Driveway, On Street, Garage Door Opener, Attached, Extra Deep Garage
- Attached garage spaces: 3
- Has uncovered spaces: Yes
Accessibility
- Accessibility features: Garage On Main, Utility Room On Main, Accessibility
Features
- Stories: 2
- Patio & porch: Patio
- Exterior features: Garden, Gas Hookup, Water Feature, Yard
- Has spa: Yes
- Spa features: Bath
- Fencing: Fenced
- Has view: Yes
- View description: Park/Greenbelt
Lot
- Size: 7,840 Square Feet
- Features: Greenbelt, SqFt 7000 to 9999
Details
- Additional structures: GasHookup
- Parcel number: R2094160
Construction
Type & style
- Home type: SingleFamily
- Architectural style: Contemporary,Craftsman
- Property subtype: Residential, Single Family Residence
Materials
- Brick, Cement Siding
- Roof: Composition
Condition
- Resale
- New construction: No
- Year built: 2000
Utilities & green energy
- Gas: Gas Hookup, Gas
- Sewer: Public Sewer
- Water: Public
Community & HOA
Community
- Security: Security Lights
HOA
- Has HOA: Yes
- HOA fee: $200 annually
Location
- Region: Portland
Financial & listing details
- Price per square foot: $365/sqft
- Tax assessed value: $815,550
- Annual tax amount: $8,421
- Date on market: 4/26/2024
- Cumulative days on market: 12 days
- Listing terms: Cash,Conventional,FHA
Price history
| Date | Event | Price |
|---|---|---|
| 6/7/2024 | Sold | $900,000-2.7%$365/sqft |
Source:  RMLS (OR) #24380570 Report a problem RMLS (OR) #24380570 Report a problem | ||
| 5/8/2024 | Pending sale | $925,000+975.6%$375/sqft |
Source: RMLS (OR) #24380570 Report a problem | ||
| 4/6/2000 | Sold | $86,000$35/sqft |
Source: Public Record Report a problem | ||
Public tax history
| Year | Property taxes | Tax assessment |
|---|---|---|
| 2025 | $9,359 +4.4% | $493,670 +3% |
| 2024 | $8,968 +6.5% | $479,300 +3% |
| 2023 | $8,421 +3.5% | $465,340 +3% |
| 2022 | $8,137 +3.7% | $451,790 |
| 2021 | $7,844 +3.1% | -- |
| 2020 | $7,607 +3.2% | $425,870 +3% |
| 2019 | $7,374 +3.4% | $413,470 |
| 2018 | $7,134 | $413,470 +6.1% |
| 2017 | $7,134 +7.5% | $389,740 +3% |
| 2016 | $6,633 | $378,390 +3% |
| 2015 | $6,633 +3.9% | $367,370 +3% |
| 2014 | $6,383 +4% | $356,670 +3% |
| 2013 | $6,138 +12.4% | $346,290 +3% |
| 2012 | $5,462 +2.7% | $336,210 -20.1% |
| 2011 | $5,318 +2.6% | $420,710 -0.9% |
| 2010 | $5,182 +2.1% | $424,660 -2.3% |
| 2009 | $5,075 +8.4% | $434,440 -10.8% |
| 2008 | $4,683 +2.5% | $487,050 -5.9% |
| 2007 | $4,568 +11.6% | $517,520 +6.3% |
| 2006 | $4,095 -1.6% | $486,790 +24.8% |
| 2005 | $4,161 +12.8% | $390,100 +5.4% |
| 2004 | $3,689 -6.8% | $370,020 +3.9% |
| 2003 | $3,959 +14.8% | $355,980 +4.8% |
| 2002 | $3,449 +3.1% | $339,800 +7.3% |
| 2001 | $3,347 +565.1% | $316,710 +539.8% |
| 2000 | $503 | $49,500 |
Find assessor info on the county website
Neighborhood: 97229
Nearby homes
- $850,0004 bd3 ba3k sqft15019 NW Vance Dr, Portland, OR 97229Sold
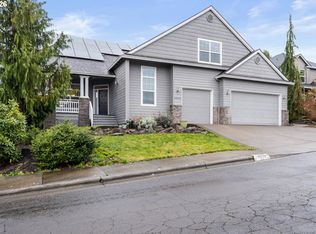
- $871,4003 bd3 ba3k sqft14971 NW Vance Dr, Portland, OR 97229Off Market
- $778,9003 bd3 ba2.3k sqft15043 NW Vance Dr, Portland, OR 97229Off Market
- $900,2004 bd3 ba3.2k sqft14990 NW Vance Dr, Portland, OR 97229Off Market
- $903,7004 bd4 ba3.1k sqft14953 NW Vance Dr, Portland, OR 97229Off Market
- $825,0004 bd3 ba3.3k sqft14966 NW Vance Dr, Portland, OR 97229Sold
- $1,025,0004 bd3 ba3.6k sqft15024 NW Vance Dr, Portland, OR 97229Sold
- $---- bd-- ba-- sqft14948 NW Vance Dr, Portland, OR 97229Off Market
Nearby schools
GreatSchools rating
- 8/10Jacob Wismer Elementary SchoolGrades: K-5Distance: 0.4 mi
- 8/10Stoller Middle SchoolGrades: 6-8Distance: 0.4 mi
- 9/10Sunset High SchoolGrades: 9-12Distance: 2.3 mi
Schools provided by the listing agent
- Elementary: Jacob Wismer
- Middle: Stoller
- High: Sunset
Source: RMLS (OR). This data may not be complete. We recommend contacting the local school district to confirm school assignments for this home.
Get a cash offer in 3 minutes
Find out how much your home could sell for in as little as 3 minutes with a no-obligation cash offer.
Estimated market value
$882,100
Get a cash offer in 3 minutes
Find out how much your home could sell for in as little as 3 minutes with a no-obligation cash offer.
Estimated market value
$882,100
- Oregon
- Washington County
- Portland
- 97229
- 14995 NW Vance Dr
Nearby cities
Nearby neighborhoods
Nearby zip codes
Other Portland Topics
