Welcome to this beautifully appointed 4-bedroom home plus den featuring a sought-after primary suite on the main level! Step inside to the open-concept main floor ideal for both everyday living and entertaining, showcasing a spacious living room with vaulted ceilings, and a cozy fireplace. The updated kitchen features stainless steel appliances, new countertops, ample cabinetry, and gleaming hardwood floors, seamlessly connecting to the eat-in dining area. Enjoy hosting guests in the formal dining room, while the versatile den offers the perfect space for a home office, playroom, or additional bedroom.The upper level offers a large bonus room with vaulted ceilings, along with two spacious bedrooms all with new carpet for a fresh, move-in-ready feel. Step outside to a large fenced backyard with raised garden beds, a patio, covered deck, and backing to the Rock Creek Trail— ideal for relaxing, entertaining, and privacy. A 3 car garage provides space for all your vehicles, toys and workshop. Full solar panels on the roof provide energy efficiency and long-term savings, making this home as practical as it is beautiful. Recent exterior maintenance and new roof in 2022.Located in the desirable Beaverton School District (Wismer/Stoller/Sunset) and just minutes from Bethany shops & dining, this home offers the perfect blend of comfort, convenience, and lifestyle. Schedule a showing today!
Sold
$850,000
15019 NW Vance Dr, Portland, OR 97229
4beds
3,075sqft
Residential, Single Family Residence
Built in 2000
7,840 Square Feet Lot
$847,100 Zestimate®
$276/sqft
$3,433 Estimated rent
Home value
$847,100
$805,000 - $898,000
$3,433/mo
Zestimate® history
Owner options
List your home for rent
$3,433/mo
Rent Zestimate®
Find your next renter with Zillow Rental Manager. Plus, with online applications, you can quickly screen prospective tenants – for free.
$3,433/mo
Rent Zestimate®
Refinance and save
$5,421/mo
Est. payment
Refinancing to a lower rate could help reduce your monthly payments and save thousands over the life of the loan.
$5,421/mo
Est. payment
Explore your selling options
Work with a Zillow partner agent
Leverage their expertise and Zillow's premium Showcase listings to get your home seen by more buyers.
Get startedList with your own agent
Get your home in front of millions of buyers by listing it on Zillow.
Learn how to do itSell it yourself
Take full control of how buyers see your home on Zillow by listing For Sale by Owner (FSBO).
List your homeWhat's special
Cozy fireplaceEat-in dining areaRecent exterior maintenanceCovered deckFormal dining roomTwo spacious bedroomsGleaming hardwood floors
Zillow last checked:
Listing updated:
Listed by:
Aubrey Martin #AGENT_PHONE,
Keller Williams Sunset Corridor
Bought with:
Athyantha Rao, 900700156
A Rao Real Estate
Source: RMLS (OR),MLS#: 777289991
Facts & features
Interior
Bedrooms & bathrooms
- Bedrooms: 4
- Bathrooms: 3
- Full bathrooms: 2
- Partial bathrooms: 1
- Main level bathrooms: 2
Rooms
- Room types: Den, Utility Room, Bedroom 2, Bedroom 3, Dining Room, Family Room, Kitchen, Living Room, Primary Bedroom
Primary bedroom
- Features: Bathroom, Closet Organizer, Double Sinks, Ensuite, Soaking Tub, Vaulted Ceiling, Walkin Closet, Wallto Wall Carpet
- Level: Main
- Area: 320
- Dimensions: 20 x 16
Bedroom 2
- Features: Closet, Wallto Wall Carpet
- Level: Upper
- Area: 132
- Dimensions: 12 x 11
Bedroom 3
- Features: Closet, Wallto Wall Carpet
- Level: Upper
- Area: 143
- Dimensions: 13 x 11
Dining room
- Features: Formal, Vaulted Ceiling, Wallto Wall Carpet
- Level: Main
- Area: 110
- Dimensions: 11 x 10
Family room
- Features: Skylight, Closet, Vaulted Ceiling, Wallto Wall Carpet
- Level: Upper
- Area: 408
- Dimensions: 24 x 17
Kitchen
- Features: Builtin Features, Builtin Range, Dishwasher, Eating Area, Hardwood Floors, Pantry, Sliding Doors, Builtin Oven, Free Standing Refrigerator, Quartz
- Level: Main
- Area: 350
- Width: 14
Living room
- Features: Fireplace, Sunken, Vaulted Ceiling, Wallto Wall Carpet
- Level: Main
- Area: 378
- Dimensions: 21 x 18
Heating
- Forced Air, Fireplace(s)
Cooling
- Central Air
Appliances
- Included: Built In Oven, Cooktop, Dishwasher, Disposal, Down Draft, Free-Standing Refrigerator, Gas Appliances, Stainless Steel Appliance(s), Washer/Dryer, Built-In Range, Gas Water Heater
- Laundry: Laundry Room
Features
- High Speed Internet, Quartz, Soaking Tub, Vaulted Ceiling(s), Built-in Features, Sink, Closet, Formal, Eat-in Kitchen, Pantry, Sunken, Bathroom, Closet Organizer, Double Vanity, Walk-In Closet(s)
- Flooring: Hardwood, Tile, Wall to Wall Carpet
- Doors: French Doors, Sliding Doors
- Windows: Double Pane Windows, Vinyl Frames, Skylight(s)
- Basement: Crawl Space
- Number of fireplaces: 1
- Fireplace features: Gas
Interior area
- Total structure area: 3,075
- Total interior livable area: 3,075 sqft
Property
Parking
- Total spaces: 3
- Parking features: Driveway, On Street, Garage Door Opener, Attached
- Attached garage spaces: 3
- Has uncovered spaces: Yes
Accessibility
- Accessibility features: Garage On Main, Main Floor Bedroom Bath, Utility Room On Main, Accessibility
Features
- Levels: Two
- Stories: 2
- Patio & porch: Covered Deck, Patio, Porch
- Exterior features: Raised Beds, Yard
- Fencing: Fenced
- Has view: Yes
- View description: Park/Greenbelt, Territorial, Trees/Woods
Lot
- Size: 7,840 Square Feet
- Features: Greenbelt, Level, Trees, SqFt 7000 to 9999
Details
- Parcel number: R2094161
Construction
Type & style
- Home type: SingleFamily
- Architectural style: Traditional
- Property subtype: Residential, Single Family Residence
Materials
- Brick, Cement Siding
- Foundation: Concrete Perimeter
- Roof: Composition
Condition
- Resale
- New construction: No
- Year built: 2000
Details
- Warranty included: Yes
Utilities & green energy
- Gas: Gas
- Sewer: Public Sewer
- Water: Public
Green energy
- Energy generation: Solar
Community & HOA
HOA
- Has HOA: Yes
- Amenities included: Commons, Management
- HOA fee: $200 annually
Location
- Region: Portland
Financial & listing details
- Price per square foot: $276/sqft
- Tax assessed value: $865,910
- Annual tax amount: $8,868
- Date on market: 1/8/2026
- Cumulative days on market: 56 days
- Listing terms: Cash,Conventional,FHA,VA Loan
- Road surface type: Paved
Price history
| Date | Event | Price |
|---|---|---|
| 4/10/2026 | Sold | $850,000-2.3%$276/sqft |
Source:  RMLS (OR) #777289991 Report a problem RMLS (OR) #777289991 Report a problem | ||
| 3/6/2026 | Pending sale | $869,900$283/sqft |
Source: RMLS (OR) #777289991 Report a problem | ||
| 1/9/2026 | Listed for sale | $869,900+12.2%$283/sqft |
Source: RMLS (OR) #777289991 Report a problem | ||
| 11/3/2021 | Sold | $775,000+6.9%$252/sqft |
Source: RMLS (OR) #21448899 Report a problem | ||
| 10/4/2021 | Pending sale | $725,000$236/sqft |
Source: RMLS (OR) #21448899 Report a problem | ||
| 10/1/2021 | Listed for sale | $725,000+9%$236/sqft |
Source: RMLS (OR) #21448899 Report a problem | ||
| 1/9/2020 | Sold | $665,000-1.5%$216/sqft |
Source: RMLS (OR) #19446662 Report a problem | ||
| 12/4/2019 | Pending sale | $675,000$220/sqft |
Source: John L Scott Real Estate #19446662 Report a problem | ||
| 10/18/2019 | Listed for sale | $675,000+46.9%$220/sqft |
Source: John L Scott Real Estate #19446662 Report a problem | ||
| 12/13/2011 | Sold | $459,500-2.1%$149/sqft |
Source: Public Record Report a problem | ||
| 11/5/2011 | Listed for sale | $469,500+27.9%$153/sqft |
Source: Keller Williams Realty Professionals #11219884 Report a problem | ||
| 3/1/2001 | Sold | $366,950$119/sqft |
Source: Public Record Report a problem | ||
Public tax history
| Year | Property taxes | Tax assessment |
|---|---|---|
| 2025 | $8,868 +4.5% | $525,440 +3% |
| 2024 | $8,484 +3.7% | $510,140 +3% |
| 2023 | $8,181 +3.6% | $495,290 +3% |
| 2022 | $7,898 +3.9% | $480,870 |
| 2021 | $7,602 +3.1% | -- |
| 2020 | $7,374 +3.3% | $453,280 +3% |
| 2019 | $7,136 +3.5% | $440,080 |
| 2018 | $6,897 | $440,080 +6.1% |
| 2017 | $6,897 +7.7% | $414,830 +3% |
| 2016 | $6,406 | $402,750 +3% |
| 2015 | $6,406 +4% | $391,020 +3% |
| 2014 | $6,157 +4.4% | $379,640 +3% |
| 2013 | $5,895 +13.5% | $368,590 +3% |
| 2012 | $5,193 +2.7% | $357,860 -19.3% |
| 2011 | $5,054 +2.6% | $443,600 -0.7% |
| 2010 | $4,926 +1.9% | $446,880 -2.1% |
| 2009 | $4,832 +6.7% | $456,690 -10.5% |
| 2008 | $4,529 +2.5% | $510,140 -6.1% |
| 2007 | $4,418 +12.6% | $543,370 +6.2% |
| 2006 | $3,925 -11.4% | $511,500 +24.2% |
| 2005 | $4,428 +12.8% | $411,980 +5.5% |
| 2004 | $3,925 -6.8% | $390,450 +3.7% |
| 2003 | $4,213 +14.8% | $376,530 +4.3% |
| 2002 | $3,670 +20.5% | $360,930 +25.3% |
| 2001 | $3,045 +505.2% | $287,990 +481.8% |
| 2000 | $503 | $49,500 |
Find assessor info on the county website
Neighborhood: 97229
Nearby homes
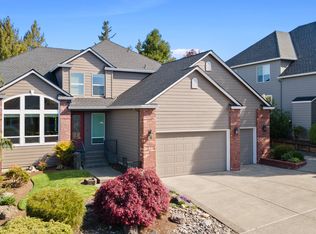
- $900,0004 bd3 ba2.4k sqft14995 NW Vance Dr, Portland, OR 97229Sold
- $778,9003 bd3 ba2.3k sqft15043 NW Vance Dr, Portland, OR 97229Off Market
- $823,9003 bd3 ba2.7k sqft15067 NW Vance Dr, Portland, OR 97229Off Market
- $871,4003 bd3 ba3k sqft14971 NW Vance Dr, Portland, OR 97229Off Market
- $1,025,0004 bd3 ba3.6k sqft15024 NW Vance Dr, Portland, OR 97229Sold
- $900,2004 bd3 ba3.2k sqft14990 NW Vance Dr, Portland, OR 97229Off Market
- $821,2705 bd3 ba2.6k sqft15050 NW Vance Dr, Portland, OR 97229Sold
- $825,0004 bd3 ba3.3k sqft14966 NW Vance Dr, Portland, OR 97229Sold
Nearby schools
GreatSchools rating
- 8/10Jacob Wismer Elementary SchoolGrades: K-5Distance: 0.4 mi
- 8/10Stoller Middle SchoolGrades: 6-8Distance: 0.4 mi
- 9/10Sunset High SchoolGrades: 9-12Distance: 2.3 mi
Schools provided by the listing agent
- Elementary: Jacob Wismer
- Middle: Stoller
- High: Sunset
Source: RMLS (OR). This data may not be complete. We recommend contacting the local school district to confirm school assignments for this home.
Get a cash offer in 3 minutes
Find out how much your home could sell for in as little as 3 minutes with a no-obligation cash offer.
Estimated market value
$847,100
Get a cash offer in 3 minutes
Find out how much your home could sell for in as little as 3 minutes with a no-obligation cash offer.
Estimated market value
$847,100
- Oregon
- Washington County
- Portland
- 97229
- 15019 NW Vance Dr
Nearby cities
Nearby neighborhoods
Nearby zip codes
Other Portland Topics
