Enjoy waterfront living in this 2,500 sq. ft. home on Long Lake. Designed to highlight its prime setting, the residence features panoramic water views from the living room, dining room, and upper-level bedrooms.
4 Bedrooms, 2 Full Baths: Generous floor plan providing space for daily living and entertaining.
Cozy Living Area: Gas fireplace set against a backdrop of lake views.
Extensive Storage: Partial basement and attic space offer ample storage for seasonal equipment and gear.
High-Speed Internet: High-speed satellite internet service is currently connected and active.
Exterior & Garage Features
109’ Water Frontage: Includes a private dock for easy lake access.
Outdoor Space: Features manicured landscaping and a lakefront deck for outdoor relaxation.
3-Car Detached Garage: Accommodates multiple vehicles and equipment, featuring a finished bonus room above suitable for an office, studio, or flex space.
RV Setup: Paved driveway includes a dedicated RV parking pad equipped with a 30-amp electrical breaker.
Mechanicals & Upgrades
2019 3-Zone Boiler: Multi-zone heating system for customized temperature control.
22,000-Watt Generator: Whole-house standby generator.
For sale
$569,400
14999 Maple Dr, Alpena, MI 49707
4beds
3,130sqft
Single Family Residence
Built in 1955
0.68 Acres Lot
$549,300 Zestimate®
$182/sqft
$-- HOA
What's special
- 30 days
- 647
- 14
Zillow last checked:
Listing updated:
Listed by:
Janet Mass 810-348-0961,
American Homes and Realty 810-730-4366
Source: Realcomp II,MLS#: 20261073817
Facts & features
Interior
Bedrooms & bathrooms
- Bedrooms: 4
- Bathrooms: 2
- Full bathrooms: 2
Bedroom
- Level: Second
- Area: 130
- Dimensions: 10 X 13
Bedroom
- Level: Second
- Area: 140
- Dimensions: 10 X 14
Bedroom
- Level: Second
- Area: 304
- Dimensions: 16 X 19
Bedroom
- Level: Second
- Area: 168
- Dimensions: 12 X 14
Other
- Level: Entry
- Area: 63
- Dimensions: 7 X 9
Other
- Level: Second
- Area: 49
- Dimensions: 7 X 7
Living room
- Level: Entry
- Area: 420
- Dimensions: 20 X 21
Heating
- Baseboard, Hot Water, Propane, Radiant
Appliances
- Included: Dishwasher, Dryer, Free Standing Gas Range, Free Standing Refrigerator, Microwave, Washer, Wine Refrigerator
Features
- Basement: Partial,Unfinished
- Has fireplace: Yes
- Fireplace features: Gas
Interior area
- Total interior livable area: 3,130 sqft
- Finished area above ground: 3,130
Property
Parking
- Total spaces: 3
- Parking features: Three Car Garage, Detached, Electricityin Garage, Garage Door Opener
- Garage spaces: 3
Features
- Levels: Two
- Stories: 2
- Entry location: GroundLevelwSteps
- Patio & porch: Covered, Deck, Porch
- Exterior features: Lighting
- Pool features: None
- On waterfront: Yes
- Waterfront features: All Sports Lake, Direct Water Frontage, Private Water Frontage, Waterfront
- Body of water: Long Lake
Lot
- Size: 0.68 Acres
Details
- Parcel number: 06002300000300
- Special conditions: Short Sale No,Standard
Construction
Type & style
- Home type: SingleFamily
- Architectural style: Colonial
- Property subtype: Single Family Residence
Materials
- Vinyl Siding
- Foundation: Basement, Block
- Roof: Asphalt
Condition
- New construction: No
- Year built: 1955
- Major remodel year: 2019
Utilities & green energy
- Electric: Circuit Breakers, Generator
- Sewer: Septic Tank
- Water: Well
Community & HOA
Community
- Subdivision: SHUBERTS SUB
HOA
- Has HOA: No
Location
- Region: Alpena
Financial & listing details
- Price per square foot: $182/sqft
- Tax assessed value: $205,502
- Annual tax amount: $3,489
- Date on market: 9/18/2026
- Cumulative days on market: 30 days
- Listing agreement: Exclusive Right To Sell
- Listing terms: Cash,Conventional,FHA,Va Loan
Estimated market value
$549,300
$522,000 - $577,000
$2,386/mo
Price history
| Date | Event | Price |
|---|---|---|
| 9/18/2026 | Listed for sale | $569,400+20.9%$182/sqft |
Source:  Realcomp II #20261073817 Report a problem Realcomp II #20261073817 Report a problem | ||
| 8/5/2024 | Sold | $471,000-10.3%$150/sqft |
Source:  WWMLS #201829874 Report a problem WWMLS #201829874 Report a problem | ||
| 8/2/2024 | Pending sale | $525,000$168/sqft |
Source: WWMLS #201829874 Report a problem | ||
| 6/6/2024 | Listed for sale | $525,000$168/sqft |
Source: WWMLS #201829874 Report a problem | ||
| 6/5/2024 | Listing removed | -- |
Source: Owner Report a problem | ||
| 6/3/2024 | Listed for sale | $525,000+123.4%$168/sqft |
Source: Owner Report a problem | ||
| 5/3/2011 | Sold | $235,000$75/sqft |
Source: Public Record Report a problem | ||
Public tax history
| Year | Property taxes | Tax assessment |
|---|---|---|
| 2026 | $3,868 +40.6% | $220,700 +10.3% |
| 2025 | $2,750 +4.7% | $200,100 +11.7% |
| 2024 | $2,627 +5.1% | $179,200 +29.9% |
| 2023 | $2,498 -7.5% | $138,000 +7.5% |
| 2022 | $2,702 +2.1% | $128,400 -5.4% |
| 2021 | $2,646 -2.6% | $135,800 +10.2% |
| 2020 | $2,717 | $123,200 -4% |
| 2019 | -- | $128,400 -8.7% |
| 2018 | -- | $140,600 +16.1% |
| 2016 | -- | $121,100 +1.9% |
| 2014 | -- | $118,800 +0.8% |
| 2013 | -- | $117,800 -7.7% |
| 2012 | -- | $127,600 -7.8% |
| 2011 | -- | $138,400 -11.2% |
| 2010 | -- | $155,900 |
Find assessor info on the county website
Monthly payment
Est. payment
Payment breakdown
Explore the cost of this home by adjusting the details. Changes won't be saved.Climate risks
Neighborhood: 49707
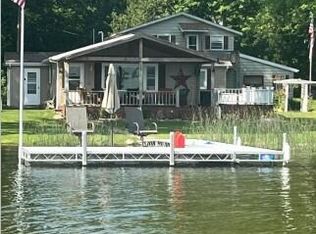
Similar homes
- $559,9004 bd3 ba1.9k sqft14935 Maple St, Posen, MI 49776For Sale

 MLS ID #201840008, Mari B Crow, CENTURY 21 NORTHLAND of ALPENA. WWMLS
 - $564,9004 bd3 ba2.7k sqft4431 Long Rapids Rd, Alpena, MI 49707For Sale
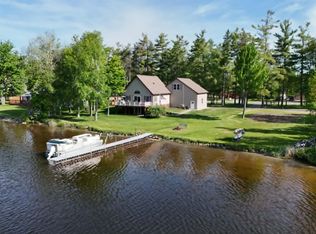 MLS ID #201840559, Jonathon Allen Klukowski, Forty Five North Real Estate. WWMLS
 - $569,5003 bd2 ba2.7k sqft22514 Us Highway 23 S, Presque Isle, MI 49777For Sale
 MLS ID #201842198, Amy Muckle, Real Estate One Of Presque Isle. WWMLS
 - $790,0003 bd3 ba3.3k sqft15801 Shubert Hwy, Alpena, MI 49707For Sale
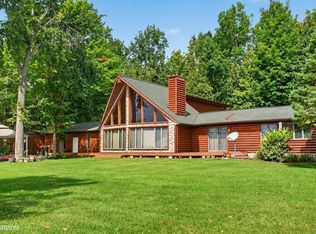
 MLS ID #50221883, Alison Reardon, KW Platinum. MiRealSource
 - $435,0003 bd2 ba1.6k sqft17952 Birch St, Alpena, MI 49707For SaleMLS ID #201839175, Paul A Momrik, CENTURY 21 NORTHLAND of ALPENA. WWMLS
- $439,0002 bd2 ba2.4k sqft5425 Long Rapids Rd, Alpena, MI 49707For SaleMLS ID #201842793, Lori Stephan, Real Estate One of Alpena. WWMLS
- $339,0003 bd2 ba2.6k sqft7038 Long Rapids Rd, Alpena, MI 49707For SaleMLS ID #201841411, Lori Stephan, Real Estate One of Alpena. WWMLS
- $634,9003 bd3 ba2.3k sqft5561 Bay Shore Dr, Presque Isle, MI 49777For SaleMLS ID #201839894, Kyle Alexander Taylor, Lakeshore Realty. WWMLS
- $299,9004 bd3 ba1.9k sqft2491 Long Lake Park Rd, Alpena, MI 49707For SaleMLS ID #201841607, Lori Ann Sparling, RE/MAX New Horizons. WWMLS
- $462,5005 bd4 ba3.3k sqft704 W Washington Ave, Alpena, MI 49707For SaleMLS ID #201842438, Kyra Page, Forty Five North Real Estate. WWMLS
- $429,9002 bd3 ba3.7k sqft9901 S Bolton Rd, Alpena, MI 49776For SaleMLS ID #201840532, Robert I Sylvester, Banner Realty. WWMLS
- $675,0003 bd3 ba3.2k sqft7112 Kauffman Blvd, Presque Isle, MI 49777For SaleMLS ID #201839789, Kyle Alexander Taylor, Lakeshore Realty. WWMLS
- $669,0004 bd2 ba2.4k sqft5341 Bay Shore Dr, Presque Isle, MI 49777For SaleMLS ID #201840397, Lori Stephan, Real Estate One of Alpena. WWMLS
- $350,0004 bd3 ba2.6k sqft207 Mason St, Alpena, MI 49707For SaleMLS ID #201839334, Leo Fitzpatrick, Fitzpatrick Realty LLC. WWMLS
- $294,0003 bd2 ba1.8k sqft241 Gilchrist Ave, Alpena, MI 49707For SaleMLS ID #201842747, Lori Stephan, Real Estate One of Alpena. WWMLS
- $385,0004 bd3 ba3.3k sqft441 W Washington Ave, Alpena, MI 49707For SaleMLS ID #201842181, Laura Shearer, Forty Five North Real Estate. WWMLS
- $425,0003 bd2 ba2.2k sqft9460 Us Highway 23 N, Alpena, MI 49707For SaleMLS ID #201841035, Leo Fitzpatrick, Fitzpatrick Realty LLC. WWMLS
- $399,9003 bd2 ba1.9k sqft121 Channel Rd #1, Alpena, MI 49707For Sale
 MLS ID #26003096, Aubree Boerman, Guide Real Estate. MichRIC
