Welcome home to this spacious 4-bedroom, 1.5-bath two-story home in Falls Creek, offering a functional layout with plenty of room for everyday living. The main level features a convenient first-floor primary bedroom and bathroom, along with a spacious kitchen offering plenty of room for cooking and gathering. Relax in the inviting family room, where French doors open to a covered patio--perfect for enjoying your morning coffee, entertaining guests, or unwinding at the end of the day. First-floor laundry adds extra convenience and makes daily routines a breeze. Upstairs, you'll find three additional bedrooms, providing flexible space for family, guests, a home office, or hobbies. With comfortable living spaces both inside and out, this home offers versatility and convenience in a great Falls Creek location. Bring your personal touches and make this charming property your own. Schedule your private showing today and see everything this home has to offer!
For sale
$179,900
15 3rd St, Falls Creek, PA 15840
4beds
2baths
2,058sqft
Single Family Residence
Built in ----
0.28 Acres Lot
$173,700 Zestimate®
$87/sqft
$-- HOA
What's special
Inviting family roomFirst-floor laundryFunctional layoutCovered patio
- 43 days
- 428
- 33
Zillow last checked:
Listing updated:
Listed by:
Ed Nelson, Abr, Crb, Crs, Gri 814-375-7000,
NELSON REALTY 814-375-7000
Source: Clearfield Jefferson AOR,MLS#: 04-14567
Facts & features
Interior
Bedrooms & bathrooms
- Bedrooms: 4
- Bathrooms: 2
Bedroom
- Level: Upper
- Area: 156.61
- Dimensions: 13.42 x 11.67
Bedroom
- Level: Upper
- Area: 135.27
- Dimensions: 10.08 x 13.42
Bedroom
- Level: Upper
- Area: 172.18
- Dimensions: 12.83 x 13.42
Bathroom
- Description: Full Bath, Jettub
- Level: Main
Bathroom
- Description: 1/2 Bath
- Level: Upper
Other
- Level: Main
- Area: 309.8
- Dimensions: 19.67 x 15.75
Dining room
- Level: Main
- Area: 167.69
- Dimensions: 12.58 x 13.33
Other
- Description: Mud Room W/ Laundry Closet
- Level: Main
- Area: 88.41
- Dimensions: 7.17 x 12.33
Family room
- Description: Fireplace, French Doors Onto Patio
- Level: Main
- Area: 324.98
- Dimensions: 12.83 x 25.33
Kitchen
- Level: Main
- Area: 152.15
- Dimensions: 12.25 x 12.42
Living room
- Level: Main
- Area: 177.97
- Dimensions: 15.25 x 11.67
Heating
- Forced Air, Natural Gas
Features
- Has basement: Yes
- Has fireplace: Yes
- Fireplace features: Gas
Interior area
- Total structure area: 2,058
- Total interior livable area: 2,058 sqft
- Finished area above ground: 2,058
- Finished area below ground: 0
Property
Parking
- Total spaces: 1
- Parking features: Detached
- Garage spaces: 1
- Has uncovered spaces: Yes
- Details: Driveway: Natural
Features
- Levels: Two
- Stories: 2
Lot
- Size: 0.28 Acres
- Dimensions: 84 x 144
Details
- Parcel number: 100050810
- Zoning: Residential
Construction
Type & style
- Home type: SingleFamily
- Property subtype: Single Family Residence
Materials
- Stick-Built
Utilities & green energy
- Sewer: Municipality
- Water: Municipality
Community & HOA
Location
- Region: Falls Creek
Financial & listing details
- Price per square foot: $87/sqft
- Tax assessed value: $30,370
- Annual tax amount: $1,579
- Date on market: 9/28/2026
Estimated market value
$173,700
$165,000 - $182,000
$1,397/mo
Price history
| Date | Event | Price |
|---|---|---|
| 9/28/2026 | Listed for sale | $179,900$87/sqft |
Source:  Clearfield Jefferson AOR #04-14567 Report a problem | ||
Public tax history
| Year | Property taxes | Tax assessment |
|---|---|---|
| 2025 | $1,579 +5.4% | $30,370 |
| 2024 | $1,498 | $30,370 |
| 2023 | $1,498 +0.2% | $30,370 |
| 2022 | $1,495 -3.1% | $30,370 |
| 2021 | $1,542 +1.5% | $30,370 |
| 2020 | $1,519 -1% | $30,370 |
| 2019 | $1,535 +0.6% | $30,370 |
| 2018 | $1,526 | $30,370 |
| 2017 | -- | $30,370 |
| 2016 | -- | $30,370 |
| 2015 | -- | $30,370 |
| 2012 | -- | $30,370 |
| 2011 | -- | $30,370 |
Find assessor info on the county website
Monthly payment
Est. payment
Payment breakdown
Explore the cost of this home by adjusting the details. Changes won't be saved.Climate risks
Neighborhood: 15840
Nearby schools
Schools provided by the listing agent
- District: Dubois
Source: Clearfield Jefferson AOR. This data may not be complete. We recommend contacting the local school district to confirm school assignments for this home.

Similar homes
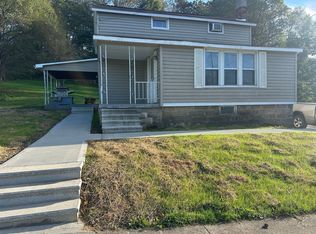
- $164,5003 bd2 ba1.4k sqft436 Fuller Ave, Falls Creek, PA 15840For Sale By Owner
- $139,9002 bd2 ba1.3k sqft20 Rock St, Falls Creek, PA 15840For Sale
 MLS ID #04-14562, Wendy Desalve, Srs, E-Pro, BRIGHTSTONE REALTY GROUP. Clearfield Jefferson AOR
- $--4 bd3 ba1.7k sqft312 E Scribner Ave, Du Bois, PA 15801AuctionXome
- $--3 bd2 ba1.6k sqft3184 Route 1830, Brookville, PA 15825Auction
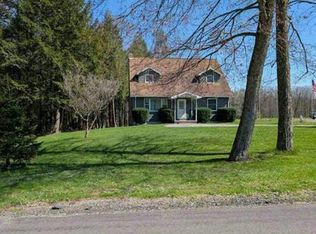 Auction.com 1
