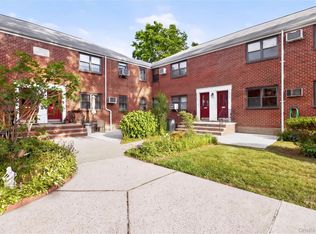
Sun-drenched, beautifully renovated, and move-in ready—this spacious 2-bedroom co-op is a true gem in Whitestone. Nestled in a serene setting surrounded by lush greenery, this home offers an abundance of natural light, modern finishes, and exceptional convenience.
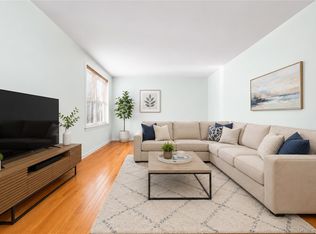
Step inside to a spacious open living area, perfect for relaxation and entertaining. The modern open kitchen features beautiful quartz countertops, stainless steel appliances, a large bar, ample cabinetry, a dedicated dining area, and the added convenience of an in-unit washer/dryer. The king-sized primary bedroom and queen-sized second bedroom provide generous space, while beautiful hardwood flooring, recessed lighting, and new windows enhance the home throughout. A full attic offers excellent additional storage.
Monthly maintenance includes electricity, gas, heat, water, and real estate taxes, providing outstanding value. Additional storage and garage parking are available for rent.
Ideally located just minutes from major highways, bridges, and public transportation, including local buses Q16 and Q76 to Flushing and express buses QM2, QM20, and QM32 to Midtown Manhattan. Close to PS 209, JHS 194, shopping, restaurants, Clearview Park Golf Course, Little Bay Park, and beach rights.
A wonderful opportunity to own a modern, peaceful home in a prime Whitestone location!
Pending
$370,000
15-43 160th Street #2F, Whitestone, NY 11357
2beds
850sqft
Stock Cooperative, Residential
Built in 1951
-- sqft lot
$-- Zestimate®
$435/sqft
$-- HOA
What's special
Modern finishesBeautifully renovatedAbundance of natural lightQueen-sized second bedroomRecessed lightingStainless steel appliancesKing-sized primary bedroom
- 82 days |
- 632 |
- 34 |
Likely to sell faster than
Zillow last checked:
Listing updated:
Listed by:
Keller Williams Legendary 516-328-8600,
Kenny Eng E-PRO PSA 646-552-1367
Source: OneKey® MLS as distributed by MLS GRID,MLS#: 988152
Facts & features
Interior
Bedrooms & bathrooms
- Bedrooms: 2
- Bathrooms: 1
- Full bathrooms: 1
Primary bedroom
- Description: A spacious king-sized bedroom with hardwood flooring, featuring a large window for natural light and a ceiling fan.
- Level: Second
Bedroom 2
- Description: The queen-sized second bedroom provides generous space and features beautiful hardwood flooring.
- Level: Second
Bathroom 1
- Description: Bright full bath featuring a tub/shower combo with sliding glass doors, large mirror, and classic tile accents.
- Level: Second
Kitchen
- Description: Open kitchen features beautiful quartz countertops, stainless steel appliances, a large breakfast bar, ample cabinetry, and a dedicated dining area.
- Level: Second
Laundry
- Description: A spacious open-concept living area designed for both relaxation and entertaining.
- Level: Second
Heating
- Natural Gas
Cooling
- Wall/Window Unit(s)
Appliances
- Included: Dishwasher, Gas Cooktop, Gas Oven, Refrigerator, Washer
- Laundry: In Unit
Features
- First Floor Bedroom, First Floor Full Bath
- Basement: None
- Attic: Finished,Full,See Remarks
- Has fireplace: No
- Common walls with other units/homes: 2+ Common Walls
Interior area
- Total structure area: 850
- Total interior livable area: 850 sqft
Video & virtual tour
Property
Parking
- Total spaces: 1
- Parking features: Parking Lot
Features
- Levels: One
Details
- Special conditions: None
Construction
Type & style
- Home type: Cooperative
- Architectural style: Garden
- Property subtype: Stock Cooperative, Residential
- Attached to another structure: Yes
Materials
- Brick
Condition
- Actual
- Year built: 1951
Utilities & green energy
- Sewer: Public Sewer
- Water: Public
- Utilities for property: Natural Gas Connected, See Remarks, Sewer Connected, Trash Collection Public, Water Connected
Community & HOA
Community
- Subdivision: Clearview Gardens
HOA
- Has HOA: No
Location
- Region: Whitestone
Financial & listing details
- Price per square foot: $435/sqft
- Date on market: 4/24/2026
- Cumulative days on market: 75 days
- Listing agreement: Exclusive Right To Sell
Estimated market value
Not available
Estimated sales range
Not available
Not available
Price history
| Date | Event | Price |
|---|---|---|
| 6/30/2026 | Pending sale | $370,000$435/sqft |
Source:  OneKey® MLS as distributed by MLS GRID #988152 Report a problem OneKey® MLS as distributed by MLS GRID #988152 Report a problem | ||
| 4/24/2026 | Listed for sale | $370,000$435/sqft |
Source: OneKey® MLS as distributed by MLS GRID #988152 Report a problem | ||
Public tax history
Tax history is unavailable.
Monthly payment
Climate risks
Neighborhood: Whitestone
Nearby schools
GreatSchools rating
- 8/10Ps 209 Clearview GardensGrades: PK-5Distance: 0.4 mi
- 7/10Jhs 194 William CarrGrades: 6-8Distance: 0.3 mi
- 8/10World Journalism Preparatory: A College Board SchoolGrades: 6-12Distance: 1.5 mi
Schools provided by the listing agent
- Elementary: Ps 209 Clearview Gardens
- Middle: Jhs 194 William Carr
- High: Contact Agent
Source: OneKey® MLS as distributed by MLS GRID. This data may not be complete. We recommend contacting the local school district to confirm school assignments for this home.
- $377,1002 bd1 ba-- sqft15-43 160th St #6-152, Whitestone, NY 11357Off Market
- $349,6002 bd1 ba-- sqft15-43 160th St #6-151, Whitestone, NY 11357Off Market
- $339,1002 bd1 ba-- sqft15-45 160th St #6-150, Whitestone, NY 11357Off Market
- $460,300-- bd-- ba-- sqft15-45 160th St #6-149, Queens, NY 11357Off Market
- $460,300-- bd-- ba-- sqft15-41 160th St #6-153, Whitestone, NY 11357Off Market
- $448,600-- bd-- ba-- sqft15-39 160th St #6155, Whitestone, NY 11357Off Market
- $406,000-- bd-- ba-- sqft15-39 160th St #6155, Whitestone, NY 11357Off Market
- $389,0002 bd1 ba850 sqft15-47 160th St #6147, Whitestone, NY 11357Sold
A local agent can set up tours, give advice and negotiate with sellers.
Similar homes
- $399,0002 bd1 ba870 sqft160-28 17th Avenue #5-129, Whitestone, NY 11357For Sale
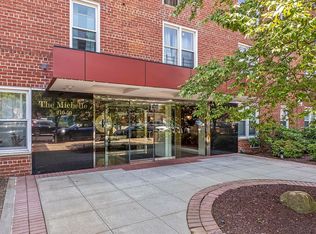
 MLS ID #1022169, Eileen Krach CBR GRI, Listing by: Daniel Gale Sothebys Intl Rlty. OneKey® MLS as distributed by MLS GRID
 - $368,0002 bd1 ba950 sqft27-10 Parsons Boulevard #4B, Flushing, NY 11354For Sale
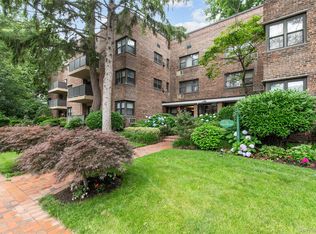
 MLS ID #1014792, Dayu Li, Listing by: Chous Realty Group Inc. OneKey® MLS as distributed by MLS GRID
 - $379,0002 bd1 ba1k sqft210-50 41st Ave #5C, Bayside, NY 11361Active
 MLS ID #S1836422, Margaret Cheung-Lin, Listing by: Keller Williams Realty Gold Coast. StreetEasy
 - $385,0001 bd1 ba850 sqft35 Knightsbridge Road #2-B, Great Neck, NY 11021For Sale
 MLS ID #1021026, Yelena Doljansky, Listing by: Edna Mashaal Realty LLC. OneKey® MLS as distributed by MLS GRID
 - $428,0002 bd1 ba1.1k sqft29-50 137th Street #1G, Flushing, NY 11354For SaleMLS ID #1019553, Dayu Li, Listing by: Chous Realty Group Inc. OneKey® MLS as distributed by MLS GRID
- $399,0001 bd1 ba550 sqft7119 162nd Street #2I, Fresh Meadows, NY 11365For SaleMLS ID #990559, Huailing Deng, Listing by: Daniel Gale Sothebys Intl Rlty. OneKey® MLS as distributed by MLS GRID
- $348,0002 bd1 ba800 sqft65-23 223rd Place #A, Bayside, NY 11364For SaleMLS ID #1017671, Xinan Guo, Listing by: Prospes Real Estate Corp. OneKey® MLS as distributed by MLS GRID
- $352,0002 bd1 ba731 sqft220-76 75th Avenue #180A2, Bayside, NY 11364For SaleMLS ID #980028, Audrey Wu, Listing by: Compass Greater NY LLC. OneKey® MLS as distributed by MLS GRID
- $349,0002 bd1 ba850 sqft73-23 220th Street #2, Bayside, NY 11364For SaleMLS ID #1008424, Jessica A. Akde Elmazi MRP CPM CBR, Listing by: Compass Greater NY LLC. OneKey® MLS as distributed by MLS GRID
- $394,8882 bd1 ba732 sqft263-53 74th Avenue #90E31, Glen Oaks, NY 11004For SaleMLS ID #1018184, Navjeet Nanda, Listing by: Voro LLC. OneKey® MLS as distributed by MLS GRID
- $325,0002 bd1 ba950 sqft28-08 141st Street #4C, Flushing, NY 11354For SaleMLS ID #918191, Dayu Li, Listing by: Chous Realty Group Inc. OneKey® MLS as distributed by MLS GRID
- $455,0002 bd1 ba948 sqft97-40 62nd Drive #8D, Rego Park, NY 11374For SaleMLS ID #936931, Evangelia Boudourakis, Listing by: Daniel Gale Sothebys Intl Rlty. OneKey® MLS as distributed by MLS GRID
- $388,0002 bd1 ba1k sqft65-35 108th St APT D5, Forest Hills, NY 11375ActiveMLS ID #S1831656, Roman Khodosh, Listing by: RK Capital Group LLC. StreetEasy
- $389,0002 bd1 ba670 sqft149 Webster Ave APT 4, Jersey City, NJ 07307For SaleMLS ID #260013056, JANINE BERGER. HCMLS
- $389,0001 bd1 ba945 sqftKimberly Arms, Jersey City, NJ 07307For SaleMLS ID #260013326, STEPHANIE CASAZZA. HCMLS
- $319,9982 bd1 ba900 sqft47-22 215th Pl #2B, Bayside, NY 11361ActiveMLS ID #S1788938, Jessica Akde-Elmazi, Listing by: Compass. StreetEasy
- $300,0002 bd2 ba1.1k sqft2241 Palmer Avenue #3E, New Rochelle, NY 10801For SaleMLS ID #1019646, Ken Wile, Listing by: Redfin Real Estate. OneKey® MLS as distributed by MLS GRID
- $425,0002 bd1 ba798 sqft70 West Street #B11, Harrison, NY 10528For SaleMLS ID #1021107, June W. Hatch, Listing by: Compass Greater NY, LLC. OneKey® MLS as distributed by MLS GRID
- $338,8882 bd1 ba900 sqft86-29 Shore Parkway #96, Howard Beach, NY 11414For SaleMLS ID #1015253, Ann M. Turner, Listing by: Daniel Gale Sothebys Intl Rlty. OneKey® MLS as distributed by MLS GRID
- $318,0001 bd1 ba865 sqft1 Town House Place #2E, Great Neck, NY 11021For SaleMLS ID #1015617, Edna Mashaal, Listing by: Edna Mashaal Realty LLC. OneKey® MLS as distributed by MLS GRID
