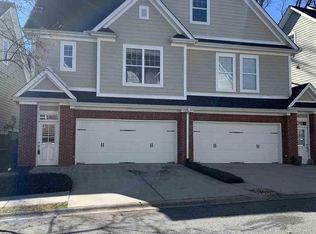
Welcome to 15 Edge Court Unit A, located in The Edge at North Main, where stylish updates, low-maintenance living, and an exceptional Greenville location come together. This beautifully renovated 2-bedroom, 2.5-bath condo/townhome has been thoughtfully upgraded from top to bottom, creating a move-in-ready home with modern finishes and timeless appeal. Natural light pours into the home, accentuated by tall ceilings and windows beautifully finished with custom plantation shutters. The bright, airy interiors create an inviting sense of space throughout the main living areas. The updated chef kitchen features upgraded appliances, refreshed finishes, and stylish lighting that flows seamlessly into the surrounding living spaces. Hardwood floors, fresh paint, and carefully selected fixtures continue throughout the home. The primary suite is a true retreat, highlighted by a beautifully renovated spa-inspired bathroom complete with heated floors?an added luxury you will appreciate year-round. Step outside to the charming back porch overlooking lush community green space filled with flowers and visiting birds, creating a peaceful setting for morning coffee, an evening glass of wine, or simply unwinding at the end of the day. A rare two-car garage provides excellent parking and functionality, while approximately 400 square feet of semi-finished basement space offers abundant room for bikes, seasonal décor, hobbies, or additional storage.
For sale
$429,000
15 A Edge Ct, Greenville, SC 29609
2beds
1,339sqft
Condominium, Residential
Built in 2009
-- sqft lot
$-- Zestimate®
$320/sqft
$-- HOA
What's special
Modern finishesRefreshed finishesStylish lightingCharming back porchStylish updatesHeated floorsRare two-car garage
- 2 days
- 122
- 6
Zillow last checked:
Listing updated:
Listed by:
Kimberly Roberts 864-525-1177,
BHHS C Dan Joyner - Midtown
Source: Greater Greenville AOR,MLS#: 1601939
Facts & features
Interior
Bedrooms & bathrooms
- Bedrooms: 2
- Bathrooms: 3
- Full bathrooms: 2
- 1/2 bathrooms: 1
- Main level bathrooms: 1
- Main level bedrooms: 1
Rooms
- Room types: Laundry, Loft, Unfinished Space
Primary bedroom
- Area: 266
- Dimensions: 14 x 19
Bedroom 2
- Area: 176
- Dimensions: 16 x 11
Primary bathroom
- Features: Double Sink, Full Bath, Shower Only, Walk-In Closet(s)
- Level: Second
Dining room
- Area: 66
- Dimensions: 11 x 6
Kitchen
- Area: 140
- Dimensions: 10 x 14
Living room
- Area: 182
- Dimensions: 13 x 14
Heating
- Forced Air, Natural Gas
Cooling
- Central Air
Appliances
- Included: Dishwasher, Free-Standing Gas Range, Microwave, Gas Water Heater, Tankless Water Heater
- Laundry: 2nd Floor, Laundry Closet, Electric Dryer Hookup, Stackable Accommodating, Washer Hookup, Laundry Room
Features
- 2 Story Foyer, High Ceilings, Ceiling Fan(s), Ceiling Smooth, Open Floorplan, Walk-In Closet(s), Countertops – Quartz, Pantry
- Flooring: Ceramic Tile, Wood
- Windows: Tilt Out Windows, Vinyl/Aluminum Trim, Insulated Windows
- Basement: Partially Finished,Partial
- Has fireplace: No
- Fireplace features: None
Interior area
- Total interior livable area: 1,339 sqft
Property
Parking
- Total spaces: 2
- Parking features: Attached, Garage Door Opener, Driveway, Concrete
- Attached garage spaces: 2
- Has uncovered spaces: Yes
Features
- Levels: 1.5+Basement
- Stories: 1.5
- Patio & porch: Rear Porch
Lot
- Size: 871 Square Feet
- Features: Sidewalk, Sloped, Few Trees, 1/2 Acre or Less
- Topography: Level
Details
- Parcel number: 006.0101042.00
Construction
Type & style
- Home type: Condo
- Architectural style: Traditional
- Property subtype: Condominium, Residential
Materials
- Concrete
- Foundation: Basement
- Roof: Architectural
Condition
- Year built: 2009
Utilities & green energy
- Sewer: Public Sewer
- Water: Public
- Utilities for property: Cable Available
Community & HOA
Community
- Features: Street Lights, Sidewalks, Lawn Maintenance, Landscape Maintenance, Vehicle Restrictions
- Security: Smoke Detector(s)
- Subdivision: The Edge on North Main
HOA
- Has HOA: Yes
- Services included: Common Area Ins., Maintenance Structure, Maintenance Grounds, Pest Control, Termite Contract, By-Laws, Parking, Restrictive Covenants
Location
- Region: Greenville
Financial & listing details
- Price per square foot: $320/sqft
- Date on market: 8/26/2026
Estimated market value
Not available
Estimated sales range
Not available
$1,865/mo
Price history
| Date | Event | Price |
|---|---|---|
| 8/26/2026 | Listed for sale | $429,000+116.7%$320/sqft |
Source:  Greater Greenville AOR #1601939 Report a problem Greater Greenville AOR #1601939 Report a problem | ||
| 10/4/2013 | Sold | $198,000$148/sqft |
Source: Greater Greenville AOR #1263472 Report a problem | ||
Public tax history
Tax history is unavailable.
Monthly payment
Est. payment
Payment breakdown
Explore the cost of this home by adjusting the details. Changes won't be saved.Climate risks
Neighborhood: 29609
Nearby schools
Schools provided by the listing agent
- Elementary: Stone
- Middle: League
- High: Greenville
Source: Greater Greenville AOR. This data may not be complete. We recommend contacting the local school district to confirm school assignments for this home.
Similar homes
- $420,0002 bd2 ba1.2k sqft17 Crystal Ave, Greenville, SC 29605For Sale
 MLS ID #341125, Katie Phillips, BHHS C Dan Joyner - Sptbg. SAR as distributed by MLS GRID
 - $590,0003 bd2 ba1.8k sqft107 Birchwood Dr, Greenville, SC 29605For Sale
 MLS ID #1601965, Bobby McLain, Lil Glenn Co, LLC. Greater Greenville AOR
 - $424,9993 bd2 ba1.2k sqft502 Prosperity Ave, Greenville, SC 29605For Sale
 MLS ID #1597020, Alexandria Dougherty, Bluefield Realty Group. Greater Greenville AOR
 - $459,0003 bd2 ba1.5k sqft13 Pasadena Ave, Greenville, SC 29605For Sale
 MLS ID #1598688, Keith Boling, BHHS C Dan Joyner - Augusta Rd B. Greater Greenville AOR
