Enjoy the setting of a quiet cul de sac with this well maintained 3 bedroom, 3 full bathroom split level home in Edison. Offering a spacious and functional layout, the main level features a living room, dining room, and kitchen, while the upper level includes three bedrooms and two beautifully updated full bathrooms, including a private bath in the primary bedroom. Just a few steps down, the family room provides a comfortable second living area with a third updated full bathroom, laundry room, and walkout access to the backyard. Outside, a patio overlooks the private, relatively flat backyard, offering a great space for entertaining, outdoor activities, or simply enjoying time outdoors. The home also features a full unfinished basement with plenty of storage space and an attached one car garage. With its cul de sac location, multiple living areas, and three updated bathrooms, this home has plenty to offer. Convenient access to major highways, Metropark Station, shopping, and restaurants adds to its appeal. Schedule a tour today!
Active
$659,000
15 Adelphi Ct, Edison Twp., NJ 08837
3beds
1,600sqft
Single Family Residence
Built in 1957
5,227 Square Feet Lot
$-- Zestimate®
$412/sqft
$-- HOA
What's special
- 32 days
- 1,075
- 50
Zillow last checked:
Listing updated:
Listed by:
Kyle Skolsky 973-945-2757,
Century 21 Venture Real Estate
Source: GSMLS,MLS#: 4058489
Facts & features
Interior
Bedrooms & bathrooms
- Bedrooms: 3
- Bathrooms: 3
- Full bathrooms: 3
Primary bedroom
- Description: Full Bath, Walk-In Closet
Bedroom 1
- Level: Second
- Area: 168
- Dimensions: 14 x 12
Bedroom 2
- Level: Second
- Area: 154
- Dimensions: 11 x 14
Bedroom 3
- Level: Second
- Area: 110
- Dimensions: 10 x 11
Primary bathroom
- Features: Stall Shower
Dining room
- Features: Living/Dining Combo
- Level: First
- Area: 108
- Dimensions: 9 x 12
Family room
- Level: Ground
- Area: 204
- Dimensions: 12 x 17
Kitchen
- Features: Not Eat-In Kitchen, Separate Dining Area
- Level: First
- Area: 120
- Dimensions: 10 x 12
Living room
- Level: First
- Area: 342
- Dimensions: 19 x 18
Basement
- Features: Rec Room, Utility Room
Heating
- 1 Unit, Baseboard - Hotwater, Natural Gas
Cooling
- 1 Unit, Central Air
Appliances
- Included: Dishwasher, Dryer, Range/Oven-Gas, Refrigerator, Washer
- Laundry: Laundry Room, Ground Level
Features
- Rec Room, Bath(s) Other, Family Room
- Flooring: Laminate, Tile, Wood
- Basement: Yes,Full,Unfinished
- Has fireplace: No
Interior area
- Total structure area: 1,600
- Total interior livable area: 1,600 sqft
Property
Parking
- Total spaces: 4
- Parking features: 1 Car Width, Driveway-Exclusive, On Street, Attached Garage
- Attached garage spaces: 1
- Uncovered spaces: 4
Features
- Levels: Multi/Split,Split Level
- Patio & porch: Open Porch(es), Patio
- Exterior features: Sidewalk
Lot
- Size: 5,227 Square Feet
- Dimensions: 79 x 103 IRR
- Features: Cul-De-Sac
Details
- Parcel number: 2105012060000000170000
Construction
Type & style
- Home type: SingleFamily
- Property subtype: Single Family Residence
Materials
- Aluminum Siding
- Roof: Asphalt Shingle
Condition
- Year built: 1957
Utilities & green energy
- Gas: Gas-Natural
- Sewer: Public Sewer
- Water: Public
- Utilities for property: Underground Utilities, Natural Gas Connected
Community & HOA
Location
- Region: Edison
Financial & listing details
- Price per square foot: $412/sqft
- Tax assessed value: $173,800
- Annual tax amount: $10,342
- Date on market: 10/16/2026
- Ownership type: Fee Simple
Estimated market value
Not available
Estimated sales range
Not available
Not available
Price history
| Date | Event | Price |
|---|---|---|
| 10/16/2026 | Listed for sale | $659,000+99.7%$412/sqft |
Source:  GSMLS #4058489 Report a problem | ||
| 9/11/2017 | Sold | $330,000-5.4%$206/sqft |
Source: GSMLS #3399057 Report a problem | ||
| 6/27/2017 | Price change | $349,000-5.4%$218/sqft |
Source: Weichert Realtors #1721133 Report a problem | ||
| 6/23/2017 | Price change | $369,000-5.1%$231/sqft |
Source: Weichert Realtors #1721133 Report a problem | ||
| 4/13/2017 | Listed for sale | $389,000$243/sqft |
Source: Weichert Realtors #193031765 Report a problem | ||
Public tax history
| Year | Property taxes | Tax assessment |
|---|---|---|
| 2026 | $9,950 -0.1% | $173,800 |
| 2025 | $9,962 | $173,800 |
| 2024 | $9,962 +0.5% | $173,800 |
| 2023 | $9,912 0% | $173,800 |
| 2022 | $9,915 +0.4% | $173,800 |
| 2021 | $9,877 -2.8% | $173,800 |
| 2020 | $10,166 +42.7% | $173,800 |
| 2019 | $7,123 | $173,800 |
| 2018 | $7,123 -20.1% | $173,800 |
| 2017 | $8,920 +4.1% | $173,800 |
| 2016 | $8,569 +3.1% | $173,800 |
| 2015 | $8,311 +3.2% | $173,800 |
| 2014 | $8,051 +1% | $173,800 |
| 2013 | $7,969 +1.1% | $173,800 |
| 2012 | $7,884 +5.6% | $173,800 |
| 2011 | $7,468 +2.7% | $173,800 |
| 2010 | $7,276 +4.7% | $173,800 |
| 2009 | $6,949 | $173,800 |
| 2008 | -- | $173,800 |
| 2007 | $23,918 +1.2% | $173,800 |
| 2006 | $23,627 +2.6% | $173,800 |
| 2005 | $23,028 | $173,800 |
| 2004 | -- | $173,800 |
| 2003 | -- | $173,800 |
| 2002 | -- | $173,800 |
| 2001 | -- | $173,800 |
Find assessor info on the county website
Monthly payment
Est. payment
Payment breakdown
Explore the cost of this home by adjusting the details. Changes won't be saved.Climate risks
Neighborhood: Clara Barton
Similar homes
- $744,0004 bd3 ba1.8k sqft13 Glencourt Ave, Edison, NJ 08837For Sale

 MLS ID #2770305M, NATALIE PANTELO. All Jersey MLS
- $650,0003 bd3 ba1.9k sqft585 Noe Ave, Woodbridge, NJ 07095For Sale
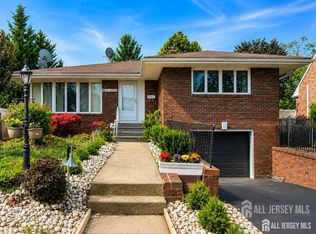 MLS ID #2707613R, GURJEET SINGH. All Jersey MLS
- $679,0003 bd3 ba1.2k sqft82 Elm Ave, Iselin, NJ 08830For Sale
 MLS ID #2707370R, KASHIF MUHAMMAD. All Jersey MLS
- $699,0003 bd2 ba1.5k sqft218 Summit Ave, Fords, NJ 08863For Sale
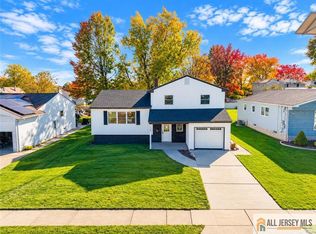 MLS ID #2770832M, VIRENDRASING PINGLIYA. All Jersey MLS
- $625,0004 bd2 ba1.5k sqft104 Tracy Dr, Fords, NJ 08863For SaleMLS ID #2705477R, DESPINA MATTOS. All Jersey MLS
- $699,0006 bd4 ba2.3k sqft102 Linden St, Fords, NJ 08863For SaleMLS ID #2707275R, ROBERT J. DURSO. All Jersey MLS
- $649,9003 bd2 ba1.7k sqft71 Aberdeen Ave, Iselin, NJ 08830For SaleMLS ID #2704094R, ROBERT DEKANSKI. All Jersey MLS
- $705,0003 bd3 ba1.5k sqft85 Grand St, Iselin, NJ 08830For SaleMLS ID #2706247R, ASHOK BIST. All Jersey MLS
- $650,0003 bd3 ba1.7k sqft124 Sonora Ave, Iselin, NJ 08830For SaleMLS ID #2702373R, VARINDER S. SANDHU. All Jersey MLS
- $560,0003 bd2 ba1.4k sqft60 Magnolia Rd, Iselin, NJ 08830For SaleMLS ID #2707236R, JONATHAN RUBIN. All Jersey MLS
- $499,9993 bd2 ba1.2k sqft54 Evergreen Ave, Fords, NJ 08863For SaleMLS ID #2706706R, DIANE DEMBIEC. All Jersey MLS
- $699,9004 bd2 ba1.7k sqft73 Ethel St, Metuchen, NJ 08840For SaleMLS ID #2705926R, MICHAEL P. SATCHELL. All Jersey MLS
- $599,9994 bd2 ba1.5k sqft7 Inverness Ter, Fords, NJ 08863For SaleMLS ID #2705750R, JISHO THOMAS. All Jersey MLS
- $765,0003 bd1 ba978 sqft123 Dorothy Ave, Edison, NJ 08837For SaleMLS ID #2702432R, ANMOL ANAND. All Jersey MLS
- $724,9003 bd2 ba1.5k sqft196 Marsh Ave, Metuchen, NJ 08840For SaleMLS ID #2705417R, SEAN WILLIAMS. All Jersey MLS
- $697,5004 bd2 ba1.9k sqft21 Sulliman Rd, Edison, NJ 08817For SaleMLS ID #2706064R, DOUGLAS R. DETER. All Jersey MLS
- $629,9004 bd3 ba1.7k sqft21 S Heathcote Ave, Edison, NJ 08817For SaleMLS ID #2702095R, JASMINE TSUI. All Jersey MLS
- $669,0005 bd4 ba1.6k sqft19 Kiva St, Iselin, NJ 08830For SaleMLS ID #2701449R, NEELAM MAKKER. All Jersey MLS
- $585,0003 bd2 ba1.3k sqft153 Whitman Ave, Edison, NJ 08817For SaleMLS ID #2706696R, WHITNEY DASILVA. All Jersey MLS
- $630,0003 bd3 ba1.6k sqft12 Dixon Dr, Woodbridge, NJ 07095For SaleMLS ID #2701694R, MAI CHUNG. All Jersey MLS
