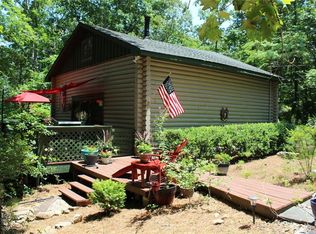
25K Price Reduction! Welcome home to your new lake front retreat! Located on the Sioux Lake, a private lake, in the Dakotah East Subdivision. This exceptional log cabin sits on 1.51 acres and includes a boat dock and outbuilding. The interior is an open concept floor plan built with beautiful reclaimed railcar wood, Georgia heart pine wood floors, vaulted ceilings, and new light fixtures and ceiling fans throughout. As you enter the cabin you are greeted with a large kitchen, breakfast area, pantry, full bathroom, real burning stone fire place, built in bookcases, beamed vaulted ceilings and 2 living spaces. A beautiful interior staircase, leading to the 2nd floor loft, was built in April 2025. The loft has vaulted ceilings and boasts a primary bedroom with large sitting area, a full bathroom and a 2nd bedroom. There is an unfinished daylight basement with a 3rd bedroom, a partially finished full bathroom and kitchenette. The exterior logs were recently cleaned, treated and re-stained in the fall of 2024. The roof was replaced in 2019 with Owens Corning Duration Roofing and comes with a transferable Platinum warranty. The windows were replaced in 2019 with premier double hung ENERGY STAR efficient windows with a lifetime warranty. The septic tank was inspected and pumped in 2025. The exterior stairwell off of the back deck was replaced in April 2025. The seller is in the process of replacing the exterior front entrance steps. This well maintained retreat is located less than a mile from Banning Mills and 10 minutes from Downtown Carrollton. Banning Mills features zip lining, horse back riding, a pool, miniature golf, team building activities and on site cabins. Downtown Carrollton is filled with great restaurants, shopping and an outdoor amphitheater. You could not ask for a better location for everyone to enjoy.
Active
$340,000
15 Bailey St, Whitesburg, GA 30185
3beds
1,815sqft
Single Family Residence, Cabin
Built in 1986
1.51 Acres Lot
$335,600 Zestimate®
$187/sqft
$42/mo HOA
What's special
Exceptional log cabinReal burning stone fireplaceOpen concept floor planBeautiful reclaimed railcar woodBeautiful interior staircaseBreakfast areaLake front retreat
- 296 days
- 385
- 45
Zillow last checked:
Listing updated:
Listed by:
Tara Burroughs 404-285-5947,
Keller Williams Realty PeachtreeRoad
Source: GAMLS,MLS#: 10654885
Facts & features
Interior
Bedrooms & bathrooms
- Bedrooms: 3
- Bathrooms: 3
- Full bathrooms: 3
- Main level bathrooms: 1
Rooms
- Room types: Loft, Sun Room
Dining room
- Features: Dining Rm/Living Rm Combo
Kitchen
- Features: Breakfast Area, Breakfast Room, Pantry, Solid Surface Counters, Walk-in Pantry
Heating
- Central, Propane
Cooling
- Ceiling Fan(s), Central Air, Heat Pump
Appliances
- Included: Dishwasher, Dryer, Electric Water Heater, Microwave, Oven/Range (Combo), Refrigerator, Washer
- Laundry: In Basement
Features
- Beamed Ceilings, Bookcases, High Ceilings, Rear Stairs, Vaulted Ceiling(s)
- Flooring: Hardwood
- Windows: Double Pane Windows
- Basement: Bath/Stubbed,Daylight,Exterior Entry,Unfinished
- Number of fireplaces: 1
- Fireplace features: Family Room, Living Room
- Common walls with other units/homes: No Common Walls
Interior area
- Total structure area: 1,815
- Total interior livable area: 1,815 sqft
- Finished area above ground: 1,815
- Finished area below ground: 0
Property
Parking
- Parking features: Off Street
Features
- Levels: Three Or More
- Stories: 3
- Patio & porch: Deck
- Exterior features: Dock
- Has view: Yes
- View description: Lake
- Has water view: Yes
- Water view: Lake
- Waterfront features: Floating Dock, Lake, Lake Privileges, Swim Dock
- Body of water: Sioux Lake
- Frontage type: Lakefront
Lot
- Size: 1.51 Acres
- Features: Private, Sloped
- Residential vegetation: Wooded
Details
- Additional structures: Outbuilding
- Parcel number: 179 0102
Construction
Type & style
- Home type: SingleFamily
- Architectural style: Country/Rustic
- Property subtype: Single Family Residence, Cabin
Materials
- Log
- Foundation: Block
- Roof: Tile
Condition
- Resale
- New construction: No
- Year built: 1986
Utilities & green energy
- Electric: 220 Volts
- Sewer: Septic Tank
- Water: Well
- Utilities for property: Cable Available, Electricity Available, High Speed Internet, Phone Available, Water Available
Green energy
- Green verification: ENERGY STAR Certified Homes
- Energy efficient items: Appliances
Community & HOA
Community
- Features: Gated, Lake
- Security: Carbon Monoxide Detector(s), Smoke Detector(s)
- Subdivision: Dakotah East Subdivision
HOA
- Has HOA: Yes
- Services included: Insurance, Maintenance Grounds
- HOA fee: $500 annually
Location
- Region: Whitesburg
Financial & listing details
- Price per square foot: $187/sqft
- Tax assessed value: $369,138
- Annual tax amount: $3,340
- Date on market: 12/8/2025
- Cumulative days on market: 297 days
- Listing agreement: Exclusive Right To Sell
- Listing terms: Cash,Conventional
- Electric utility on property: Yes
Estimated market value
$335,600
$319,000 - $352,000
$2,340/mo
Price history
| Date | Event | Price |
|---|---|---|
| 4/16/2026 | Price change | $340,000-6.8%$187/sqft |
Source:  FMLS GA #7591339 Report a problem FMLS GA #7591339 Report a problem | ||
| 6/5/2025 | Listed for sale | $365,000+186.3%$201/sqft |
Source: FMLS GA #7591339 Report a problem | ||
| 12/28/2004 | Sold | $127,500$70/sqft |
Source: Public Record Report a problem | ||
Public tax history
| Year | Property taxes | Tax assessment |
|---|---|---|
| 2025 | $3,303 -1.1% | $147,655 |
| 2024 | $3,340 +4.7% | $147,655 +9.5% |
| 2023 | $3,191 +15.8% | $134,798 +22.7% |
| 2022 | $2,755 +13.1% | $109,856 +15.6% |
| 2021 | $2,436 +11.4% | $95,038 +12.5% |
| 2020 | $2,187 +10.1% | $84,513 +11.7% |
| 2019 | $1,986 +63.9% | $75,642 +64.4% |
| 2018 | $1,212 +0.3% | $46,000 |
| 2017 | $1,208 -0.3% | $46,000 |
| 2016 | $1,212 -16.9% | $46,000 -11.8% |
| 2015 | $1,458 -0.4% | $52,145 0% |
| 2014 | $1,464 | $52,146 |
| 2013 | -- | -- |
| 2012 | -- | -- |
| 2011 | -- | -- |
| 2010 | -- | -- |
| 2008 | -- | $52,146 |
| 2007 | -- | $52,146 |
| 2006 | -- | $52,146 |
| 2005 | -- | $52,146 +49.1% |
| 2004 | -- | $34,963 |
| 2003 | -- | $34,963 |
| 2002 | -- | $34,963 |
Find assessor info on the county website
Monthly payment
Est. payment
Payment breakdown
Explore the cost of this home by adjusting the details. Changes won't be saved.Climate risks
Neighborhood: 30185
Nearby schools
Schools provided by the listing agent
- Elementary: Whitesburg
- Middle: Central
- High: Central
Source: GAMLS. This data may not be complete. We recommend contacting the local school district to confirm school assignments for this home.
Similar homes
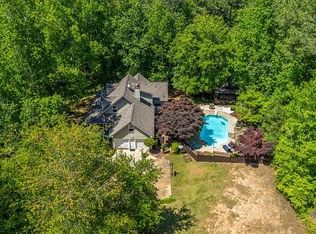
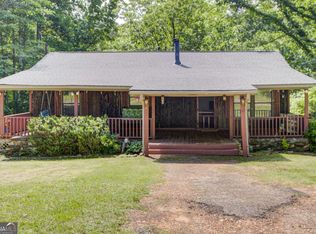
- $325,0004 bd3 ba2.4k sqft8176 E Highway 5, Whitesburg, GA 30185Active
 MLS ID #10765341, Richard Faulkner, Coldwell Banker Realty. GAMLS
 - $345,0003 bd3 ba2.4k sqft576 Cross Plains Rd, Carrollton, GA 30116Active
 MLS ID #10820846, Lisa Edison, Keller Williams Realty Carrollton. GAMLS
 - $349,9004 bd3 ba2k sqft1373 Fernwood Ct, Villa Rica, GA 30180Active
 MLS ID #10844534, Benjamin Hudnall, Tributary Real Estate Group. GAMLS
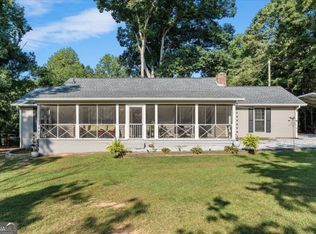
 - $324,9003 bd2 ba1.3k sqft39 Cheryl Dr, Carrollton, GA 30116Active
 MLS ID #10841531, Cindy Allen, Georgia Life Realty. GAMLS
 - $350,0003 bd2 ba1.7k sqft8736 Camp Rd, Winston, GA 30187ActiveMLS ID #10810422, EmpowerHome Team Atlanta, Keller Williams Realty First Atlanta. GAMLS
- $359,9004 bd2 ba1.7k sqft7590 Post Rd, Winston, GA 30187ActiveMLS ID #10826766, Debbie Dollar, The Key To Closed. GAMLS
- $350,0003 bd3 ba1.8k sqft2513 N Carroll Ct, Villa Rica, GA 30180ActiveMLS ID #10775688, Tasha Brandon, Century 21 Novus Realty. GAMLS
- $345,0004 bd3 ba2.1k sqft385 Bar J Rd, Temple, GA 30179ActiveMLS ID #10777659, Mark Spain, Mark Spain Real Estate. GAMLS
- $425,0002 bd2 ba1.8k sqft61 Lake Coweta Trl, Newnan, GA 30263For Sale
 MLS ID #7846626, Amy Whist, Atlanta Fine Homes Sotheby's International. FMLS GA
 - $295,0002 bd3 ba1.6k sqft5119 E Highway 166, Carrollton, GA 30116ActiveMLS ID #10829152, Lisa Schillinger, Magnolia Realty Co.. GAMLS
- $355,0003 bd1 ba1.3k sqft32 Watkins Rd, Newnan, GA 30263ActiveMLS ID #10826909, Chris Johnson, Atlanta Communities. GAMLS
- $320,0003 bd3 ba2k sqft9420 Poole Rd, Villa Rica, GA 30180ActiveMLS ID #10844498, Susan C Fulghum, Realty One Group Edge. GAMLS
- $349,9004 bd3 ba2.4k sqft118 Raven Rd, Villa Rica, GA 30180ActiveMLS ID #10797589, Windy Gamel, Southern Home Real Estate. GAMLS
- $333,0002 bd1 ba1.1k sqft4370 Cole Rd, Villa Rica, GA 30180ActiveMLS ID #10841155, Kyle Milner, Robert Goolsby Real Estate Group. GAMLS
- $375,0003 bd2 ba1.3k sqft8890 Watkins Rd, Chattahoochee Hills, GA 30268ActiveMLS ID #10815859, Patter Byrne, Keller Williams Realty. GAMLS
- $349,0003 bd2 ba1.9k sqft20 Clark Hill Rd, Newnan, GA 30263ActiveMLS ID #10739865, Dotti H Duncan, Ara Hansard Realty, Inc.. GAMLS
- $350,0002 bd2 ba1.3k sqft1112 Lookout Ct, Villa Rica, GA 30180ActiveMLS ID #10822265, Haley Nash, Keller Williams Realty Carrollton. GAMLS
- $330,0004 bd3 ba1.6k sqft3415 Laurel Springs Cv, Villa Rica, GA 30180ActiveMLS ID #10842155, Candace M Starnes, Duffey Realty. GAMLS
- $387,4504 bd3 ba2.6k sqft17 Mountain Oaks Dr, Carrollton, GA 30116ActiveMLS ID #10845821, Krystal L Waldrop, Georgia West Realty Inc. GAMLS
- $307,9003 bd3 ba2.3k sqft7349 S Mitchell Ct, Villa Rica, GA 30180ActiveMLS ID #10696420, Thomasina Brazil, Sky High Realty. GAMLS
