Located on the most exclusive dead-end street in Northampton, this beautifully maintained 3,364sf, 4 bedroom, 4 1/2 bath home is a gem! Mature trees and a professionally landscaped garden offer unparalleled privacy within minutes to downtown. Gleaming hardwood floors, built-in cabinetry, chandeliers and 3 fireplaces offer glimpses into the home's historic past, while the back addition with mission-style windows, an updated kitchen (with stainless steel high end appliances, granite counter tops, refaced original cabinetry and more), a breakfast room, a screened-in porch with mahogany floors & a bonus room that once had a hot tub but was also a 1st floor bedroom (just add an armoire!) modernize this traditional Colonial home. There is also a fully-tiled, handicap-accessible bathroom on the first floor with tub that, if removed, becomes a roll-in shower - perfect for aging-in-place or a multi-generational family! Don't forget the family room that is paneled and offers pegged wood floors, tons of storage cabinetry, a fireplace and French doors leading to the brick paver patio and garden. Upstairs, there are 4 large bedrooms. The primary bedroom has dual closets and a nice sized full bath with mahogany custom cabinetry and granite countertops. Two additional bedrooms are big and share a full bath. The 4th bedroom has its own wood-burning fireplace and full bath with tub/shower combo. There is an abundance of closets and two huge cedar closets in the hallway. One bedroom gives access to the walk-up attic which has high ceilings and would be perfect to finish for additional living space. Access to the detached 2-car garage is covered. This is the house you have been waiting for!
For sale
Price cut: $175K (10/1)
$1,350,900
15 Barrett Pl, Northampton, MA 01060
4beds
3,364sqft
Single Family Residence
Built in 1928
0.27 Acres Lot
$1,308,500 Zestimate®
$402/sqft
$-- HOA
What's special
Professionally landscaped gardenGleaming hardwood floorsPegged wood floorsGranite countertopsMature treesBreakfast roomBuilt-in cabinetry
- 78 days
- 728
- 28
Zillow last checked:
Listing updated:
Listed by:
Bridget Goggins 413-320-7055,
Coldwell Banker Community REALTORS® 413-586-8355
Source: MLS PIN,MLS#: 73553942
Facts & features
Interior
Bedrooms & bathrooms
- Bedrooms: 4
- Bathrooms: 5
- Full bathrooms: 4
- 1/2 bathrooms: 1
Primary bedroom
- Features: Bathroom - Full, Flooring - Hardwood, Flooring - Wall to Wall Carpet, Closet - Double
- Level: Second
Bedroom 2
- Features: Bathroom - Full, Closet, Flooring - Hardwood, Flooring - Wall to Wall Carpet
- Level: Second
Bedroom 3
- Features: Flooring - Hardwood, Flooring - Wall to Wall Carpet, Closet - Double
- Level: Third
Bedroom 4
- Features: Closet, Flooring - Hardwood, Flooring - Wall to Wall Carpet
- Level: Second
Primary bathroom
- Features: Yes
Bathroom 1
- Features: Bathroom - Full, Bathroom - Tiled With Shower Stall, Ceiling Fan(s), Closet/Cabinets - Custom Built, Flooring - Stone/Ceramic Tile, Countertops - Stone/Granite/Solid, Countertops - Upgraded, Cabinets - Upgraded
- Level: Second
Bathroom 2
- Features: Bathroom - Full, Bathroom - With Shower Stall, Ceiling Fan(s), Flooring - Stone/Ceramic Tile, Crown Molding
- Level: Second
Bathroom 3
- Features: Bathroom - Full, Bathroom - Tiled With Tub & Shower, Ceiling Fan(s), Flooring - Stone/Ceramic Tile
- Level: Second
Dining room
- Features: Closet/Cabinets - Custom Built, Flooring - Hardwood, Exterior Access
- Level: Main,First
Family room
- Features: Closet/Cabinets - Custom Built, Flooring - Hardwood, French Doors, Exterior Access, Crown Molding, Pocket Door
- Level: Main,First
Kitchen
- Features: Flooring - Stone/Ceramic Tile, Dining Area, Countertops - Stone/Granite/Solid, Countertops - Upgraded, Kitchen Island, Cabinets - Upgraded, Exterior Access, Remodeled, Gas Stove
- Level: Main,First
Living room
- Features: Closet/Cabinets - Custom Built, Flooring - Hardwood, Window(s) - Bay/Bow/Box, Exterior Access, Lighting - Sconce
- Level: Main,First
Heating
- Electric Baseboard, Steam, Radiant, Natural Gas
Cooling
- Central Air
Appliances
- Included: Gas Water Heater, Water Heater, Oven, Dishwasher, Disposal, Range, Refrigerator, Washer, Dryer, Range Hood
- Laundry: Electric Dryer Hookup, Washer Hookup, In Basement
Features
- Bathroom - Full, Bathroom - Tiled With Shower Stall, Bathroom - With Tub, Ceiling Fan(s), Soaking Tub, Bathroom - Half, Countertops - Stone/Granite/Solid, Bathroom, Bonus Room, Great Room, Walk-up Attic, Finish - Cement Plaster, Finish - Sheetrock, Internet Available - Broadband
- Flooring: Tile, Carpet, Laminate, Hardwood, Flooring - Stone/Ceramic Tile
- Doors: Storm Door(s), French Doors
- Windows: Bay/Bow/Box, Storm Window(s), Screens
- Basement: Partial,Interior Entry,Concrete,Unfinished
- Number of fireplaces: 3
- Fireplace features: Family Room, Living Room
Interior area
- Total structure area: 3,364
- Total interior livable area: 3,364 sqft
- Finished area above ground: 3,364
Video & virtual tour
Property
Parking
- Total spaces: 4
- Parking features: Detached, Garage Door Opener, Garage Faces Side, Paved Drive, Off Street, Driveway, Paved
- Garage spaces: 2
- Uncovered spaces: 2
Accessibility
- Accessibility features: Handicap Accessible, Handicap Equipped, Accessible Entrance
Features
- Patio & porch: Porch - Enclosed, Screened, Patio
- Exterior features: Porch - Enclosed, Porch - Screened, Patio, Rain Gutters, Storage, Professional Landscaping, Screens, Garden, Other
Lot
- Size: 0.27 Acres
- Features: Level
Details
- Additional structures: Greenhouse
- Parcel number: M:031B B:0125 L:0001,3720021
- Zoning: URC
Construction
Type & style
- Home type: SingleFamily
- Architectural style: Colonial
- Property subtype: Single Family Residence
Materials
- Foundation: Concrete Perimeter
- Roof: Shingle
Condition
- Year built: 1928
Utilities & green energy
- Electric: Circuit Breakers
- Sewer: Public Sewer
- Water: Public
- Utilities for property: for Gas Range, for Electric Oven, for Electric Dryer, Washer Hookup
Green energy
- Energy efficient items: Thermostat
Community & HOA
Community
- Features: Public Transportation, Shopping, Pool, Tennis Court(s), Park, Walk/Jog Trails, Stable(s), Golf, Medical Facility, Laundromat, Bike Path, Conservation Area, Highway Access, House of Worship, Marina, Private School, Public School, T-Station, University, Other, Sidewalks
HOA
- Has HOA: No
Location
- Region: Northampton
Financial & listing details
- Price per square foot: $402/sqft
- Tax assessed value: $1,141,300
- Annual tax amount: $15,898
- Date on market: 7/23/2026
- Exclusions: Tv And System In Family Room Will Not Convey.
- Road surface type: Paved
Estimated market value
$1,308,500
$1.24M - $1.37M
$4,207/mo
Price history
| Date | Event | Price |
|---|---|---|
| 10/1/2026 | Price change | $1,350,900-11.5%$402/sqft |
Source: MLS PIN #73553942 Report a problem | ||
| 7/23/2026 | Listed for sale | $1,525,900+417.3%$454/sqft |
Source: MLS PIN #73553942 Report a problem | ||
| 7/30/1993 | Sold | $295,000$88/sqft |
Source: Public Record Report a problem | ||
Public tax history
| Year | Property taxes | Tax assessment |
|---|---|---|
| 2025 | $15,898 +0.5% | $1,141,300 +9.6% |
| 2024 | $15,825 +6.2% | $1,041,800 +10.7% |
| 2023 | $14,904 +19.4% | $940,900 +34.8% |
| 2022 | $12,484 +3.1% | $697,800 +0.1% |
| 2021 | $12,110 +3.4% | $697,200 |
| 2020 | $11,713 +7.6% | $697,200 +11.2% |
| 2019 | $10,888 +2.5% | $626,800 +0.5% |
| 2018 | $10,624 +2.1% | $623,500 |
| 2017 | $10,406 +3.3% | $623,500 |
| 2016 | $10,076 +4.4% | $623,500 +2.1% |
| 2015 | $9,647 +2.7% | $610,600 |
| 2014 | $9,397 +7.9% | $610,600 |
| 2013 | $8,707 +0.2% | $610,600 -6.2% |
| 2012 | $8,692 +3% | $651,100 |
| 2011 | $8,438 +2.5% | $651,100 |
| 2010 | $8,230 +12.4% | $651,100 +2.1% |
| 2009 | $7,319 +4.7% | $637,500 +2.1% |
| 2008 | $6,991 +2.8% | $624,200 |
| 2007 | $6,798 +2.4% | $624,200 +10.3% |
| 2006 | $6,638 +15.1% | $565,900 +26.1% |
| 2005 | $5,766 -1.6% | $448,700 +2.4% |
| 2004 | $5,860 +8.2% | $438,000 +32.7% |
| 2003 | $5,414 +5.3% | $330,100 |
| 2001 | $5,143 | $330,100 |
Find assessor info on the county website
Monthly payment
Est. payment
Payment breakdown
Explore the cost of this home by adjusting the details. Changes won't be saved.Climate risks
Neighborhood: 01060


Similar homes
- $1,298,0006 bd6 ba3.4k sqft63 Prospect St, Northampton, MA 01060For Sale
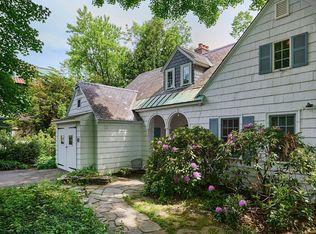 MLS ID #73525553, Denny R. Nolan, Denny Nolan Real Estate. MLS PIN
 - $1,350,0005 bd4 ba3k sqft114 S Main St, Northampton, MA 01062For Sale
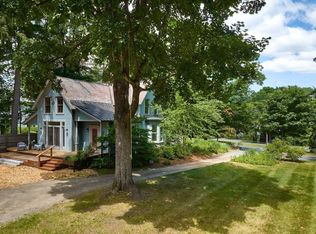 MLS ID #73588370, Ruthie Oland, Keller Williams Realty. MLS PIN
 - $1,175,0006 bd4 ba2.9k sqft63 Dryads Grn, Northampton, MA 01060For Sale
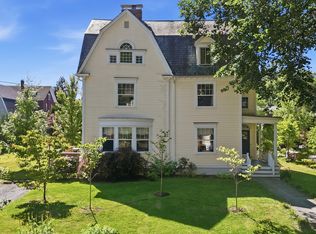 MLS ID #73535363, Daniel Emery, William Raveis R.E. & Home Services. MLS PIN
 - $1,300,0003 bd2 ba2.3k sqft134 Maplewood Ter, Northampton, MA 01062For Sale
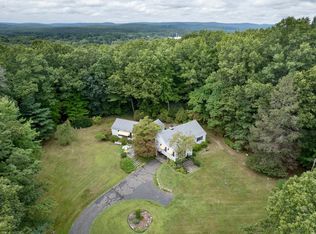 MLS ID #73580083, Julie B. Held, Delap Real Estate LLC. MLS PIN
