Attention investors! Prime opportunity to own a well-maintained 4-unit mixed-use property directly on Rt9(~100k+ cars/day). Ample parking & easy access to 91N/S, Sportsmans Marina, Northampton Airport, public transport & vibrant downtown Northampton/Amherst. Rear abuts Norwottuck Rail Trail(abundant foot traffic with untapped customer base). Currently fully owner occupied. Projected 8.92% cap rate. Schedule your tour today! Unit Info: 1)Residential charming remodeled farmhouse, 3bed, 2ba, granite counters, stainless appliances, hardwood, new sun porch. 2)Commercial office w/ garage & storage. Class 2 auto dealers license. Lucrative opportunity for owner/operator! 3)Commercial 1st fl. blank canvas, open floor plan, 1/2ba & storage, 10ft ceilings. Huge potential if buyer has new/existing business! 4)Commercial 2nd fl. versatile floor plan w/ residential potential, 3 offices/bed, 1.5ba, full kitchen, granite, stainless appliances, hardwood, 10ft ceilings, cupola skylights, stunning views.
For sale
$1,299,000
26 Russell St #A-b, Hadley, MA 01035
3beds
5,000sqft
Single Family Residence
Built in 1925
0.41 Acres Lot
$-- Zestimate®
$260/sqft
$-- HOA
What's special
New sun porchCharming remodeled farmhouseOpen floor planAmple parkingStainless appliancesAbuts norwottuck rail trailGranite counters
- 521 days
- 162
- 5
Zillow last checked:
Listing updated:
Listed by:
Sebastian Rybczynski 413-313-5612,
Signature Realty 413-300-4024,
Sebastian Rybczynski 413-313-5612
Source: MLS PIN,MLS#: 73361670
Facts & features
Interior
Bedrooms & bathrooms
- Bedrooms: 3
- Bathrooms: 5
- Full bathrooms: 3
- 1/2 bathrooms: 2
Heating
- Central, Natural Gas
Cooling
- Central Air
Appliances
- Included: Electric Water Heater, Range, Dishwasher, Disposal, Microwave, Refrigerator, Freezer, Washer, Dryer, ENERGY STAR Qualified Refrigerator, ENERGY STAR Qualified Dryer, ENERGY STAR Qualified Dishwasher, ENERGY STAR Qualified Washer, Cooktop, Oven
- Laundry: Electric Dryer Hookup, Washer Hookup
Features
- Internet Available - Unknown
- Flooring: Tile, Vinyl, Carpet, Concrete, Hardwood
- Doors: Insulated Doors
- Windows: Insulated Windows, Screens
- Basement: Full,Interior Entry,Dirt Floor,Concrete,Slab,Unfinished
- Has fireplace: No
Interior area
- Total structure area: 5,000
- Total interior livable area: 5,000 sqft
- Finished area above ground: 5,000
Property
Parking
- Total spaces: 20
- Parking features: Attached, Garage Door Opener, Storage, Workshop in Garage, Insulated, Oversized, Paved Drive, Off Street, Paved
- Attached garage spaces: 1
- Uncovered spaces: 19
Features
- Levels: Multi/Split
- Patio & porch: Porch - Enclosed
- Exterior features: Porch - Enclosed, Rain Gutters, Screens
- Waterfront features: River, Unknown To Beach, Beach Ownership(Public)
- Frontage length: 110.00
Lot
- Size: 0.41 Acres
- Features: Flood Plain, Level
Details
- Parcel number: M:0004G B:0051 L:0000,3461201
- Zoning: B
Construction
Type & style
- Home type: SingleFamily
- Architectural style: Farmhouse
- Property subtype: Single Family Residence
Materials
- Frame, Conventional (2x4-2x6)
- Foundation: Concrete Perimeter, Block, Slab
- Roof: Shingle
Condition
- Year built: 1925
Utilities & green energy
- Electric: 110 Volts, 220 Volts, Circuit Breakers
- Sewer: Public Sewer
- Water: Public
- Utilities for property: for Gas Range, for Gas Oven, for Electric Dryer, Washer Hookup
Green energy
- Energy efficient items: Thermostat
Community & HOA
Community
- Features: Public Transportation, Shopping, Pool, Tennis Court(s), Park, Walk/Jog Trails, Stable(s), Golf, Medical Facility, Laundromat, Bike Path, Conservation Area, Highway Access, House of Worship, Marina, Private School, Public School, T-Station, University
HOA
- Has HOA: No
Location
- Region: Hadley
Financial & listing details
- Price per square foot: $260/sqft
- Tax assessed value: $541,800
- Annual tax amount: $6,171
- Date on market: 5/9/2025
- Exclusions: Easy Ride Llc. & 2signs/Uninstalled Building Materials/Insulation/2 New Doors/Ge Stove/Lg Microwave.
- Road surface type: Paved
Estimated market value
Not available
Estimated sales range
Not available
Not available
Price history
| Date | Event | Price |
|---|---|---|
| 4/19/2025 | Listed for sale | $1,299,000$260/sqft |
Source: MLS PIN #73361670 Report a problem | ||
Public tax history
Tax history is unavailable.
Monthly payment
Est. payment
Payment breakdown
Explore the cost of this home by adjusting the details. Changes won't be saved.Climate risks
Neighborhood: 01035
Similar homes
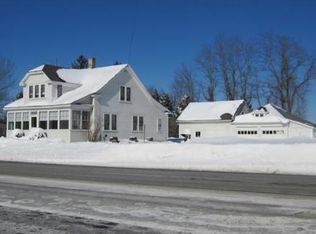
- $1,295,0005 bd6 ba5.1k sqft9 Mill Valley Rd, Hadley, MA 01035For Sale
 MLS ID #73526158, Kate Hogan, Brick & Mortar. MLS PIN
 - $1,350,0005 bd4 ba3k sqft114 S Main St, Northampton, MA 01062For Sale
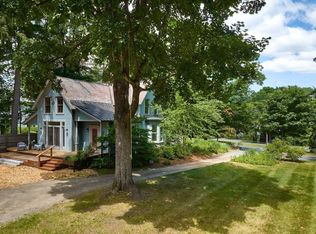 MLS ID #73588370, Ruthie Oland, Keller Williams Realty. MLS PIN
 - $1,298,0006 bd6 ba3.4k sqft63 Prospect St, Northampton, MA 01060For Sale
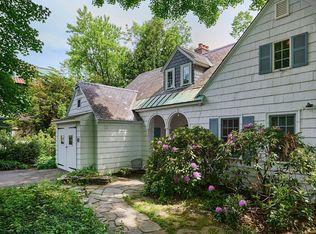 MLS ID #73525553, Denny R. Nolan, Denny Nolan Real Estate. MLS PIN
 - $1,399,9004 bd5 ba4.2k sqft136 Main St, Hatfield, MA 01038For Sale
 MLS ID #73563599, Julia Quill, Mathieu Newton Sotheby's International Realty. MLS PIN
