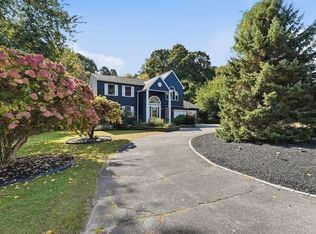
A rare offering in prestigious Deer Hill Estates, this exceptional custom residence pairs timeless craftsmanship with luxurious living in one of Ludlow's most desirable cul-de-sac neighborhoods. A striking brick & stone exterior w/ AZEK trim, lush grounds, & mature perennial gardens create an impressive first impression. Enter the dramatic 2-story foyer where soaring ceilings showcase a magnificent American cherry staircase. Beyond, expansive windows bathe the main living spaces in natural light, highlighting rich architecture & craftsmanship. At the heart of the home, the custom Herzenberg kitchen features tailor-made cabinetry, granite countertops, Viking range, Sub-Zero refrigerator, island seating & an impressive butler's pantry w/ cherry countertops. The adjoining family room opens to expansive multi-level composite decks with gazebo & pergola overlooking the semi-inground pool, an incredible setting for entertaining. Refined details continue in the living room with American cherry coffered ceiling & wood-burning fireplace, while the formal dining room features a charming window seat. A full bath & mudroom w/ access to the heated 3-car garage complete the main level. Upstairs, the home office offers French door access to the grand primary suite; a light-filled retreat w/ custom millwork, beautiful architectural windows, custom walk-in closet & spa-inspired bath featuring a jetted tub, walk-in shower, dual pedestal sinks, makeup vanity & custom cabinetry. 3 additional generously sized bedrooms, a spacious full bath w/ double vanity, soaking tub, separate shower & private water closet, plus a dedicated laundry room complete the 2nd floor. The finished 3rd-floor bonus room offers tremendous flexibility as potential 5th bedroom, office or guest retreat. The expansive part-finished walk-out lower level w/ heated slab adds exceptional space w/ multiple recreation areas, brand-new full bath & direct access to the fenced pool area. Exceptional outdoor living continues w/ firepit area, koi pond, irrigation & beautifully landscaped grounds. Premium amenities include surround sound, radiant heat, central A/C & vac, Viessmann Vitola boiler & SuperStor hot water tank. Recent improvements include new 1st-flr A/C condenser & lower level bath (Sept 2026), 2nd/3rd-flr air handler (2025), pool liner (2025), 2nd/3rd floor flooring (2022) & composite decks (2021). Freshly painted & beautifully prepared for its next owner. See attached feature sheet for full details.
For sale
$1,290,000
47 Deer Hill Cir, Ludlow, MA 01056
4beds
4,695sqft
Single Family Residence
Built in 2003
0.93 Acres Lot
$1,244,400 Zestimate®
$275/sqft
$-- HOA
What's special
Wood-burning fireplaceBeautiful architectural windowsDedicated laundry roomRich architecture and craftsmanshipGranite countertopsViking rangeSub-zero refrigerator
- 25 days
- 868
- 37
Zillow last checked:
Listing updated:
Listed by:
Team Cuoco 413-333-7776,
Cuoco & Co. Real Estate 413-333-7776,
Susan Hutchinson 413-949-9013
Source: MLS PIN,MLS#: 73568502
Facts & features
Interior
Bedrooms & bathrooms
- Bedrooms: 4
- Bathrooms: 4
- Full bathrooms: 4
- Main level bathrooms: 1
Primary bedroom
- Features: Bathroom - Full, Bathroom - Double Vanity/Sink, Skylight, Ceiling Fan(s), Vaulted Ceiling(s), Walk-In Closet(s), Closet/Cabinets - Custom Built, Flooring - Laminate, Remodeled, Wainscoting, Lighting - Overhead, Crown Molding, Closet - Double, Decorative Molding, Window Seat
- Level: Second
Bedroom 2
- Features: Ceiling Fan(s), Flooring - Laminate, Balcony - Interior, Lighting - Overhead, Closet - Double, Window Seat
- Level: Second
Bedroom 3
- Features: Closet, Flooring - Laminate, Lighting - Pendant, Lighting - Overhead
- Level: Second
Bedroom 4
- Features: Closet, Flooring - Laminate, Lighting - Overhead, Crown Molding
- Level: Second
Primary bathroom
- Features: Yes
Bathroom 1
- Features: Bathroom - Full, Bathroom - With Shower Stall, Flooring - Stone/Ceramic Tile, Lighting - Sconce, Lighting - Overhead, Crown Molding, Pedestal Sink
- Level: Main,First
Bathroom 2
- Features: Bathroom - Full, Bathroom - With Shower Stall, Flooring - Stone/Ceramic Tile, Countertops - Stone/Granite/Solid, Double Vanity, Lighting - Sconce, Lighting - Overhead, Soaking Tub
- Level: Second
Bathroom 3
- Features: Bathroom - Full, Bathroom - Tiled With Shower Stall, Skylight, Vaulted Ceiling(s), Closet/Cabinets - Custom Built, Flooring - Stone/Ceramic Tile, Countertops - Stone/Granite/Solid, Jacuzzi / Whirlpool Soaking Tub, Double Vanity, Recessed Lighting, Lighting - Overhead, Pedestal Sink
- Level: Second
Dining room
- Features: Flooring - Stone/Ceramic Tile, Recessed Lighting, Lighting - Overhead, Crown Molding, Window Seat
- Level: Main,First
Family room
- Features: Ceiling Fan(s), Flooring - Stone/Ceramic Tile, Deck - Exterior, Exterior Access, Open Floorplan, Recessed Lighting, Crown Molding
- Level: Main,First
Kitchen
- Features: Flooring - Stone/Ceramic Tile, Dining Area, Pantry, Countertops - Stone/Granite/Solid, Kitchen Island, Cabinets - Upgraded, Deck - Exterior, Exterior Access, Open Floorplan, Recessed Lighting, Stainless Steel Appliances, Lighting - Pendant, Crown Molding
- Level: Main,First
Living room
- Features: Coffered Ceiling(s), Closet/Cabinets - Custom Built, Flooring - Hardwood, Recessed Lighting, Lighting - Overhead, Crown Molding
- Level: Main,First
Office
- Features: Ceiling Fan(s), Flooring - Laminate, French Doors, Recessed Lighting, Remodeled, Lighting - Overhead, Crown Molding
- Level: Second
Heating
- Forced Air, Radiant, Oil, Pellet Stove
Cooling
- Central Air, Dual
Appliances
- Included: Water Heater, Range, Dishwasher, Microwave, Refrigerator, Freezer, Washer, Dryer, Vacuum System, Range Hood, Water Softener
- Laundry: Flooring - Stone/Ceramic Tile, Gas Dryer Hookup, Washer Hookup, Lighting - Overhead, Sink, Second Floor
Features
- Lighting - Pendant, Lighting - Overhead, Closet, Recessed Lighting, Ceiling Fan(s), Crown Molding, Bathroom - Full, Bathroom - With Shower Stall, Pedestal Sink, Attic Access, Entrance Foyer, Mud Room, Home Office, Bathroom, Bonus Room, Central Vacuum, Wired for Sound, High Speed Internet
- Flooring: Tile, Hardwood, Wood Laminate, Flooring - Stone/Ceramic Tile, Laminate, Flooring - Vinyl
- Doors: French Doors, Insulated Doors
- Windows: Skylight, Insulated Windows
- Basement: Full,Partially Finished,Walk-Out Access,Interior Entry,Concrete
- Number of fireplaces: 1
- Fireplace features: Living Room, Wood / Coal / Pellet Stove
Interior area
- Total structure area: 4,695
- Total interior livable area: 4,695 sqft
- Finished area above ground: 4,125
- Finished area below ground: 570
Property
Parking
- Total spaces: 11
- Parking features: Attached, Garage Door Opener, Heated Garage, Storage, Paved Drive, Off Street, Paved
- Attached garage spaces: 3
- Uncovered spaces: 8
Features
- Patio & porch: Deck - Composite
- Exterior features: Deck - Composite, Pool - Inground, Rain Gutters, Professional Landscaping, Sprinkler System, Fenced Yard, Garden, Invisible Fence, Stone Wall
- Has private pool: Yes
- Pool features: In Ground
- Fencing: Fenced,Invisible
Lot
- Size: 0.93 Acres
- Features: Cul-De-Sac, Cleared, Gentle Sloping, Level
Details
- Parcel number: M:0030 B:4715 L:059J0,4411988
- Zoning: RES
Construction
Type & style
- Home type: SingleFamily
- Architectural style: Colonial
- Property subtype: Single Family Residence
Materials
- Frame
- Foundation: Concrete Perimeter
- Roof: Shingle
Condition
- Remodeled
- Year built: 2003
Utilities & green energy
- Electric: Circuit Breakers, 200+ Amp Service
- Sewer: Private Sewer
- Water: Private
- Utilities for property: for Gas Range, for Gas Dryer, Washer Hookup
Green energy
- Energy efficient items: Thermostat
Community & HOA
Community
- Subdivision: Deer Hill Estates
HOA
- Has HOA: No
Location
- Region: Ludlow
Financial & listing details
- Price per square foot: $275/sqft
- Tax assessed value: $760,900
- Annual tax amount: $12,182
- Date on market: 9/25/2026
- Exclusions: Medicine Cabinet In 1st Floor Bath.
- Road surface type: Paved
Estimated market value
$1,244,400
$1.18M - $1.31M
$3,634/mo
Price history
| Date | Event | Price |
|---|---|---|
| 9/9/2026 | Listed for sale | $1,290,000+473.3%$275/sqft |
Source: MLS PIN #73568502 Report a problem | ||
| 4/28/2004 | Sold | $225,000$48/sqft |
Source: Public Record Report a problem | ||
Public tax history
| Year | Property taxes | Tax assessment |
|---|---|---|
| 2025 | $11,973 +4.2% | $690,100 +8.6% |
| 2024 | $11,493 +1.4% | $635,300 +9.3% |
| 2023 | $11,339 +6.4% | $581,200 +9.1% |
| 2022 | $10,653 -0.2% | $532,900 +5.2% |
| 2021 | $10,677 0% | $506,500 +2.2% |
| 2020 | $10,677 +8.9% | $495,600 +0.2% |
| 2019 | $9,807 -0.6% | $494,800 -4.7% |
| 2018 | $9,870 +4.5% | $519,200 +1.9% |
| 2017 | $9,445 +0.8% | $509,700 -1.4% |
| 2016 | $9,368 | $516,700 |
Find assessor info on the county website
Monthly payment
Est. payment
Payment breakdown
Explore the cost of this home by adjusting the details. Changes won't be saved.Climate risks
Neighborhood: 01056
Nearby schools
Schools provided by the listing agent
- Elementary: East St / Harris Brook
- Middle: Baird Ms
- High: Ludlow Hs
Source: MLS PIN. This data may not be complete. We recommend contacting the local school district to confirm school assignments for this home.

Similar homes
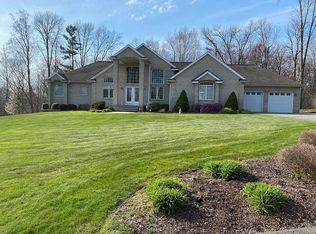
- $1,100,0004 bd4 ba4.2k sqft168 Southwood Dr, Ludlow, MA 01056For Sale
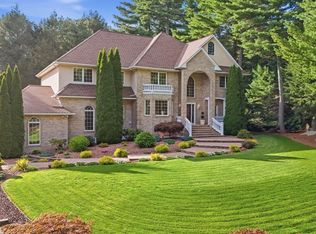 MLS ID #73576210, Mila Trompke, Berkshire Hathaway HomeServices Realty Professionals. MLS PIN
- $774,0003 bd2 ba2.4k sqft155 Parker Ln, Ludlow, MA 01056For Sale
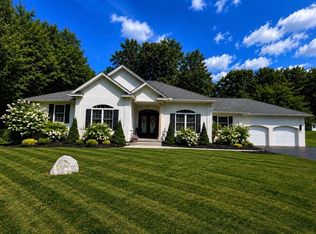 MLS ID #73588940, Michelle Deslauriers, Coldwell Banker Realty - Western MA. MLS PIN
- $1,300,0005 bd5 ba5.1k sqft210 Crane Hill Rd, Wilbraham, MA 01095For Sale
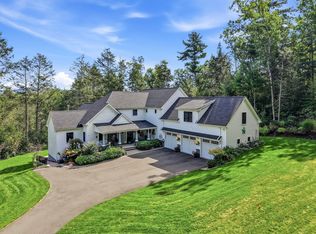 MLS ID #73586735, Ellen Sebastian, William Pitt Sotheby's International Realty. MLS PIN
- $729,9005 bd5 ba3.9k sqft252 Elizabeth Dr, Ludlow, MA 01056For Sale
 MLS ID #73589283, Gwendolyn Levine, Executive Real Estate, Inc.. MLS PIN
