THIS GOURMET KITCHEN WAS RECENTLY FEATURED ON CHEFS COOKING SHOW! Vartanian built w/furniture quality Cherry cabinets,WOLF 6 burner gas SS industrial cook top& Double wall ovens w heating drawer,SUBZERO Fridge,2 dishwashers.Huge 2 tier Island w seating,prep sink &Imported granite counters.Instant hot/chilled h2o&refrig bev.drawers.Skylights & sun filled turret eating area.Tray ceilings w mood lighting for evening ambiance.Wainscoting, crown moldings,curved mohag staircase&archways to Great room/dining room w floor to ceiling gas fireplace, bltn bar, wood flrs,Cathedral ceiling,skylights&palladium windows w french doors to OUTDOOR stone KITCHEN wViking gas grill,fridge,firepit&INGROUND POOL w color lights. MOVIE ROOM/den w huge rectractable screen,gas fireplace,wet bar.Hotel style Primary suite w gas fireplace,2 big walkin closets&deck.SPA Bathroom w HEATED FLOOR,steam shower&jacuzzi.5 BEDRMS 5 BATHRMS 3 CAR garage,New Driveway.Inlaw suite w full bath.BLUEBERRY local by schools &shops
For sale
Price cut: $19.6K (6/30)
$1,499,900
186 Tanglewood Dr, Longmeadow, MA 01106
5beds
4,302sqft
:
Get pre-qualified$10,528/mo
Single Family Residence
Built in 1965
0.75 Acres Lot
$1,466,900 Zestimate®
$349/sqft
$-- HOA
What's special
Cathedral ceilingNew drivewayImported granite countersGourmet kitchenCrown moldingsWet barSubzero fridge
- 73 days |
- 1,347 |
- 46 |
Zillow last checked:
Listing updated:
Listed by:
Abby Youdel Goodman 413-531-2882,
Keller Williams Realty 413-565-5478
Source: MLS PIN,MLS#: 73516518
Facts & features
Interior
Bedrooms & bathrooms
- Bedrooms: 5
- Bathrooms: 5
- Full bathrooms: 4
- 1/2 bathrooms: 1
Primary bedroom
- Features: Bathroom - Full, Bathroom - Double Vanity/Sink, Walk-In Closet(s), Closet/Cabinets - Custom Built, Flooring - Wall to Wall Carpet, Balcony / Deck, Balcony - Exterior, Deck - Exterior, Double Vanity, Dressing Room, Exterior Access, Recessed Lighting, Remodeled, Slider, Steam / Sauna, Lighting - Overhead, Closet - Double, Tray Ceiling(s)
- Level: Third
Bedroom 2
- Features: Walk-In Closet(s), Flooring - Wall to Wall Carpet, Recessed Lighting, Remodeled
- Level: Third
Bedroom 3
- Features: Walk-In Closet(s), Flooring - Wall to Wall Carpet, Recessed Lighting, Remodeled
- Level: Third
Bedroom 4
- Features: Walk-In Closet(s), Flooring - Wall to Wall Carpet, Recessed Lighting, Remodeled
- Level: First
Bedroom 5
- Features: Closet, Flooring - Wall to Wall Carpet, Recessed Lighting, Remodeled
- Level: First
Primary bathroom
- Features: Yes
Bathroom 1
- Features: Bathroom - Full, Bathroom - Double Vanity/Sink, Bathroom - Tiled With Tub & Shower, Closet/Cabinets - Custom Built, Flooring - Stone/Ceramic Tile, Jacuzzi / Whirlpool Soaking Tub, Cabinets - Upgraded, Double Vanity, Recessed Lighting, Remodeled, Steam / Sauna, Lighting - Sconce, Lighting - Overhead, Crown Molding
- Level: Third
Bathroom 2
- Features: Bathroom - Full, Bathroom - Double Vanity/Sink, Bathroom - Tiled With Tub & Shower, Flooring - Stone/Ceramic Tile, Countertops - Stone/Granite/Solid, Remodeled, Lighting - Overhead
- Level: Third
Bathroom 3
- Features: Bathroom - Full, Bathroom - Tiled With Shower Stall, Closet - Linen, Closet/Cabinets - Custom Built, Countertops - Stone/Granite/Solid, Recessed Lighting, Remodeled, Lighting - Sconce
- Level: Second
Dining room
- Features: Flooring - Hardwood, Window(s) - Bay/Bow/Box, Open Floorplan, Recessed Lighting, Remodeled, Wainscoting, Lighting - Pendant, Archway, Crown Molding, Tray Ceiling(s)
- Level: Main,Second
Family room
- Features: Closet/Cabinets - Custom Built, Flooring - Hardwood, French Doors, Wet Bar, Deck - Exterior, Exterior Access, Recessed Lighting, Remodeled, Slider, Lighting - Sconce, Lighting - Overhead, Archway
- Level: Main,First
Kitchen
- Features: Skylight, Cathedral Ceiling(s), Closet/Cabinets - Custom Built, Flooring - Stone/Ceramic Tile, Window(s) - Bay/Bow/Box, Dining Area, Countertops - Stone/Granite/Solid, Kitchen Island, Wet Bar, Breakfast Bar / Nook, Cabinets - Upgraded, Open Floorplan, Recessed Lighting, Remodeled, Second Dishwasher, Stainless Steel Appliances, Wainscoting, Wine Chiller, Gas Stove, Lighting - Sconce, Lighting - Pendant, Lighting - Overhead, Archway, Crown Molding, Half Vaulted Ceiling(s), Tray Ceiling(s)
- Level: Main,Second
Living room
- Features: Skylight, Cathedral Ceiling(s), Ceiling Fan(s), Vaulted Ceiling(s), Closet/Cabinets - Custom Built, Flooring - Hardwood, Window(s) - Bay/Bow/Box, French Doors, Cable Hookup, Deck - Exterior, Exterior Access, Open Floorplan, Recessed Lighting, Remodeled, Wainscoting, Lighting - Overhead, Crown Molding, Decorative Molding
- Level: Main,Second
Heating
- Forced Air, Fireplace
Cooling
- Central Air
Appliances
- Included: Gas Water Heater, Oven, Dishwasher, Disposal, Microwave, Range, Refrigerator, Freezer, Washer, Dryer, Wine Refrigerator, Vacuum System, Instant Hot Water, Wine Cooler, Plumbed For Ice Maker
- Laundry: Closet/Cabinets - Custom Built, Flooring - Stone/Ceramic Tile, Upgraded Countertops, Remodeled, Third Floor, Washer Hookup
Features
- Bathroom - Half, Recessed Lighting, Lighting - Sconce, Bathroom - Full, Bathroom - With Shower Stall, Closet/Cabinets - Custom Built, Countertops - Stone/Granite/Solid, Wet bar, Archway, Crown Molding, Pantry, Wainscoting, Bathroom, Bonus Room, Foyer, Entry Hall, Central Vacuum, Sauna/Steam/Hot Tub, Wet Bar, Walk-up Attic, Wired for Sound, Internet Available - Unknown
- Flooring: Tile, Carpet, Hardwood, Flooring - Stone/Ceramic Tile, Flooring - Hardwood
- Doors: French Doors, Insulated Doors
- Windows: Insulated Windows
- Basement: Full,Finished
- Number of fireplaces: 3
- Fireplace features: Family Room, Living Room, Master Bedroom
Interior area
- Total structure area: 4,302
- Total interior livable area: 4,302 sqft
- Finished area above ground: 4,302
- Finished area below ground: 1,754
Property
Parking
- Total spaces: 20
- Parking features: Attached, Oversized, Paved Drive, Paved
- Attached garage spaces: 3
- Uncovered spaces: 17
Features
- Patio & porch: Deck - Exterior, Deck, Deck - Roof, Patio, Covered
- Exterior features: Deck, Deck - Roof, Patio, Covered Patio/Deck, Balcony, Pool - Inground, Storage, Professional Landscaping, Sprinkler System, Decorative Lighting, Fenced Yard, Invisible Fence, Stone Wall, Outdoor Gas Grill Hookup
- Has private pool: Yes
- Pool features: In Ground
- Fencing: Fenced,Invisible
Lot
- Size: 0.75 Acres
- Features: Cleared
Details
- Parcel number: 00684000390005,2547101
- Zoning: RA1
Construction
Type & style
- Home type: SingleFamily
- Architectural style: Split Entry
- Property subtype: Single Family Residence
- Attached to another structure: Yes
Materials
- Frame
- Foundation: Concrete Perimeter
- Roof: Shingle
Condition
- Updated/Remodeled,Remodeled
- Year built: 1965
Utilities & green energy
- Electric: Circuit Breakers
- Sewer: Public Sewer
- Water: Public
- Utilities for property: for Gas Range, Washer Hookup, Icemaker Connection, Outdoor Gas Grill Hookup
Community & HOA
Community
- Features: Public Transportation, Shopping, Pool, Tennis Court(s), Park, Walk/Jog Trails, Golf, Medical Facility, Laundromat, Bike Path, Conservation Area, Highway Access, House of Worship, Private School, Public School, University, Sidewalks
- Security: Security System
- Subdivision: Blueberry
HOA
- Has HOA: No
Location
- Region: Longmeadow
Financial & listing details
- Price per square foot: $349/sqft
- Tax assessed value: $1,139,300
- Annual tax amount: $21,403
- Date on market: 5/12/2026
- Exclusions: Wall Art, Crystal Chandeliers In Great Room &Dining Room, Washer/Dryer, Tv's
- Road surface type: Paved
Estimated market value
$1,466,900
$1.39M - $1.54M
$6,786/mo
Price history
| Date | Event | Price |
|---|---|---|
| 6/30/2026 | Price change | $1,499,900-1.3%$349/sqft |
Source: MLS PIN #73516518 Report a problem | ||
| 6/15/2026 | Price change | $1,519,500-7.9%$353/sqft |
Source: MLS PIN #73516518 Report a problem | ||
| 5/12/2026 | Listed for sale | $1,650,000+27%$384/sqft |
Source: MLS PIN #73516518 Report a problem | ||
| 1/23/2023 | Listing removed | $1,299,000$302/sqft |
Source: MLS PIN #72965123 Report a problem | ||
| 10/21/2022 | Listed for sale | $1,299,000$302/sqft |
Source: MLS PIN #72965123 Report a problem | ||
| 5/31/2022 | Contingent | $1,299,000$302/sqft |
Source: MLS PIN #72965123 Report a problem | ||
| 4/10/2022 | Listed for sale | $1,299,000+261.6%$302/sqft |
Source: MLS PIN #72965123 Report a problem | ||
| 4/7/1998 | Sold | $359,200$83/sqft |
Source: Public Record Report a problem | ||
Public tax history
| Year | Property taxes | Tax assessment |
|---|---|---|
| 2025 | $21,403 +2.1% | $1,013,400 |
| 2024 | $20,957 +3.1% | $1,013,400 +14.2% |
| 2023 | $20,335 +9% | $887,200 +17.2% |
| 2022 | $18,655 +2.9% | $757,100 +3.3% |
| 2021 | $18,125 -0.9% | $732,600 +2.7% |
| 2020 | $18,281 +6.4% | $713,100 |
| 2019 | $17,179 -5% | $713,100 -4% |
| 2018 | $18,082 +6% | $742,900 +2.7% |
| 2017 | $17,053 +1.8% | $723,200 +5% |
| 2016 | $16,756 +2.5% | $688,700 -0.5% |
| 2015 | $16,347 +36.1% | $692,100 +9.9% |
| 2014 | $12,012 -19.6% | $630,000 -9.2% |
| 2013 | $14,942 +5.7% | $693,700 -3.5% |
| 2012 | $14,140 +10.3% | $718,500 +5.1% |
| 2011 | $12,821 +2.3% | $683,800 -0.3% |
| 2010 | $12,535 +9.1% | $685,700 +2.1% |
| 2009 | $11,491 +33.8% | $671,600 +32.6% |
| 2008 | $8,589 +9.5% | $506,400 +0.3% |
| 2007 | $7,841 +1.8% | $504,900 |
| 2006 | $7,705 -9.7% | $504,900 +1.3% |
| 2005 | $8,531 +4.5% | $498,300 +15.3% |
| 2004 | $8,162 +4.8% | $432,100 |
| 2003 | $7,791 +7.4% | $432,100 +20% |
| 2002 | $7,254 | $360,000 |
Find assessor info on the county website
Monthly payment
Est. payment
Payment breakdown
Explore the cost of this home by adjusting the details. Changes won't be saved.Climate risks
Neighborhood: 01106
Nearby schools
GreatSchools rating
- 7/10Blueberry Hill Elementary SchoolGrades: K-5Distance: 0.3 mi
- 7/10Williams Middle SchoolGrades: 6-8Distance: 0.7 mi
- 8/10Longmeadow High SchoolGrades: 9-12Distance: 0.6 mi
Schools provided by the listing agent
- Elementary: Blueberry
- Middle: Williams
- High: Longmeadow
Source: MLS PIN. This data may not be complete. We recommend contacting the local school district to confirm school assignments for this home.
- $736,7003 bd3 ba2.9k sqft200 Tanglewood Dr, Longmeadow, MA 01106Off Market
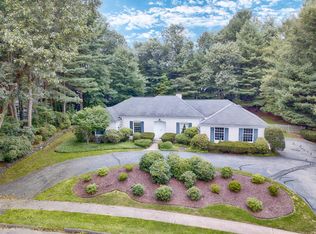
- $920,4005 bd4 ba3.3k sqft174 Tanglewood Dr, Longmeadow, MA 01106Off Market
- $831,6003 bd4 ba3.2k sqft181 Tanglewood Dr, Longmeadow, MA 01106Off Market
- $668,0004 bd3 ba2.4k sqft199 Tanglewood Dr, Longmeadow, MA 01106Sold
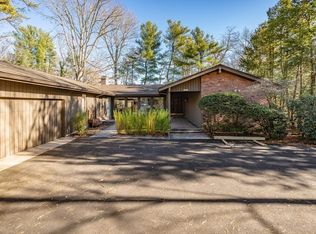
- $1,010,4004 bd3 ba3.3k sqft285 Concord Rd, Longmeadow, MA 01106Off Market
- $800,0004 bd3 ba2.6k sqft237 Concord Rd, Longmeadow, MA 01106Sold
- $983,8005 bd2 ba3.4k sqft263 Concord Rd, Longmeadow, MA 01106Off Market
- $799,0003 bd3 ba3.5k sqft208 Tanglewood Dr, Longmeadow, MA 01106For Sale
A local agent can set up tours, give advice and negotiate with sellers.
A local lender can help you make sure your offer is ready when you are.
Similar homes
- $799,0003 bd3 ba3.5k sqft208 Tanglewood Dr, Longmeadow, MA 01106For Sale
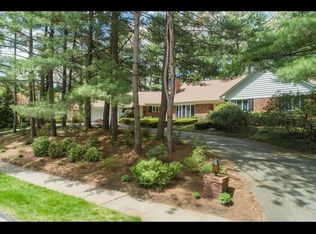 MLS ID #73553104, Andrea Lyons, Keller Williams Realty. MLS PIN
 - $999,5004 bd4 ba5k sqft1051 Converse St, Longmeadow, MA 01106For Sale
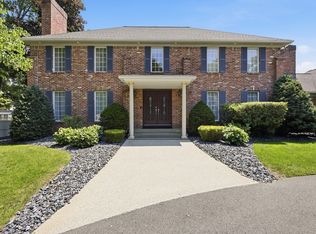 MLS ID #73544597, Karen Kopeski, Today Real Estate, Inc.. MLS PIN
 - $899,9005 bd4 ba3.6k sqft164 Farmington Rd, Longmeadow, MA 01106For Sale
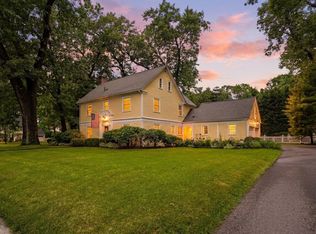 MLS ID #73540664, Kristin Fitzpatrick, William Raveis R.E. & Home Services. MLS PIN
 - $874,9005 bd4 ba3.7k sqft38 Oxford Rd, Longmeadow, MA 01106For Sale
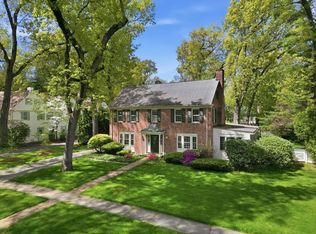 MLS ID #73518528, Kristin Fitzpatrick, William Raveis R.E. & Home Services. MLS PIN
 - $1,895,0006 bd6 ba6.3k sqft24 Prynne Ridge Rd, Longmeadow, MA 01106For SaleMLS ID #73505169, Paul Zingarelli, Berkshire Hathaway HomeServices Realty Professionals. MLS PIN
- $975,0005 bd4 ba3.9k sqft550 Wolf Swamp Rd, Longmeadow, MA 01106For SaleMLS ID #73531195, Nancy Maree, William Pitt Sotheby's International Realty. MLS PIN
- $849,9995 bd4 ba2.6k sqft70 Dover Rd, Longmeadow, MA 01106For SaleMLS ID #73536120, Russell J. Sabadosa, Premier Choice Realty. MLS PIN
- $899,9004 bd4 ba3.4k sqft29 Englewood Rd, Longmeadow, MA 01106For SaleMLS ID #73538768, Margie Berg, William Raveis R.E. & Home Services. MLS PIN
- $1,100,0004 bd4 ba4.3k sqft10 Two States Ave, Southwick, MA 01077For SaleMLS ID #73553261, Lauren Mazzoli, Chestnut Oak Associates. MLS PIN
- $1,399,9005 bd5 ba4.5k sqft281 North Main Street, Suffield, CT 06078For Sale
 MLS ID #24183819, Jen Daddario, Coldwell Banker Realty. Smart MLS
 - $780,0005 bd5 ba4.9k sqft235 N Westfield St, Feeding Hills, MA 01030For SaleMLS ID #73542732, Angela M. Accorsi, Coldwell Banker Realty - Western MA. MLS PIN
- $839,9005 bd3 ba3.9k sqft266 North Main Street, Suffield, CT 06078For SaleMLS ID #24191272, Jen Daddario, Coldwell Banker Realty. Smart MLS
- $1,450,0004 bd3 ba4.4k sqft1653 Main Street, South Windsor, CT 06074For SaleMLS ID #24187374, Jacob Wint, William Pitt Sotheby's Int'l. Smart MLS
- $799,9004 bd3 ba4k sqft20 Longfellow Rd, Holyoke, MA 01040For SaleMLS ID #73553848, Teamwork Realty Group, Teamwork Realty Group, LLC. MLS PIN
- $945,0004 bd3 ba2.9k sqft10-10A Happy Acres Ln, East Longmeadow, MA 01028For SaleMLS ID #73552096, Alfred C. Joyce Jr., Rose Bud Realty. MLS PIN
- $1,190,0004 bd4 ba6.1k sqft500 Thrall Avenue, Suffield, CT 06078For SaleMLS ID #24170323, Joey Artioli, Artioli Realty LLC. Smart MLS
- $2,100,0007 bd5 ba6k sqft440 Prospect St, East Longmeadow, MA 01028For SaleMLS ID #73521109, Lisa Moccia, Berkshire Hathaway HomeServices Realty Professionals. MLS PIN
- $1,275,0004 bd5 ba4.9k sqft183 Loomis Rdg, Westfield, MA 01085For SaleMLS ID #73507975, Mary O'Connell, Wolcott Realty. MLS PIN
- $1,125,0004 bd3 ba5.1k sqft207 Great Pond Road, Simsbury, CT 06070For SaleMLS ID #24193378, Lynda Cohn, Berkshire Hathaway NE Prop.. Smart MLS
- $789,9004 bd4 ba3.3k sqft111 Springfield St, Wilbraham, MA 01095For SaleMLS ID #73547659, Justin Pelissier, J. Pelissier Real Estate. MLS PIN
