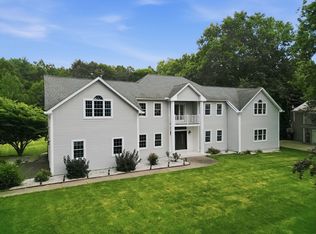
Rare opportunity to own a one-of-a-kind estate where exceptional craftsmanship, outstanding amenities & breathtaking grounds come together to create an unparalleled lifestyle! With nearly 5000 square feet offering 5 bedrooms, 4 FPs, 3 full/2 half baths & mulitple living spaces including a 511 bottle wine cellar, this magnificant home delivers! Granite kitchen w/ butler pantry & dumbwaiter, custom cabinetry in kitchen & 2 baths, hardwood & wide-board floors, wainscotting, pocket doors, fully finished lower level w/ pub room, great room, beds 4 & 5 & 3rd full bath. The list is nearly endless & conitnues w/ the mechanicals including 3 heating/cooling zones, 400 amp electric service & gas powered auto generator. But what really makes this superior from the rest is the magnificant grounds, including a 6.52 add'l lot. You'll find an IG pool, paver patio w/ pavillion, 2-story barn, heated/cooled shed, pig roast firepit, owned solar powered artesian well for irrigation of Vineyard. IMPRESSIVE!
For sale
$780,000
235 N Westfield St, Feeding Hills, MA 01030
5beds
4,996sqft
:
Get pre-qualified$5,152/mo
Single Family Residence
Built in 1973
7.05 Acres Lot
$769,100 Zestimate®
$156/sqft
$-- HOA
What's special
Exceptional craftsmanshipGranite kitchenPig roast firepitButler pantryPocket doorsBreathtaking grounds
- 34 days |
- 2,468 |
- 113 |
Zillow last checked:
Listing updated:
Listed by:
Angela M. Accorsi 413-374-2023,
Coldwell Banker Realty - Western MA 413-567-8931
Source: MLS PIN,MLS#: 73542732
Facts & features
Interior
Bedrooms & bathrooms
- Bedrooms: 5
- Bathrooms: 5
- Full bathrooms: 3
- 1/2 bathrooms: 2
Primary bedroom
- Level: Second
Bedroom 2
- Level: Second
Bedroom 3
- Level: Second
Bedroom 4
- Level: Basement
Bedroom 5
- Level: Basement
Primary bathroom
- Features: Yes
Bathroom 1
- Level: First
Bathroom 2
- Level: Second
Bathroom 3
- Level: Second
Dining room
- Level: First
Family room
- Level: First
Kitchen
- Level: First
Living room
- Level: First
Office
- Level: First
Heating
- Forced Air, Natural Gas
Cooling
- Central Air
Appliances
- Included: Gas Water Heater, Tankless Water Heater, Range, Oven, Dishwasher, Disposal, Refrigerator, Range Hood, Plumbed For Ice Maker
- Laundry: First Floor, Gas Dryer Hookup, Electric Dryer Hookup, Washer Hookup
Features
- Office, Bathroom, Game Room, Great Room, Wine Cellar, Central Vacuum
- Flooring: Wood, Tile, Carpet, Laminate
- Doors: Storm Door(s)
- Windows: Insulated Windows
- Basement: Full,Finished,Interior Entry
- Number of fireplaces: 4
Interior area
- Total structure area: 4,996
- Total interior livable area: 4,996 sqft
- Finished area above ground: 3,316
- Finished area below ground: 1,680
Property
Parking
- Total spaces: 8
- Parking features: Attached, Garage Door Opener, Barn, Paved Drive, Off Street, Paved
- Attached garage spaces: 2
- Uncovered spaces: 6
Accessibility
- Accessibility features: No
Features
- Patio & porch: Porch - Enclosed, Patio, Covered
- Exterior features: Porch - Enclosed, Patio, Covered Patio/Deck, Pool - Inground, Rain Gutters, Storage, Barn/Stable, Professional Landscaping, Sprinkler System, Fenced Yard, Fruit Trees, Garden
- Has private pool: Yes
- Pool features: In Ground
- Fencing: Fenced
- Has view: Yes
- View description: Scenic View(s)
Lot
- Size: 7.05 Acres
- Features: Additional Land Avail., Gentle Sloping
Details
- Additional structures: Barn/Stable
- Parcel number: M:0D12 B:0001 L:1,2480016
- Zoning: RA2
Construction
Type & style
- Home type: SingleFamily
- Architectural style: Colonial
- Property subtype: Single Family Residence
Materials
- Frame
- Foundation: Concrete Perimeter
- Roof: Shingle
Condition
- Year built: 1973
Utilities & green energy
- Electric: Generator, Circuit Breakers
- Sewer: Public Sewer
- Water: Public, Private
- Utilities for property: for Gas Range, for Gas Dryer, for Electric Dryer, Washer Hookup, Icemaker Connection
Green energy
- Energy efficient items: Thermostat
Community & HOA
Community
- Features: Public Transportation, Shopping, Park, Golf, Highway Access, House of Worship, Public School
HOA
- Has HOA: No
Location
- Region: Feeding Hills
Financial & listing details
- Price per square foot: $156/sqft
- Tax assessed value: $776,700
- Annual tax amount: $10,951
- Date on market: 6/27/2026
- Exclusions: Motorized Pig Roast Equipment
- Road surface type: Paved
Estimated market value
$769,100
$731,000 - $808,000
$6,009/mo
Price history
| Date | Event | Price |
|---|---|---|
| 6/27/2026 | Listed for sale | $780,000+312.7%$156/sqft |
Source: MLS PIN #73542732 Report a problem | ||
| 10/14/1998 | Sold | $189,000$38/sqft |
Source: Public Record Report a problem | ||
Public tax history
| Year | Property taxes | Tax assessment |
|---|---|---|
| 2025 | $7,976 +3.3% | $544,800 +2.6% |
| 2024 | $7,721 +1% | $531,000 +9.7% |
| 2023 | $7,641 +5.8% | $484,200 +8% |
| 2022 | $7,225 +9.8% | $448,500 +14.5% |
| 2021 | $6,581 +2.2% | $391,700 +2.4% |
| 2020 | $6,439 +3.5% | $382,600 +2.4% |
| 2019 | $6,219 +13.7% | $373,500 +13.4% |
| 2018 | $5,471 +4.5% | $329,400 +2.6% |
| 2017 | $5,237 +5.4% | $321,100 +4.6% |
| 2016 | $4,967 +3.7% | $307,000 +0.9% |
| 2015 | $4,788 +1.2% | $304,200 |
| 2014 | $4,730 -0.3% | $304,200 |
| 2013 | $4,746 +4.1% | $304,200 -3.9% |
| 2012 | $4,560 +2.8% | $316,700 |
| 2011 | $4,434 +2.5% | $316,700 -5.3% |
| 2010 | $4,327 +3.2% | $334,400 -3.8% |
| 2009 | $4,194 +6.5% | $347,500 +3.6% |
| 2008 | $3,939 -0.8% | $335,500 -0.1% |
| 2007 | $3,972 | $336,000 |
Find assessor info on the county website
Monthly payment
Est. payment
Payment breakdown
Explore the cost of this home by adjusting the details. Changes won't be saved.Climate risks
Neighborhood: 01030
Nearby schools
GreatSchools rating
- 6/10Clifford M. Granger SchoolGrades: K-4Distance: 0.6 mi
- 5/10Agawam Junior High SchoolGrades: 7-8Distance: 0.8 mi
- 4/10Agawam High SchoolGrades: 9-12Distance: 1.7 mi
- $360,8003 bd1 ba1.8k sqft239 N Westfield St, Feeding Hills, MA 01030Off Market
- $413,3004 bd1 ba1.8k sqft231 N Westfield St, Feeding Hills, MA 01030Off Market
- $346,5002 bd1 ba980 sqft243 N Westfield St, Feeding Hills, MA 01030Off Market

- $464,7003 bd2 ba1.6k sqft242 N Westfield St, Feeding Hills, MA 01030Off Market
- $328,7003 bd1 ba1.2k sqft232 N Westfield St, Feeding Hills, MA 01030Off Market
- $392,7003 bd2 ba1.5k sqft222 N Westfield St, Feeding Hills, MA 01030Off Market
- $375,7003 bd1 ba1.5k sqft252 N Westfield St, Feeding Hills, MA 01030Off Market
- $345,7002 bd1 ba1.1k sqft247 N Westfield St, Feeding Hills, MA 01030Off Market
A local agent can set up tours, give advice and negotiate with sellers.
A local lender can help you make sure your offer is ready when you are.
Similar homes
- $749,9004 bd3 ba4.1k sqft20 Raymond Cir, Westfield, MA 01085For Sale
 MLS ID #73554496, Richard McCullough Jr., Keller Williams Realty. MLS PIN
 - $769,9005 bd4 ba4.3k sqft69 Rachael Ter, Westfield, MA 01085For Sale
 MLS ID #73524880, Lisa Oleksak-Sullivan, Coldwell Banker Realty - Western MA. MLS PIN
 - $729,9994 bd3 ba2.8k sqft1507 E Mountain Rd, Westfield, MA 01085For Sale
 MLS ID #73545033, Ryan Randall, Signature Realty. MLS PIN
 - $849,9005 bd5 ba6k sqft27 Lady Slipper Cir, Westfield, MA 01085For Sale
 MLS ID #73522817, Brian Weiner, Coldwell Banker Realty - Western MA. MLS PIN
 - $749,9004 bd3 ba3.1k sqft309 North Grand Street, Suffield, CT 06093For Sale
 MLS ID #24188831, Robert J. Mlynick, Century 21 AllPoints Realty. Smart MLS
 - $795,0005 bd3 ba2.7k sqft34 Bissonnette Cir, Southampton, MA 01073For SaleMLS ID #73541332, Danielle Langevin, Lock and Key Realty Inc.. MLS PIN
- $799,9004 bd4 ba4.3k sqft451 Falley Dr, Westfield, MA 01085For SaleMLS ID #73545818, Yevgeniy Popa, Gallagher Real Estate. MLS PIN
- $775,0004 bd3 ba4.1k sqft270 Barton Ave, Belchertown, MA 01007For SaleMLS ID #73555180, The Aimee Kelly Crew, eXp Realty LLC. MLS PIN
- $725,0004 bd3 ba2.6k sqft32 Bissonnette Cir, Southampton, MA 01073For SaleMLS ID #73544846, Jack Watson, Coldwell Banker Realty - Western MA. MLS PIN
- $799,0003 bd3 ba3.5k sqft208 Tanglewood Dr, Longmeadow, MA 01106For SaleMLS ID #73553104, Andrea Lyons, Keller Williams Realty. MLS PIN
- $799,0005 bd3 ba3.4k sqft149 Taylor St, Granby, MA 01033For SaleMLS ID #73537666, Adriane Racine, Signature Realty. MLS PIN
- $659,9004 bd3 ba3.1k sqft1452 Morgan Rd, West Springfield, MA 01089For SaleMLS ID #73553271, Kyle Shoemaker, Park Square Realty. MLS PIN
- $799,9994 bd5 ba4k sqft2 Highview Cir, Wilbraham, MA 01095For SaleMLS ID #73533939, Barbara Rosas, William Raveis R.E. & Home Services. MLS PIN
- $799,0004 bd2 ba3.1k sqft127 Magnolia Cir, Longmeadow, MA 01106For SaleMLS ID #73545472, Ross Domingos, Coldwell Banker Realty - Western MA. MLS PIN
- $749,9004 bd4 ba3.6k sqft990 Frank Smith Rd, Longmeadow, MA 01106For SaleMLS ID #73542425, Roger Trombly, Coldwell Banker Realty - Western MA. MLS PIN
- $649,9005 bd4 ba3.5k sqft35 Old Stagecoach Dr, Monson, MA 01057For SaleMLS ID #73554892, Erin Bailey, Coldwell Banker Realty - Western MA. MLS PIN
- $789,9004 bd4 ba3.3k sqft111 Springfield St, Wilbraham, MA 01095For SaleMLS ID #73547659, Justin Pelissier, J. Pelissier Real Estate. MLS PIN
- $749,0004 bd3 ba3.2k sqft75 Lead Mine Rd, Southampton, MA 01073For SaleMLS ID #73553383, The Hamre Martin Team, Real Broker MA, LLC. MLS PIN
- $735,0004 bd3 ba3.1k sqft11 Pratt Farm Road, Granby, CT 06060For SaleMLS ID #24184455, Beth L. McIntyre, KW Legacy Partners. Smart MLS
- $725,0005 bd4 ba4.6k sqft184 Westledge Road, Simsbury, CT 06092For SaleMLS ID #24193618, Katie French, Coldwell Banker Realty. Smart MLS
