Luxury living with a Private IN-LAW SUITE on over an acre! Nestled on a Tranquil Cul-De-Sac in one of Westfield's most sought-after neighborhood. This exceptional custom-built contemporary offers the perfect blend of luxury, space, and versatility. Inside, you'll find a Spacious, Renovated CHEF’S KITCHEN featuring Quartz Countertops and stainless-steel appliances. Large rooms with elegant finishes including vaulted ceilings, custom trim and gleaming Hardwood Floors. Huge Primary Bedroom has ensuite bathroom with a generous walk-in closet. The impressive WALK-OUT IN-LAW Suite offers its own kitchen, pantry, bedroom, full bath, and living room. Additional highlights include NEWER HVAC systems, NEWER Deck and Balcony, gas fireplaces, central vacuum, oversized 3-car garage. Take advantage of lower taxes and low-cost utilities through Westfield Gas + Electric.
Pending
$849,900
27 Lady Slipper Cir, Westfield, MA 01085
5beds
6,044sqft
Single Family Residence
Built in 1989
1.37 Acres Lot
$812,100 Zestimate®
$141/sqft
$-- HOA
What's special
Central vacuumGleaming hardwood floorsHuge primary bedroomTranquil cul-de-sacPrivate in-law suiteQuartz countertopsNewer deck and balcony
- 137 days
- 1,467
- 27
Zillow last checked:
Listing updated:
Listed by:
Brian Weiner 860-836-7477,
Coldwell Banker Realty - Western MA 413-567-8931
Source: MLS PIN,MLS#: 73522817
Facts & features
Interior
Bedrooms & bathrooms
- Bedrooms: 5
- Bathrooms: 5
- Full bathrooms: 4
- 1/2 bathrooms: 1
Primary bedroom
- Features: Bathroom - Full, Ceiling Fan(s), Coffered Ceiling(s), Vaulted Ceiling(s), Walk-In Closet(s), Closet/Cabinets - Custom Built, Flooring - Hardwood, Balcony - Exterior, Wainscoting, Lighting - Overhead, Closet - Double
- Level: Second
- Area: 353.52
- Dimensions: 14.56 x 24.28
Bedroom 2
- Features: Ceiling Fan(s), Closet/Cabinets - Custom Built, Flooring - Wall to Wall Carpet, Closet - Double
- Level: Second
- Area: 168.87
- Dimensions: 11.76 x 14.36
Bedroom 3
- Features: Ceiling Fan(s), Closet/Cabinets - Custom Built, Flooring - Wall to Wall Carpet, Closet - Double
- Level: Second
- Area: 150.25
- Dimensions: 10.27 x 14.63
Bedroom 4
- Features: Ceiling Fan(s), Closet/Cabinets - Custom Built, Flooring - Wall to Wall Carpet, Closet - Double
- Level: Second
- Area: 177.29
- Dimensions: 11.15 x 15.9
Bedroom 5
- Features: Walk-In Closet(s), Closet/Cabinets - Custom Built, Flooring - Wall to Wall Carpet, Recessed Lighting
- Level: Second
- Area: 423.99
- Dimensions: 15.75 x 26.92
Bathroom 1
- Features: Bathroom - Full, Bathroom - Tiled With Shower Stall, Closet/Cabinets - Custom Built, Flooring - Stone/Ceramic Tile, Countertops - Stone/Granite/Solid, Dryer Hookup - Gas, Washer Hookup, Lighting - Overhead, Pocket Door
- Level: First
- Area: 52.53
- Dimensions: 6.08 x 8.64
Bathroom 2
- Features: Bathroom - Half, Closet/Cabinets - Custom Built, Flooring - Stone/Ceramic Tile, Lighting - Overhead
- Level: First
- Area: 41.14
- Dimensions: 4.25 x 9.68
Bathroom 3
- Features: Bathroom - Full, Bathroom - Double Vanity/Sink, Bathroom - Tiled With Shower Stall, Skylight, Walk-In Closet(s), Flooring - Stone/Ceramic Tile, Countertops - Stone/Granite/Solid, Countertops - Upgraded, Jacuzzi / Whirlpool Soaking Tub, Recessed Lighting, Lighting - Overhead
- Level: Second
- Area: 169.26
- Dimensions: 12.99 x 13.03
Dining room
- Features: Flooring - Hardwood, Open Floorplan, Recessed Lighting, Wainscoting, Decorative Molding
- Level: First
- Area: 191.89
- Dimensions: 12.38 x 15.5
Family room
- Features: Ceiling Fan(s), Flooring - Hardwood, Wet Bar, Exterior Access, Recessed Lighting
- Level: First
- Area: 328.91
- Dimensions: 15.15 x 21.71
Kitchen
- Features: Flooring - Stone/Ceramic Tile, Dining Area, Countertops - Stone/Granite/Solid, Countertops - Upgraded, Kitchen Island, Cabinets - Upgraded, Deck - Exterior, Open Floorplan, Recessed Lighting, Remodeled, Stainless Steel Appliances, Gas Stove
- Level: First
- Area: 283.48
- Dimensions: 19.7 x 14.39
Living room
- Features: Skylight, Ceiling Fan(s), Vaulted Ceiling(s), Flooring - Hardwood, Flooring - Marble, Open Floorplan, Recessed Lighting, Wainscoting, Lighting - Overhead, Decorative Molding
- Level: First
- Area: 300
- Dimensions: 15 x 20
Office
- Features: Closet, Closet/Cabinets - Custom Built, Flooring - Wall to Wall Carpet
- Level: First
- Area: 146.16
- Dimensions: 14.04 x 10.41
Heating
- Central, Forced Air, Natural Gas
Cooling
- Central Air
Appliances
- Included: Gas Water Heater, Oven, Dishwasher, Disposal, Microwave, Range, Refrigerator, Gas Cooktop, Plumbed For Ice Maker
- Laundry: Bathroom - Full, Linen Closet(s), Closet/Cabinets - Custom Built, Flooring - Stone/Ceramic Tile, Gas Dryer Hookup, Washer Hookup, First Floor
Features
- Closet, Closet/Cabinets - Custom Built, Bathroom - Full, Bathroom - Double Vanity/Sink, Bathroom - With Shower Stall, Closet - Linen, Countertops - Stone/Granite/Solid, Lighting - Overhead, Closet - Double, Bathroom - With Tub & Shower, Walk-In Closet(s), Dining Area, Open Floorplan, Recessed Lighting, Ceiling Fan(s), Vaulted Ceiling(s), Office, Bathroom, Inlaw Apt., Bedroom, Sun Room, Central Vacuum
- Flooring: Tile, Vinyl, Hardwood, Flooring - Wall to Wall Carpet, Flooring - Stone/Ceramic Tile, Flooring - Vinyl
- Windows: Skylight
- Basement: Full,Finished,Walk-Out Access,Interior Entry,Radon Remediation System
- Number of fireplaces: 2
- Fireplace features: Family Room, Living Room
Interior area
- Total structure area: 6,044
- Total interior livable area: 6,044 sqft
- Finished area above ground: 4,548
- Finished area below ground: 1,496
Property
Parking
- Total spaces: 11
- Parking features: Attached, Paved
- Attached garage spaces: 3
- Uncovered spaces: 8
Features
- Patio & porch: Deck - Composite, Covered
- Exterior features: Deck - Composite, Covered Patio/Deck, Balcony, Sprinkler System
- Has view: Yes
- View description: Scenic View(s)
Lot
- Size: 1.37 Acres
- Features: Wooded, Gentle Sloping
Details
- Parcel number: 2641966
- Zoning: RA
Construction
Type & style
- Home type: SingleFamily
- Architectural style: Contemporary
- Property subtype: Single Family Residence
Materials
- Frame
- Foundation: Concrete Perimeter
- Roof: Shingle
Condition
- Year built: 1989
Utilities & green energy
- Electric: 200+ Amp Service
- Sewer: Public Sewer
- Water: Public
- Utilities for property: for Gas Range, for Gas Oven, for Gas Dryer, Washer Hookup, Icemaker Connection
Community & HOA
Community
- Features: Shopping, Park, Walk/Jog Trails, Golf, Medical Facility, Public School
HOA
- Has HOA: No
Location
- Region: Westfield
Financial & listing details
- Price per square foot: $141/sqft
- Tax assessed value: $742,100
- Annual tax amount: $11,250
- Date on market: 6/1/2026
Estimated market value
$812,100
$771,000 - $853,000
$4,554/mo
Price history
| Date | Event | Price |
|---|---|---|
| 10/11/2026 | Pending sale | $849,900$141/sqft |
Source: MLS PIN #73522817 Report a problem | ||
| 9/27/2026 | Contingent | $849,900$141/sqft |
Source: MLS PIN #73522817 Report a problem | ||
| 7/8/2026 | Price change | $849,900-5.6%$141/sqft |
Source: MLS PIN #73522817 Report a problem | ||
| 5/29/2026 | Listed for sale | $899,900+111.5%$149/sqft |
Source: MLS PIN #73522817 Report a problem | ||
| 10/25/1989 | Sold | $425,500$70/sqft |
Source: Public Record Report a problem | ||
Public tax history
| Year | Property taxes | Tax assessment |
|---|---|---|
| 2025 | $11,250 -0.8% | $741,100 +4.3% |
| 2024 | $11,343 -1.5% | $710,300 +4.8% |
| 2023 | $11,511 +3.6% | $677,900 +12.8% |
| 2022 | $11,111 +3% | $600,900 +5.2% |
| 2021 | $10,786 -0.8% | $571,300 +5.4% |
| 2020 | $10,875 +6.5% | $542,000 +4.4% |
| 2019 | $10,209 +1.6% | $519,000 |
| 2018 | $10,048 +2.8% | $519,000 +3.1% |
| 2017 | $9,774 -0.1% | $503,300 |
| 2016 | $9,784 | $503,300 |
Find assessor info on the county website
Monthly payment
Est. payment
Payment breakdown
Explore the cost of this home by adjusting the details. Changes won't be saved.Climate risks
Neighborhood: 01085
Nearby schools
Schools provided by the listing agent
- Middle: Munger Hill
- High: Westfield
Source: MLS PIN. This data may not be complete. We recommend contacting the local school district to confirm school assignments for this home.
Similar homes
- $724,9004 bd3 ba4.1k sqft20 Raymond Cir, Westfield, MA 01085For Sale
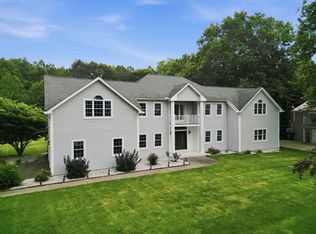 MLS ID #73554496, Richard McCullough Jr., Keller Williams Realty. MLS PIN
 - $739,0004 bd4 ba3.8k sqft140 Wildflower Cir, Westfield, MA 01085For Sale
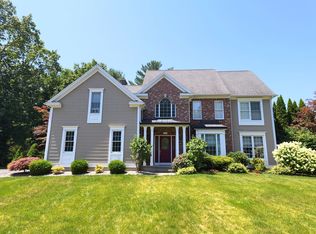 MLS ID #73564820, Andrew Hillman, Hillman Real Estate. MLS PIN
 - $675,0004 bd4 ba3.2k sqft46 Gloria Dr, Westfield, MA 01085For Sale
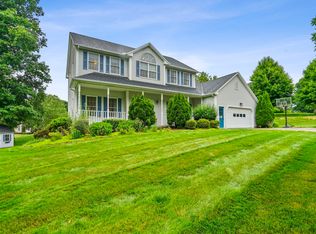 MLS ID #73512087, Sara Huffman, Real Broker MA, LLC. MLS PIN
 - $759,9005 bd5 ba4.9k sqft235 N Westfield St, Feeding Hills, MA 01030For Sale
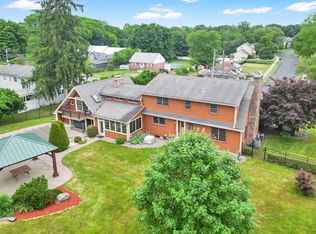 MLS ID #73542732, Angela M. Accorsi, Coldwell Banker Realty - Western MA. MLS PIN
 - $950,0005 bd5 ba6.2k sqft28 Royal Manor, Somers, CT 06071For Sale
 MLS ID #24214087, Daniel L. Stocker, KW Legacy Partners. Smart MLS
 - $725,0004 bd3 ba3.1k sqft309 North Grand Street, Suffield, CT 06093For SaleMLS ID #24213227, Robert J. Mlynick, Century 21 AllPoints Realty. Smart MLS
- $879,0005 bd6 ba3.1k sqft29 Halladay Avenue West, Suffield, CT 06078For SaleMLS ID #24189931, Shannon Slate, Coldwell Banker Realty. Smart MLS
- $1,075,0004 bd6 ba5.4k sqft10 Whitman Pond Road, Simsbury, CT 06070For SaleMLS ID #24214690, Ellen Seifts, Berkshire Hathaway NE Prop.. Smart MLS
