Custom reproduction Post & Beam home located in one of the Pioneer Valley's most distinctive neighborhoods. An exceptional property that showcases timeless craftsmanship with custom-milled 12-over-12 windows, cherry and oak hardwood floors, a beautifully designed living room with handcrafted mantel, and a bright four-season sunroom featuring a cozy propane stove. The flexible floor plan includes potential in-law living space on the lower level, and abundant storage. Exterior details are equally impressive with a roof of 5/8" sawn shakes, clapboard siding, copper flashing, and mahogany trim. Enjoy professionally landscaped grounds featuring a large koi pond with waterfalls, lighting, aquatic plantings, mature gardens, stone walls, patios, and decks perfect for entertaining or peaceful relaxation. Conveniently located near Amherst, Northampton, five colleges, private schools, and top-rated public schools. A rare luxury home offering character, quality, privacy and enduring value.
For sale
$1,250,000
36 Laurel Hill Dr, Leverett, MA 01054
5beds
6,098sqft
:
Get pre-qualified$8,215/mo
Single Family Residence
Built in 1995
3.6 Acres Lot
$1,196,300 Zestimate®
$205/sqft
$138/mo HOA
What's special
Stone wallsProfessionally landscaped groundsClapboard sidingCopper flashingAquatic plantingsMature gardensMahogany trim
- 56 days |
- 558 |
- 17 |
Zillow last checked:
Listing updated:
Listed by:
Stiles & Dunn 413-336-4440,
William Raveis R.E. & Home Services 413-549-3700
Source: MLS PIN,MLS#: 73531787
Facts & features
Interior
Bedrooms & bathrooms
- Bedrooms: 5
- Bathrooms: 5
- Full bathrooms: 4
- 1/2 bathrooms: 1
Primary bedroom
- Features: Bathroom - Full, Beamed Ceilings, Closet, Flooring - Hardwood, Balcony - Exterior, French Doors
- Level: Second
Bedroom 2
- Features: Beamed Ceilings, Closet, Flooring - Hardwood
- Level: Second
Bedroom 3
- Features: Beamed Ceilings, Closet, Flooring - Hardwood
- Level: Second
Bedroom 4
- Features: Beamed Ceilings, Closet, Flooring - Hardwood
- Level: Third
Bedroom 5
- Features: Beamed Ceilings, Closet, Flooring - Hardwood
- Level: Third
Primary bathroom
- Features: Yes
Bathroom 1
- Features: Bathroom - Full, Bathroom - Tiled With Tub & Shower, Flooring - Stone/Ceramic Tile
- Level: Second
Bathroom 2
- Features: Bathroom - Full, Bathroom - With Shower Stall, Flooring - Stone/Ceramic Tile, Jacuzzi / Whirlpool Soaking Tub
- Level: Second
Bathroom 3
- Features: Bathroom - Full, Bathroom - With Tub & Shower, Closet - Linen, Flooring - Stone/Ceramic Tile
- Level: Basement
Dining room
- Features: Beamed Ceilings, Flooring - Hardwood, Chair Rail, Exterior Access
- Level: First
Family room
- Features: Beamed Ceilings, Flooring - Hardwood, French Doors
- Level: First
Kitchen
- Features: Beamed Ceilings, Flooring - Hardwood, Flooring - Stone/Ceramic Tile, Dining Area, Countertops - Stone/Granite/Solid, Kitchen Island, Exterior Access
- Level: First
Living room
- Features: Beamed Ceilings, Flooring - Hardwood, French Doors, Chair Rail, Deck - Exterior, Exterior Access
- Level: Main,First
Office
- Features: Flooring - Wall to Wall Carpet
- Level: Basement
Heating
- Forced Air, Baseboard, Propane
Cooling
- Central Air, 3 or More
Appliances
- Included: Water Heater, Range, Oven, Dishwasher, Microwave, Refrigerator, Washer, Dryer, Wine Refrigerator, Wine Cooler
- Laundry: Flooring - Stone/Ceramic Tile, Second Floor, Electric Dryer Hookup, Washer Hookup
Features
- Bathroom - 3/4, Bathroom - With Shower Stall, Bathroom - Half, Wet bar, Cathedral Ceiling(s), Beamed Ceilings, Bathroom, Game Room, Home Office, Sun Room, Wet Bar, High Speed Internet
- Flooring: Wood, Tile, Flooring - Stone/Ceramic Tile, Flooring - Wall to Wall Carpet
- Doors: French Doors, Insulated Doors
- Windows: Insulated Windows
- Basement: Full,Partially Finished,Walk-Out Access,Garage Access
- Number of fireplaces: 2
- Fireplace features: Family Room, Living Room
Interior area
- Total structure area: 6,098
- Total interior livable area: 6,098 sqft
- Finished area above ground: 5,345
- Finished area below ground: 753
Video & virtual tour
Property
Parking
- Total spaces: 6
- Parking features: Under, Garage Door Opener, Heated Garage, Storage, Paved Drive, Driveway
- Attached garage spaces: 2
- Uncovered spaces: 4
Features
- Patio & porch: Deck, Patio
- Exterior features: Deck, Patio, Professional Landscaping, Garden, Stone Wall, Other
- Frontage length: 217.00
Lot
- Size: 3.6 Acres
- Features: Cul-De-Sac, Wooded, Cleared, Gentle Sloping
Details
- Parcel number: M:0002 B:0000 L:001T,4008402
- Zoning: RES
Construction
Type & style
- Home type: SingleFamily
- Architectural style: Colonial
- Property subtype: Single Family Residence
Materials
- Post & Beam
- Foundation: Concrete Perimeter
- Roof: Shake
Condition
- Year built: 1995
Utilities & green energy
- Electric: Circuit Breakers
- Sewer: Private Sewer
- Water: Private
- Utilities for property: for Electric Dryer, Washer Hookup
Green energy
- Energy efficient items: Thermostat
Community & HOA
Community
- Features: Conservation Area, House of Worship, Private School, Public School, University
HOA
- Has HOA: Yes
- HOA fee: $1,650 annually
Location
- Region: Leverett
Financial & listing details
- Price per square foot: $205/sqft
- Tax assessed value: $1,211,500
- Annual tax amount: $19,013
- Date on market: 6/13/2026
Estimated market value
$1,196,300
$1.14M - $1.26M
$5,758/mo
Price history
| Date | Event | Price |
|---|---|---|
| 6/13/2026 | Listed for sale | $1,250,000-3.8%$205/sqft |
Source: MLS PIN #73531787 Report a problem | ||
| 8/22/2025 | Listing removed | $1,299,000$213/sqft |
Source: MLS PIN #73365879 Report a problem | ||
| 4/18/2025 | Listed for sale | $1,299,000+8.3%$213/sqft |
Source:  BCMLS #246033 Report a problem BCMLS #246033 Report a problem | ||
| 12/20/2024 | Listing removed | $1,200,000$197/sqft |
Source: MLS PIN #73137362 Report a problem | ||
| 6/17/2024 | Listed for sale | $1,200,000-14%$197/sqft |
Source: BCMLS #240863 Report a problem | ||
| 12/14/2023 | Listing removed | -- |
Source: BCMLS #240863 Report a problem | ||
| 7/1/2023 | Listed for sale | $1,395,000-15.5%$229/sqft |
Source: BCMLS #240863 Report a problem | ||
| 10/24/2022 | Listing removed | $1,650,000$271/sqft |
Source: MLS PIN #72985970 Report a problem | ||
| 5/21/2022 | Listed for sale | $1,650,000+10.4%$271/sqft |
Source: MLS PIN #72985970 Report a problem | ||
| 6/17/2019 | Listing removed | $1,495,000$245/sqft |
Source: Jones Group REALTORS� #72459801 Report a problem | ||
| 3/4/2019 | Listed for sale | $1,495,000$245/sqft |
Source: Jones Group REALTORS� #72459801 Report a problem | ||
| 12/31/2018 | Listing removed | $1,495,000$245/sqft |
Source: Jones Group REALTORS� #71891902 Report a problem | ||
| 12/21/2017 | Listed for sale | $1,495,000$245/sqft |
Source: Jones Group REALTORS� #71891902 Report a problem | ||
Public tax history
| Year | Property taxes | Tax assessment |
|---|---|---|
| 2025 | $18,234 +10.1% | $1,201,200 +14% |
| 2024 | $16,558 +6.8% | $1,053,300 +8.9% |
| 2023 | $15,498 -12.1% | $967,400 +3.4% |
| 2022 | $17,627 +5.9% | $935,600 +10.9% |
| 2021 | $16,642 -2% | $843,500 +1.7% |
| 2020 | $16,988 -0.3% | $829,100 +1.6% |
| 2019 | $17,044 -0.8% | $815,900 |
| 2018 | $17,175 +0.5% | $815,900 |
| 2017 | $17,093 +2.6% | $815,900 |
| 2016 | $16,653 +2.7% | $815,900 |
| 2015 | $16,220 +4.9% | $815,900 +1.3% |
| 2014 | $15,460 +2.9% | $805,200 +0% |
| 2013 | $15,023 +5% | $805,100 |
| 2012 | $14,307 +0.9% | $805,100 -8% |
| 2011 | $14,181 +2.5% | $875,400 |
| 2010 | $13,831 +2.6% | $875,400 |
| 2009 | $13,481 +1.9% | $875,400 -0.7% |
| 2008 | $13,229 +3.8% | $881,900 |
| 2007 | $12,743 | $881,900 |
Find assessor info on the county website
Monthly payment
Est. payment
Payment breakdown
Explore the cost of this home by adjusting the details. Changes won't be saved.Climate risks
Neighborhood: 01054
Nearby schools
GreatSchools rating
- 9/10Leverett Elementary SchoolGrades: PK-6Distance: 3.4 mi
- 8/10Amherst Regional Middle SchoolGrades: 7-8Distance: 8.9 mi
- 8/10Amherst Regional High SchoolGrades: 9-12Distance: 9.2 mi
Schools provided by the listing agent
- Elementary: Leverett Elem
- Middle: Arms
- High: Arhs
Source: MLS PIN. This data may not be complete. We recommend contacting the local school district to confirm school assignments for this home.
- $1,117,4005 bd4 ba4.3k sqft32 Laurel Hill Dr, Leverett, MA 01054Off Market

- $90,800-- bd-- ba-- sqft36 Laurel Hill Dr, Leverett, MA 01054Off Market
- $850,0004 bd3 ba3.2k sqft30 Laurel Hill Dr, Leverett, MA 01054Sold

- $894,3004 bd3 ba2.2k sqft38 Laurel Hill Dr, Leverett, MA 01054Off Market
- $94,100-- bd-- ba-- sqftLaurel Hill Dr, Leverett, MA 01054Off Market
- $1,115,4004 bd3 ba3.9k sqft37 Laurel Hill Dr, Leverett, MA 01054Off Market
- $912,5003 bd2 ba2.4k sqft39 Laurel Hill Dr, Leverett, MA 01054Off Market
- $1,225,9003 bd3 ba3.7k sqft29 Laurel Hill Dr, Leverett, MA 01054Off Market
A local agent can set up tours, give advice and negotiate with sellers.
Similar homes
- $1,199,0004 bd4 ba3.1k sqft409 Henry St, Amherst, MA 01002For Sale
 MLS ID #73532855, Heather Ferrari, William Raveis R.E. & Home Services. MLS PIN
 - $1,350,0004 bd4 ba3.8k sqft18 Evening Star Dr, Amherst, MA 01002For Sale
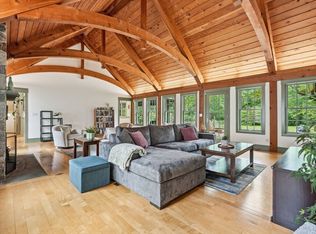 MLS ID #73534074, Theresa Ryan, Brick & Mortar. MLS PIN
 - $1,295,0005 bd6 ba5.1k sqft9 Mill Valley Rd, Hadley, MA 01035For Sale
 MLS ID #73526158, Kate Hogan, Brick & Mortar. MLS PIN
 - $1,150,0007 bd10 ba5.4k sqft19 N Main St, Petersham, MA 01366For Sale
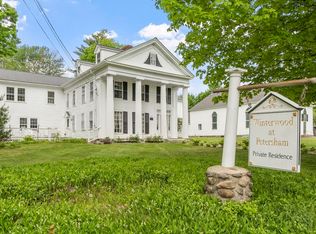 MLS ID #73528747, Frances Hendershaw, Coldwell Banker Realty - Leominster. MLS PIN
 - $874,9004 bd3 ba3.5k sqft160 E Leverett Rd, Amherst, MA 01002For SaleMLS ID #73555979, Jacqui Zuzgo, 5 College REALTORS®. MLS PIN
- $1,350,0004 bd4 ba4.7k sqft9 Harkness Rd, Pelham, MA 01002For SaleMLS ID #73448459, William Sherr, Brick & Mortar. MLS PIN
- $1,199,9004 bd5 ba3.7k sqft46 Sovereign Way, Northampton, MA 01062For SaleMLS ID #73539250, Shaun McLean, William Raveis R.E. & Home Services. MLS PIN
- $829,9005 bd2 ba3.8k sqft392 Greenfield Rd, Deerfield, MA 01342For SaleMLS ID #73541665, Jill Vincent Lapan, Canon Real Estate, Inc.. MLS PIN
- $1,150,0004 bd2 ba3.4k sqft130 West Rd, Petersham, MA 01366For SaleMLS ID #73526867, John Petraglia, Petraglia Real Estate Services. MLS PIN
- $799,0004 bd4 ba3k sqft10 Sullivan Ln, South Hadley, MA 01075For SaleMLS ID #73559556, Micki L. Sanderson, Delap Real Estate LLC. MLS PIN
- $1,075,0004 bd4 ba3.1k sqft456 Ridge Rd, Athol, MA 01331For SaleMLS ID #73499722, Jignesh Patel, Four Columns Realty, LLC. MLS PIN
- $1,150,0006 bd5 ba4.4k sqft24 W Oxbow Rd, Charlemont, MA 01339For SaleMLS ID #73424606, Cathy Roberts, Cohn & Company. MLS PIN
- $1,600,0006 bd4 ba5k sqft178 Glasheen Rd, Petersham, MA 01366For SaleMLS ID #73510675, Kelleher Team, Coldwell Banker Realty - Worcester. MLS PIN
- $775,0004 bd3 ba4.1k sqft270 Barton Ave, Belchertown, MA 01007For SaleMLS ID #73555180, The Aimee Kelly Crew, eXp Realty LLC. MLS PIN
- $649,5006 bd6 ba5.6k sqft184 West Rd, Bernardston, MA 01337For SaleMLS ID #73520649, Jocelyn O'Shea, REMAX Connections - Greenfield. MLS PIN
- $799,9005 bd3 ba3.5k sqft72 Old Northfield Road, Hinsdale, NH 03451ActiveMLS ID #5099423, Jared R Rowland. PrimeMLS
- $675,0004 bd4 ba3.5k sqft7 E Buckland Rd, Shelburne Falls, MA 01370For SaleMLS ID #73533552, Bradley McGrath, Coldwell Banker Community REALTORS®. MLS PIN
- $1,049,9995 bd3 ba3.5k sqft310 South St, Northampton, MA 01060For SaleMLS ID #73535476, Craig Della Penna, The Murphys REALTORS®, Inc.. MLS PIN
- $1,175,0006 bd4 ba3.4k sqft58 Front St, Leeds, MA 01053For SaleMLS ID #73525286, Jill Vincent Lapan, Canon Real Estate, Inc.. MLS PIN
- $1,525,9004 bd5 ba3.3k sqft15 Barrett Pl, Northampton, MA 01060For SaleMLS ID #73553942, Bridget Goggins, Coldwell Banker Community REALTORS®. MLS PIN
