Ready to show now! George Washington could have stayed here, but he didn’t. Listed in the National Registry of Historic Homes as the Daniel Stebbins House, this grand 1795 home combines centuries of history with the comfort and convenience of a modern luxury home. Original architectural details, including wide board plank floors, palladium window, 11’ ceilings, period woodwork, 7 working fireplaces and mahogany porches, combined with modern electrical, plumbing, and mechanical systems, central air and 6 ½ beautifully appointed baths, make this 6 bedroom home move-in ready. Stunning gardens and designer outdoor spaces create an idyllic setting for gracious living.The spacious first floor features a wonderful main bedroom suite with gorgeous bathroom, another 1st floor bedroom suite with full bath, a chef’s kitchen with adjoining eat-in sun room, a guest powder room and welcoming living and dining rooms suited for everyday living and entertaining, Upstairs, four charming bedrooms, each with a private bath and gas fireplace, provide private spaces for children and guests. Common spaces include full kitchen, laundry, and porch; large room for dining, games, computers or theater space. Whether envisioned as a gracious 13 room family home, a multi-generational residence, a combined family residence or elegant guest retreat, it features the added flexibility of being a licensed Bed and Breakfast. This one of a kind home is in a central but quiet location near Mt Holyoke College offering convenient access to the vibrant culture and beauty of the Pioneer Valley.
For sale
$1,200,000
25 Woodbridge St, South Hadley, MA 01075
6beds
4,104sqft
Single Family Residence
Built in 1795
0.42 Acres Lot
$1,164,000 Zestimate®
$292/sqft
$-- HOA
What's special
Central airOriginal architectural detailsMahogany porchesSpacious first floorAdjoining eat-in sun roomDesigner outdoor spacesGuest powder room
- 70 days
- 609
- 28
Zillow last checked:
Listing updated:
Listed by:
Trailside Team 413-210-3423,
The Murphys REALTORS®, Inc. 413-584-5700
Source: MLS PIN,MLS#: 73564624
Facts & features
Interior
Bedrooms & bathrooms
- Bedrooms: 6
- Bathrooms: 7
- Full bathrooms: 6
- 1/2 bathrooms: 1
Primary bedroom
- Level: First
- Area: 214.94
- Dimensions: 14.25 x 15.08
Bedroom 2
- Level: First
- Area: 215.94
- Dimensions: 14.08 x 15.33
Bedroom 3
- Level: Second
- Area: 217.12
- Dimensions: 14.08 x 15.42
Bedroom 4
- Level: Second
- Area: 219.69
- Dimensions: 14.25 x 15.42
Bedroom 5
- Level: Second
- Area: 204.24
- Dimensions: 14.17 x 14.42
Primary bathroom
- Features: Yes
Bathroom 1
- Features: Bathroom - Full
- Level: First
Bathroom 2
- Features: Bathroom - Full
- Level: First
Dining room
- Level: First
- Area: 222.49
- Dimensions: 16.08 x 13.83
Family room
- Level: First
Kitchen
- Level: First
- Area: 281.11
- Dimensions: 15.33 x 18.33
Living room
- Level: First
- Area: 224.66
- Dimensions: 15.58 x 14.42
Heating
- Forced Air, Natural Gas
Cooling
- Central Air, 3 or More
Appliances
- Included: Gas Water Heater, Range, Oven, Dishwasher, Disposal, Microwave, Refrigerator, Freezer, Washer, Dryer
- Laundry: First Floor, Electric Dryer Hookup, Washer Hookup
Features
- Bathroom - Half, Bedroom, Kitchen, Bathroom, Sitting Room, Internet Available - Broadband
- Flooring: Tile, Hardwood
- Doors: Storm Door(s)
- Windows: Insulated Windows, Storm Window(s), Screens
- Basement: Full,Concrete
- Number of fireplaces: 7
Interior area
- Total structure area: 4,104
- Total interior livable area: 4,104 sqft
- Finished area above ground: 4,104
Video & virtual tour
Property
Parking
- Total spaces: 7
- Parking features: Detached, Paved Drive, Off Street, Paved
- Garage spaces: 2
- Uncovered spaces: 5
Features
- Patio & porch: Porch, Deck - Wood
- Exterior features: Porch, Deck - Wood, Rain Gutters, Professional Landscaping, Sprinkler System, Decorative Lighting, Screens, Fenced Yard, City View(s), Fruit Trees, Garden
- Fencing: Fenced
- Has view: Yes
- View description: City
Lot
- Size: 0.42 Acres
- Features: Corner Lot, Level
Details
- Parcel number: 3064475
- Zoning: RA1
Construction
Type & style
- Home type: SingleFamily
- Architectural style: Colonial
- Property subtype: Single Family Residence
Materials
- Frame, Post & Beam
- Foundation: Concrete Perimeter, Block, Stone
- Roof: Shingle
Condition
- Year built: 1795
Details
- Warranty included: Yes
Utilities & green energy
- Electric: Circuit Breakers, 200+ Amp Service
- Sewer: Public Sewer
- Water: Public
- Utilities for property: for Gas Range, for Gas Oven, for Electric Oven, for Electric Dryer, Washer Hookup
Community & HOA
Community
- Features: Public Transportation, Shopping, Tennis Court(s), Park, Walk/Jog Trails, Stable(s), Golf, Conservation Area, House of Worship, Private School, University, Sidewalks
HOA
- Has HOA: No
Location
- Region: South Hadley
Financial & listing details
- Price per square foot: $292/sqft
- Tax assessed value: $968,600
- Annual tax amount: $13,095
- Date on market: 8/17/2026
- Road surface type: Paved
Estimated market value
$1,164,000
$1.11M - $1.22M
$4,715/mo
Price history
| Date | Event | Price |
|---|---|---|
| 8/17/2026 | Listed for sale | $1,200,000+11%$292/sqft |
Source: MLS PIN #73564624 Report a problem | ||
| 11/1/2025 | Listing removed | $1,081,000$263/sqft |
Source: MLS PIN #73342551 Report a problem | ||
| 8/12/2025 | Price change | $1,081,000-3.1%$263/sqft |
Source: MLS PIN #73342551 Report a problem | ||
| 4/21/2025 | Price change | $1,116,000-10.7%$272/sqft |
Source: MLS PIN #73342551 Report a problem | ||
| 3/7/2025 | Listed for sale | $1,250,000+100%$305/sqft |
Source: MLS PIN #73342551 Report a problem | ||
| 1/13/2017 | Sold | $625,000-2%$152/sqft |
Source: Public Record Report a problem | ||
| 9/30/2016 | Listing removed | $637,900$155/sqft |
Source: Coldwell Banker Residential Brokerage - Chicopee #72048136 Report a problem | ||
| 8/23/2016 | Pending sale | $637,900$155/sqft |
Source: Coldwell Banker Residential Brokerage - Chicopee #72048136 Report a problem | ||
| 8/4/2016 | Listed for sale | $637,900+2451.6%$155/sqft |
Source: Coldwell Banker Residential Brokerage - Chicopee #72048136 Report a problem | ||
| 9/28/2001 | Sold | $25,000-90.2%$6/sqft |
Source: Public Record Report a problem | ||
| 5/15/2001 | Sold | $255,000$62/sqft |
Source: Public Record Report a problem | ||
Public tax history
| Year | Property taxes | Tax assessment |
|---|---|---|
| 2025 | $14,668 +1.1% | $904,900 +3.4% |
| 2024 | $14,515 +3.2% | $874,900 +10.5% |
| 2023 | $14,065 +5.6% | $791,500 +12.7% |
| 2022 | $13,324 +2.2% | $702,000 +6.6% |
| 2021 | $13,040 +3.6% | $658,600 +6.4% |
| 2020 | $12,586 +3.2% | $618,800 +4.3% |
| 2019 | $12,196 -3.9% | $593,500 -4.6% |
| 2018 | $12,697 +5.1% | $621,800 +6.3% |
| 2017 | $12,084 +3.6% | $584,900 +2.8% |
| 2016 | $11,663 +4.1% | $569,200 +2.9% |
| 2015 | $11,204 +35.7% | $553,000 |
| 2014 | $8,258 -18.2% | $553,000 -3.5% |
| 2013 | $10,091 +1.9% | $573,000 |
| 2012 | $9,901 +2.3% | $573,000 |
| 2011 | $9,678 +20.7% | $573,000 |
| 2010 | $8,016 +1.9% | $573,000 -8.5% |
| 2009 | $7,864 -8.2% | $626,100 |
| 2008 | $8,571 +5.3% | $626,100 +2.2% |
| 2007 | $8,138 -2.3% | $612,800 +4.3% |
| 2006 | $8,329 +11% | $587,800 +27.6% |
| 2005 | $7,506 +13.5% | $460,500 |
| 2004 | $6,613 +7% | $460,500 +29.6% |
| 2003 | $6,180 +38.5% | $355,200 +42.1% |
| 2002 | $4,463 +48.6% | $249,900 +23.1% |
| 1996 | $3,004 | $203,000 |
Find assessor info on the county website
Monthly payment
Est. payment
Payment breakdown
Explore the cost of this home by adjusting the details. Changes won't be saved.Climate risks
Neighborhood: 01075
Nearby schools
Schools provided by the listing agent
- Elementary: Plains Elementary School
- Middle: Michael E. Smith Middle School
- High: South Hadley High School
Source: MLS PIN. This data may not be complete. We recommend contacting the local school district to confirm school assignments for this home.
- $--4 bd4 ba2.1k sqft25 Woodbridge St FLOOR 2, South Hadley, MA 01075Off Market
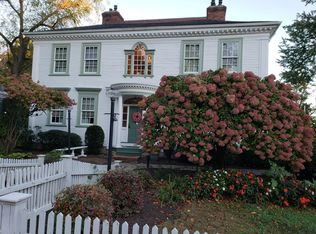
- $736,1003 bd1 ba1.4k sqft31 Woodbridge St, South Hadley, MA 01075Off Market
- $--3 bd1 ba1.2k sqft31 Woodbridge St #1F, South Hadley, MA 01075Off Market

- $--3 bd1 ba1.2k sqft31 Woodbridge St #2, South Hadley, MA 01075Off Market

Similar homes
- $1,149,0005 bd5 ba4.8k sqft3 San Souci Dr, South Hadley, MA 01075For Sale
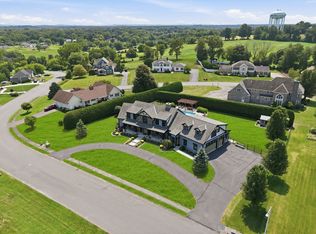 MLS ID #73558138, The Aimee Kelly Crew, eXp Realty LLC. MLS PIN
 - $819,0004 bd3 ba3k sqft5 Pine St, South Hadley, MA 01075For Sale
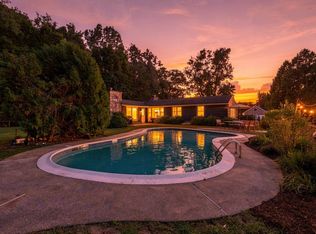 MLS ID #73569265, Lisa Moccia, Berkshire Hathaway HomeServices Realty Professionals. MLS PIN
 - $1,200,0003 bd2 ba2.3k sqft134 Maplewood Ter, Northampton, MA 01062For Sale
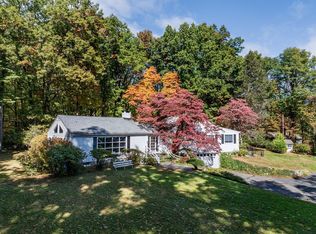 MLS ID #73580083, Julie B. Held, Delap Real Estate LLC. MLS PIN
 - $1,295,0005 bd6 ba5.1k sqft9 Mill Valley Rd, Hadley, MA 01035For Sale
 MLS ID #73526158, Kate Hogan, Brick & Mortar. MLS PIN
