Bay Tree is a popular choice for many! These properties rarely come on the market and are ideal for those looking to downsize or seeking a second home. This home features a single-level layout with several outdoor spaces perfect for enjoying the outdoors. Recently, the interior has seen numerous updates, including new kitchen countertops w/ soft-close cabinetry, backsplashes, appliances, and flooring. Also, the kitchen has been opened up to the dining area to provide an open floor plan. Both bathrooms have been updated with new vanities & commodes. The living area and master suite provide access to a generously sized screened porch that overlooks a little creek and a portion of the 50-acre green space, which is perfect for walking or biking. The home includes three bedrooms and two full bathrooms. The primary suite features a walk-in closet and a spacious walk-in shower. The sellers are relocating for work and were unable to complete a few finishing touches like light fixtures and replacing the fogged windows. The home is priced accordingly, allowing the new buyer to add their personal touches. The HOA dues are $273 per month, covering lawn maintenance, irrigation, and the upkeep of the 50 acres of green space
Sold for $478,000
$478,000
15 Bay Tree Ct W, Saint Simons Island, GA 31522
3beds
1,378sqft
Single Family Residence
Built in 1986
6,534 Square Feet Lot
$515,300 Zestimate®
$347/sqft
$2,993 Estimated rent
Home value
$515,300
$474,000 - $562,000
$2,993/mo
Zestimate® history
Owner options
List your home for rent
$2,993/mo
Rent Zestimate®
Find your next renter with Zillow Rental Manager. Plus, with online applications, you can quickly screen prospective tenants – for free.
$2,993/mo
Rent Zestimate®
Refinance and save
$3,392/mo
Est. payment
Refinancing to a lower rate could help reduce your monthly payments and save thousands over the life of the loan.
$3,392/mo
Est. payment
Explore your selling options
Work with a Zillow partner agent
Leverage their expertise and Zillow's premium Showcase listings to get your home seen by more buyers.
Get startedList with your own agent
Get your home in front of millions of buyers by listing it on Zillow.
Learn how to do itSell it yourself
Take full control of how buyers see your home on Zillow by listing For Sale by Owner (FSBO).
List your homeWhat's special
Open floor planWalk-in closetWalk-in showerSoft-close cabinetryOutdoor spacesScreened porchSingle-level layout
Zillow last checked:
Listing updated:
Listed by:
Carol Pollock 912-996-2384,
Golden Isles Realty
Bought with:
Carol Pollock, 244288
Golden Isles Realty
Source: Scout MLS,MLS#: 1655302
Facts & features
Interior
Bedrooms & bathrooms
- Bedrooms: 3
- Bathrooms: 2
- Full bathrooms: 2
Heating
- Electric, Heat Pump
Cooling
- Electric
Appliances
- Included: Dishwasher, Microwave, Range, Refrigerator
- Laundry: Electric Dryer Hookup, Gas Dryer Hookup, In Kitchen, Washer Hookup
Features
- Double Vanity, Recessed Lighting, Walk-In Closet(s), Shower Only, Primary on First Floor, Breakfast Bar
- Flooring: Laminate, Marble, Wood
- Has basement: No
- Number of fireplaces: 1
- Fireplace features: Living Room
Interior area
- Total structure area: 1,378
- Total interior livable area: 1,378 sqft
Property
Parking
- Total spaces: 2
- Parking features: Garage
- Garage spaces: 2
Features
- Patio & porch: Deck, Porch, Screened
- Has private pool: Yes
Lot
- Size: 6,534 Square Feet
- Features: Landscaped, Sprinklers In Front, Sprinklers In Rear
Details
- Parcel number: 0408130
- Zoning description: Res Single
- Special conditions: Standard
Construction
Type & style
- Home type: SingleFamily
- Architectural style: Ranch,Patio Home
- Property subtype: Single Family Residence
Materials
- Brick, Frame, Wood Siding
- Foundation: Slab
- Roof: Asphalt
Condition
- Updated/Remodeled,As Is
- Year built: 1986
Details
- Warranty included: Yes
Utilities & green energy
- Sewer: Public Sewer
- Water: Public
- Utilities for property: Cable Available, Electricity Available, Sewer Available, Water Available
Community & HOA
Community
- Security: Smoke Detector(s)
- Subdivision: Bay Tree Cottages
HOA
- Has HOA: Yes
- Amenities included: Jogging Path, Management, Trail(s)
- Services included: Maintenance Grounds, Trash, Other
- HOA fee: $460 quarterly
- HOA name: Bay Tree Homeowners Association
- Second HOA fee: $1,440 annually
- Second HOA name: Sea Palms West Community Associatio
Location
- Region: Saint Simons Island
Financial & listing details
- Price per square foot: $347/sqft
- Tax assessed value: $368,700
- Annual tax amount: $572
- Date on market: 7/15/2025
- Electric utility on property: Yes
- Road surface type: Asphalt
Price history
| Date | Event | Price |
|---|---|---|
| 11/14/2025 | Sold | $478,000-4.4%$347/sqft |
Source: Scout MLS #1655302 Report a problem | ||
| 10/17/2025 | Pending sale | $499,900$363/sqft |
Source: Scout MLS #1655302 Report a problem | ||
| 9/17/2025 | Price change | $499,900-4.8%$363/sqft |
Source: Scout MLS #1655302 Report a problem | ||
| 7/26/2025 | Price change | $525,000-1.9%$381/sqft |
Source: Scout MLS #1655302 Report a problem | ||
| 7/15/2025 | Listed for sale | $535,000+27.4%$388/sqft |
Source: Scout MLS #1655302 Report a problem | ||
| 7/9/2024 | Sold | $420,000-3.4%$305/sqft |
Source: Scout MLS #1646911 Report a problem | ||
| 6/19/2024 | Pending sale | $435,000$316/sqft |
Source: Scout MLS #1646911 Report a problem | ||
| 6/14/2024 | Contingent | $435,000$316/sqft |
Source: Scout MLS #1646911 Report a problem | ||
| 6/6/2024 | Listed for sale | $435,000$316/sqft |
Source: Scout MLS #1646911 Report a problem | ||
Public tax history
| Year | Property taxes | Tax assessment |
|---|---|---|
| 2024 | $573 +22.8% | $147,480 |
| 2023 | $466 -20.3% | $147,480 +31.3% |
| 2022 | $585 -2.2% | $112,320 +7.6% |
| 2021 | $598 | $104,360 |
| 2020 | -- | $104,360 +9.9% |
| 2019 | $611 | $94,960 |
| 2018 | $611 | $94,960 |
| 2017 | $611 | $94,960 +10.2% |
| 2016 | $611 +20.3% | $86,160 |
| 2015 | $508 | $86,160 +4.2% |
| 2014 | $508 | $82,680 |
| 2013 | -- | -- |
| 2012 | -- | -- |
| 2011 | -- | -- |
| 2010 | -- | -- |
Find assessor info on the county website
Neighborhood: 31522
Nearby homes
- $495,0003 bd3 ba1.8k sqft16 Bay Tree Ct W, Saint Simons Island, GA 31522Sold

- $522,0002 bd3 ba1.5k sqft14 Bay Tree Ct W, Saint Simons Island, GA 31522Off Market
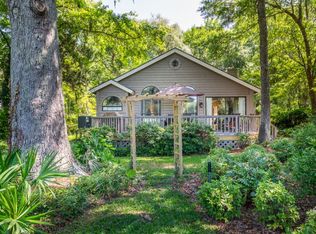
- $508,6003 bd2 ba2.2k sqft17 Bay Tree Ct W, Saint Simons Island, GA 31522Off Market
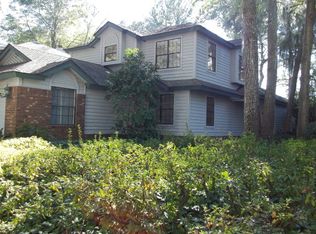
- $441,5003 bd2 ba1.8k sqft13 Bay Tree Ct W, Saint Simons Island, GA 31522Off Market
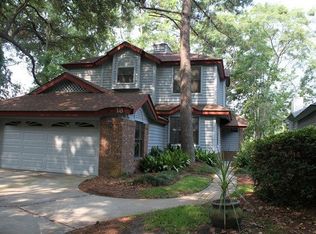
- $567,4003 bd3 ba1.9k sqft18 Bay Tree Ct W, Saint Simons Island, GA 31522Off Market
- $460,0002 bd2 ba1.6k sqft12 Bay Tree Ct W, Saint Simons Island, GA 31522Sold
- $555,0003 bd2 ba1.8k sqft19 Bay Tree Ct W, Saint Simons Island, GA 31522Sold
- $418,5002 bd2 ba1.6k sqft19 Bay Tree Ct W, St Simons Island, GA 31522Off Market
Nearby schools
GreatSchools rating
- 9/10Oglethorpe Point Elementary SchoolGrades: PK-5Distance: 0.8 mi
- 6/10Glynn Middle SchoolGrades: 6-8Distance: 7.6 mi
- 10/10Glynn AcademyGrades: 9-12Distance: 7.7 mi
Schools provided by the listing agent
- Elementary: Oglethorpe
- Middle: Glynn Middle School
- High: Glynn Academy
Source: Scout MLS. This data may not be complete. We recommend contacting the local school district to confirm school assignments for this home.
Sell for more on Zillow
Get a Zillow Showcase℠ listing at no additional cost and you could sell for .
$515,300
2% more
+$10,306
With Zillow Showcase(estimated)
$525,606
Sell for more on Zillow
Get a Zillow Showcase℠ listing at no additional cost and you could sell for .
$515,300
2% more
+$10,306
With Zillow Showcase(estimated)
$525,606
- Georgia
- Glynn County
- Saint Simons Island
- 31522
- 15 Bay Tree Ct W
Nearby cities
Nearby zip codes
Other Saint Simons Island Topics
- Apartments for Rent in 31522
- Houses for Sale in 31522
- Houses for Rent in 31522
- 31522 Real Estate
- Saint Simons Island Condos
- Houses for Sale in Saint Simons Island
- Newest Listings in Saint Simons Island
- Saint Simons Island Home Values
- Saint Simons Island Real Estate Agents
- Saint Simons Island Refinance
- Saint Simons Island Mortgage Rates
