Nestled in a peaceful setting overlooking preserved greenspace, this charming 3BR/2.5BA patio home offers comfort, privacy and is perfect for coastal living. Thoughtfully designed, the floor plan features a spacious primary suite on the main level, creating a private retreat with serene natural views. At the heart of the home is a welcoming kitchen with abundant cabinetry, a large center island, beverage center and custom built-in storage for dishes and glassware. The kitchen flows into the the dining and living areas, creating an inviting space for entertaining. Both the living area and the primary bedroom open to a large screened porch, extending the living space outdoors. Beyond, a deck wraps the side/rear of the home and overlooks the lush greenspace. The porch and deck offer the perfect setting to enjoy morning coffee, gentle breezes and the sights and sounds of native birds. A powder room and a versatile utility room with office space complete the main level. Upstairs, two generously sized guest suites provide comfortable accommodations for family and friends, while also offering excellent separation and privacy for everyday living. Surrounded by nature and designed for easy indoor-outdoor enjoyment, this delightful home captures the warmth, comfort and beauty of the coastal lifestyle.
Sold for $495,000
$495,000
16 Bay Tree Ct W, Saint Simons Island, GA 31522
3beds
1,840sqft
Single Family Residence
Built in 1988
5,662 Square Feet Lot
$497,700 Zestimate®
$269/sqft
$3,605 Estimated rent
Home value
$497,700
$428,000 - $582,000
$3,605/mo
Zestimate® history
Owner options
List your home for rent
$3,605/mo
Rent Zestimate®
Find your next renter with Zillow Rental Manager. Plus, with online applications, you can quickly screen prospective tenants – for free.
$3,605/mo
Rent Zestimate®
Refinance and save
$5,025/mo
Est. payment
Refinancing to a lower rate could help reduce your monthly payments and save thousands over the life of the loan.
$5,025/mo
Est. payment
Explore your selling options
Work with a Zillow partner agent
Leverage their expertise and Zillow's premium Showcase listings to get your home seen by more buyers.
Get startedList with your own agent
Get your home in front of millions of buyers by listing it on Zillow.
Learn how to do itSell it yourself
Take full control of how buyers see your home on Zillow by listing For Sale by Owner (FSBO).
List your homeWhat's special
Large center islandInviting space for entertainingBeverage centerSurrounded by naturePowder room
Zillow last checked:
Listing updated:
Listed by:
Ann Harrell 912-222-4002,
DeLoach Sotheby's International Realty
Bought with:
Ken Haynes, 380124
BHHS Hodnett Cooper Real Estate
Source: Scout MLS,MLS#: 2000574
Facts & features
Interior
Bedrooms & bathrooms
- Bedrooms: 3
- Bathrooms: 3
- Full bathrooms: 2
- 1/2 bathrooms: 1
Heating
- Central, Electric
Cooling
- Central Air, Ceiling Fan(s), Heat Pump
Appliances
- Included: Dryer, Disposal, Dishwasher, Microwave, Oven, Refrigerator, Washer
- Laundry: Laundry Room
Features
- Beamed Ceilings, Ceiling Fan(s), Double Vanity, High Ceilings, Pantry, Walk-In Closet(s), Dressing Area, Separate Shower, Tub/Shower Combo, Primary on First Floor, Primary Suite, Sitting Area, Breakfast Bar, Kitchen Island
- Flooring: Carpet, Ceramic Tile, Wood
- Windows: Window Treatments
- Number of fireplaces: 1
- Fireplace features: Great Room
- Common walls with other units/homes: No Common Walls
Interior area
- Total structure area: 1,840
- Total interior livable area: 1,840 sqft
Property
Parking
- Total spaces: 2
- Parking features: Attached, Garage Door Opener, Guest, Paved
- Attached garage spaces: 2
Features
- Patio & porch: Deck, Porch, Screened, Wrap Around
- Exterior features: Garden, Lighting, Entry Flat or Ramped Access
Lot
- Size: 5,662 Square Feet
- Features: Greenbelt, Landscaped, Level, Private, Patio Home Lot
Details
- Parcel number: C
- Other equipment: Irrigation Equipment
Construction
Type & style
- Home type: SingleFamily
- Architectural style: Cottage,Patio Home
- Property subtype: Single Family Residence
- Attached to another structure: Yes
Materials
- Wood Siding
- Foundation: Slab
- Roof: Shingle
Condition
- Year built: 1988
Utilities & green energy
- Sewer: Public Sewer
- Water: Public
Community & HOA
Community
- Features: Curbs
- Security: Fire Alarm, Smoke Detector(s)
- Subdivision: Bay Tree Cottages
HOA
- Has HOA: Yes
- Amenities included: Landscaping, Management, Trail(s)
- Services included: Maintenance Grounds, Other
- HOA fee: $1,988 annually
- HOA name: Bay Tree Cottages Owner's Association, Inc.
- HOA phone: 912-638-4590
- Second HOA fee: $120 monthly
- Second HOA name: Association Management, LLC
- Second HOA phone: 912-638-4590
Location
- Region: Saint Simons Island
Financial & listing details
- Price per square foot: $269/sqft
- Tax assessed value: $428,800
- Annual tax amount: $1,229
- Date on market: 6/11/2026
- Road surface type: Asphalt
Price history
| Date | Event | Price |
|---|---|---|
| 7/9/2026 | Sold | $495,000-5.7%$269/sqft |
Source: Scout MLS #2000574 Report a problem | ||
| 6/15/2026 | Pending sale | $525,000$285/sqft |
Source: Scout MLS #2000574 Report a problem | ||
| 6/11/2026 | Listed for sale | $525,000+61.5%$285/sqft |
Source: Scout MLS #2000574 Report a problem | ||
| 6/9/2009 | Sold | $325,000$177/sqft |
Source: Public Record Report a problem | ||
Public tax history
| Year | Property taxes | Tax assessment |
|---|---|---|
| 2024 | $1,229 +9.5% | $171,520 |
| 2023 | $1,123 -4.5% | $171,520 +32.6% |
| 2022 | $1,175 -0.5% | $129,400 +8.4% |
| 2021 | $1,181 | $119,400 |
| 2020 | -- | $119,400 +10.4% |
| 2019 | $1,023 | $108,200 |
| 2018 | $1,023 | $108,200 |
| 2017 | $1,023 | $108,200 +8.9% |
| 2016 | $1,023 +34% | $99,400 |
| 2015 | $763 -66.8% | $99,400 +4.9% |
| 2014 | $2,297 | $94,720 |
| 2013 | -- | -- |
| 2012 | -- | -- |
| 2011 | -- | -- |
| 2010 | -- | -- |
Find assessor info on the county website
Neighborhood: 31522
Nearby homes
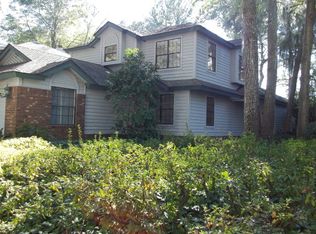
- $508,6003 bd2 ba2.2k sqft17 Bay Tree Ct W, Saint Simons Island, GA 31522Off Market
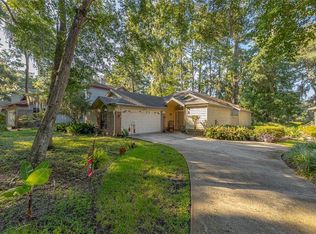
- $478,0003 bd2 ba1.3k sqft15 Bay Tree Ct W, Saint Simons Island, GA 31522Sold
- $567,4003 bd3 ba1.9k sqft18 Bay Tree Ct W, Saint Simons Island, GA 31522Off Market

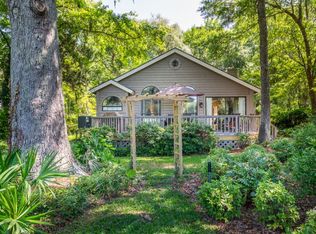
- $520,0002 bd3 ba1.5k sqft14 Bay Tree Ct W, Saint Simons Island, GA 31522Off Market
- $555,0003 bd2 ba1.8k sqft19 Bay Tree Ct W, Saint Simons Island, GA 31522Sold
- $418,5002 bd2 ba1.6k sqft19 Bay Tree Ct W, St Simons Island, GA 31522Off Market
- $437,7003 bd2 ba1.8k sqft13 Bay Tree Ct W, Saint Simons Island, GA 31522Off Market
- $400,0003 bd2 ba1.9k sqft20 Bay Tree Ct W, Saint Simons Island, GA 31522Sold
Nearby schools
GreatSchools rating
- 9/10Oglethorpe Point Elementary SchoolGrades: PK-5Distance: 0.8 mi
- 6/10Glynn Middle SchoolGrades: 6-8Distance: 7.6 mi
- 10/10Glynn AcademyGrades: 9-12Distance: 7.7 mi
Schools provided by the listing agent
- Elementary: Oglethorpe
- Middle: Glynn Middle School
- High: Glynn Academy
Source: Scout MLS. This data may not be complete. We recommend contacting the local school district to confirm school assignments for this home.
Sell for more on Zillow
Get a Zillow Showcase℠ listing at no additional cost and you could sell for .
$497,700
2% more
+$9,954
With Zillow Showcase(estimated)
$507,654
Sell for more on Zillow
Get a Zillow Showcase℠ listing at no additional cost and you could sell for .
$497,700
2% more
+$9,954
With Zillow Showcase(estimated)
$507,654
- Georgia
- Glynn County
- Saint Simons Island
- 31522
- 16 Bay Tree Ct W
Nearby cities
Nearby zip codes
Other Saint Simons Island Topics
- Apartments for Rent in 31522
- Houses for Sale in 31522
- Houses for Rent in 31522
- 31522 Real Estate
- Saint Simons Island Condos
- Houses for Sale in Saint Simons Island
- Newest Listings in Saint Simons Island
- Saint Simons Island Home Values
- Saint Simons Island Real Estate Agents
- Saint Simons Island Refinance
- Saint Simons Island Mortgage Rates
